
305 W Nicholai Street, Hicksville, NY 11801
Local realty services provided by:Better Homes and Gardens Real Estate Realty Connect
305 W Nicholai Street,Hicksville, NY 11801
$669,000
- 4 Beds
- 1 Baths
- 1,176 sq. ft.
- Single family
- Active
Upcoming open houses
- Sat, Oct 1012:00 pm - 02:00 pm
- Sun, Oct 1101:00 pm - 03:00 pm
Listed by: jacqueline viggiano, jennifer huancayo
Office: oversouth llc.
MLS#:1060113
Source:OneKey MLS
Price summary
- Price:$669,000
- Price per sq. ft.:$568.88
About this home
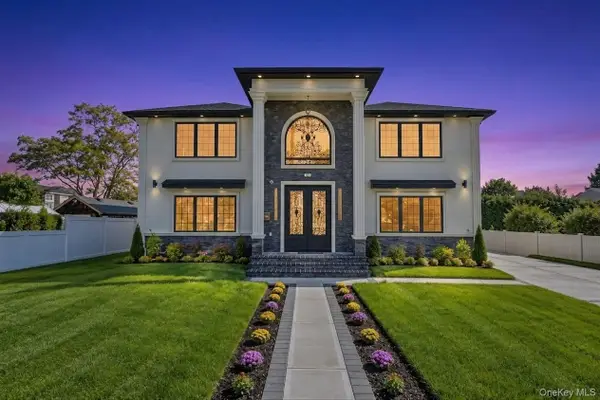
Welcome to this inviting 4-bedroom, 1-bathroom home centrally located in the heart of Hicksville! Offering a wonderful combination of comfort, convenience, and opportunity. This charming home presents an exciting chance to create the lifestyle you’ve been looking for. The home features a finished basement, offering versatile additional space for a home office, recreation room, gym or media area. The expansive backyard provides a private setting for entertaining, summer gatherings, gardening, outdoor activities or simply enjoying time with family and friends.
Conveniently located near the LIRR, public transportation, major highways, shopping, restaurants, and everyday amenities. With very low taxes, this property stands out as an exceptional value and an opportunity not to be overlooked. Whether you're a first-time buyer, looking to put down roots, or searching for a home with tremendous potential, this Hicksville gem offers the space, location, and flexibility to bring your vision to life. This is an opportunity you won't want to miss!...
Contact an agent
Home facts
- Year built:1951
- Listing ID #:1060113
- Added:1 day(s) ago
- Updated:October 08, 2026 at 09:40 PM
Rooms and interior
- Bedrooms:4
- Total bathrooms:1
- Full bathrooms:1
- Rooms Total:7
- Kitchen Description:Dishwasher, Refrigerator
- Bedroom Description:First Floor Bedroom
- Basement:Yes
- Basement Description:Full, Partially Finished
- Living area:1,176 sq. ft.
Heating and cooling
- Heating:Oil
Structure and exterior
- Year built:1951
- Building area:1,176 sq. ft.
- Lot area:0.21 Acres
- Architectural Style:Cape Cod
- Construction Materials:Vinyl Siding
- Levels:2 Story
Schools
- High school:Hicksville High School
- Middle school:Hicksville Middle School
- Elementary school:Old Country Road School
Utilities
- Water:Public
- Sewer:Public Sewer
Finances and disclosures
- Price:$669,000
- Price per sq. ft.:$568.88
- Tax amount:$9,013 (2025)
Features and amenities
- Appliances:Dishwasher, Dryer, Refrigerator, Washer
- Laundry features:Dryer, Washer
Parking
- Parking description:Driveway, Garage
- Garage:Yes
- Garage spaces:1
New listings near 305 W Nicholai Street
- Coming Soon
 $799,000Coming Soon4 beds 2 baths1,664 sq. ft.
198 Dartmouth Drive, Hicksville, NY 11801
MLS# 1060588Listed by: ANTHONY NICHOLAS REAL ESTATE - Open Sun, 12 to 2pmNew
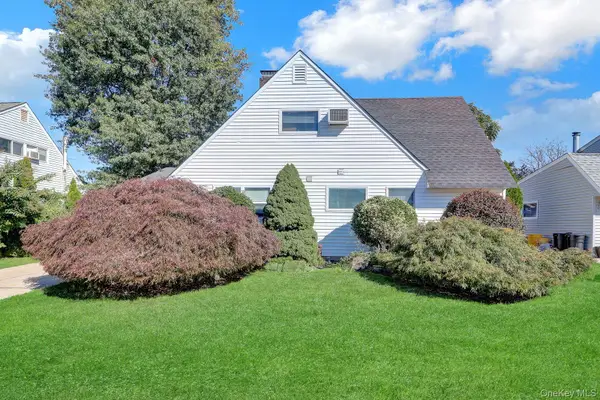 $689,999Active4 beds 1 baths1,114 sq. ft.
53 Spindle Road, Hicksville, NY 11801
MLS# 1060126Listed by: SIGNATURE PREMIER PROPERTIES - Open Sat, 12 to 2pmNew
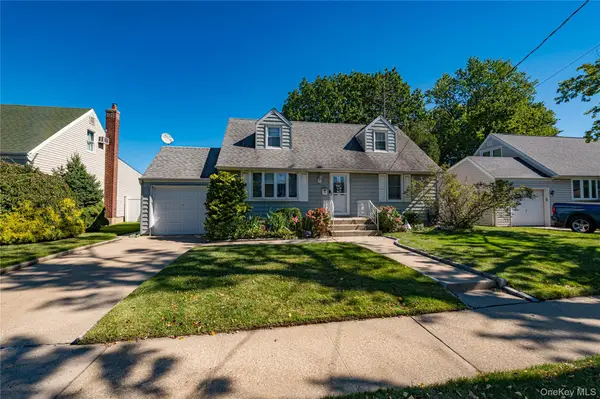 $729,000Active4 beds 3 baths1,300 sq. ft.
9 Po Lane, Hicksville, NY 11801
MLS# 1060294Listed by: MONTANA ASSOCIATES INC - Open Sat, 12 to 2pmNew
 $869,888Active3 beds 2 baths1,600 sq. ft.
56 Kingston Avenue, Hicksville, NY 11801
MLS# 1058157Listed by: REAL BROKER NY LLC - Open Sat, 2 to 4pmNew
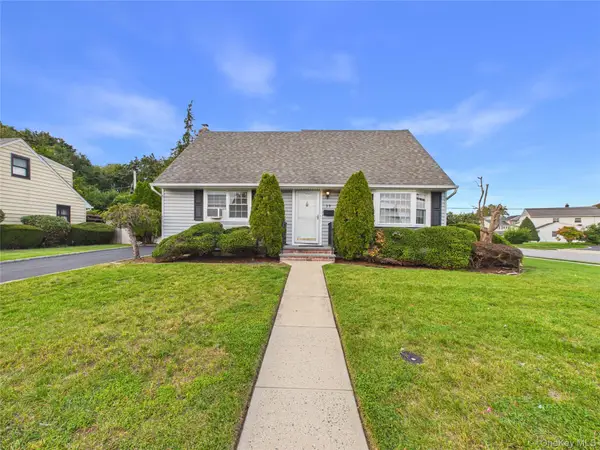 $885,000Active5 beds 2 baths1,512 sq. ft.
39 Croyden Lane, Hicksville, NY 11801
MLS# 1058738Listed by: BIRD & SWING LLC - New
 $875,000Active4 beds 3 baths2,000 sq. ft.
20 Howard Street, Hicksville, NY 11801
MLS# 1057599Listed by: JAGGI REAL ESTATE - Open Sat, 12 to 2pmNew
 $689,000Active3 beds 2 baths1,388 sq. ft.
46 Hunter Lane, Hicksville, NY 11801
MLS# 1056081Listed by: SIGNATURE PREMIER PROPERTIES - Open Sat, 12 to 1:30pmNew
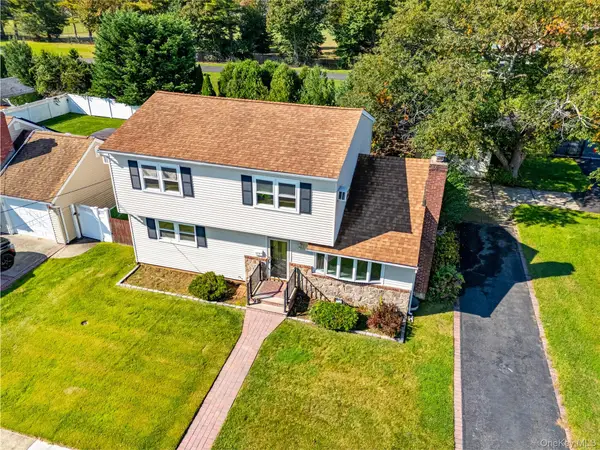 $599,000Active3 beds 3 baths1,740 sq. ft.
115 Kuhl Avenue, Hicksville, NY 11801
MLS# 1026383Listed by: KELLER WILLIAMS NY REALTY - Open Sat, 2:30 to 4pmNew
 Listed by BHGRE$1,689,999Active5 beds 6 baths3,300 sq. ft.
29 East Street, Hicksville, NY 11801
MLS# 1058613Listed by: BH&G R E REALTY CONNECT


Protect your home and budget from life's surprises with an Assurant Home Warranty, backed by a partner that supports you through every step of homeownership. Explore Plans.
© 2026 Better Homes and Gardens Real Estate LLC. An Anywhere Real Estate company. All rights reserved. Better Homes and Gardens® Real Estate is a registered trademark owned by Meredith Operations Corporation, licensed to Better Homes and Gardens Real Estate LLC and used with permission. Better Homes and Gardens Real Estate LLC fully supports the principles of the Fair Housing Act and the Equal Opportunity Act. Listing information is deemed reliable but is not guaranteed accurate.
Each office is independently owned and operated.
Any services or products provided by third parties are not provided by, affiliated with or related to Better Homes and Gardens Real Estate LLC, or its affiliated companies.