
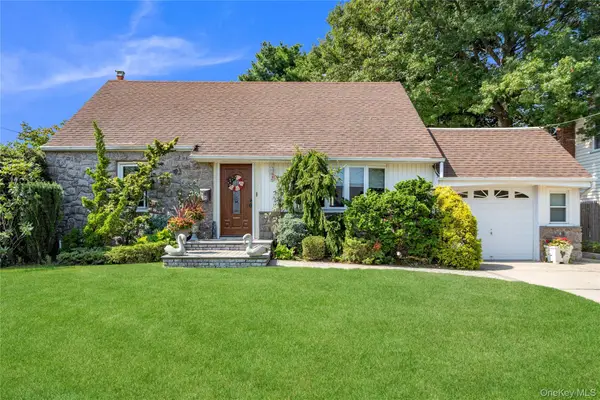
43 Crescent Street, Hicksville, NY 11801
Local realty services provided by:Better Homes and Gardens Real Estate Realty Connect
43 Crescent Street,Hicksville, NY 11801
$929,990
- 3 Beds
- 2 Baths
- 1,176 sq. ft.
- Single family
- Active
Listed by: alberto castillo
Office: atlantis realty group corp
MLS#:1032929
Source:OneKey MLS
Price summary
- Price:$929,990
- Price per sq. ft.:$790.81
About this home
"PRICED FOR A FAST SALE" Rare find, Legal Two Family house (used as a one family). Beautiful house in mint condition, Move-in Ready. Updated kitchen with Top of the Line Appliances. Sub-Zero refrigerator, Wolf Gas Range, Bosch Dishwasher and Granite Counter Top with Breakfast Area. Updated Full Bathrooms with floor to ceiling tiled and Granite Vanities. Costume Doors. Hardwood Floor Throughout. Full Basement with OSE. Laundry Area with large set of Electrolux Washer and Dryer. 1.5 Car Garage plus large Driveway. Central AC unit and Ductless AC for Second Floor Rooms. "HURRY WON'T LAST"
Contact an agent
Home facts
- Year built:1952
- Listing ID #:1032929
- Added:51 day(s) ago
- Updated:September 25, 2026 at 11:28 AM
Rooms and interior
- Bedrooms:3
- Total bathrooms:2
- Full bathrooms:2
- Rooms Total:6
- Dining Description:Formal Dining
- Kitchen Description:Refrigerator, Stainless Steel Appliance(s)
- Bedroom Description:First Floor Bedroom
- Basement:Yes
- Basement Description:Full
- Living area:1,176 sq. ft.
Heating and cooling
- Cooling:Central Air, Ductless
- Heating:Forced Air, Natural Gas
- Central air:Yes
Structure and exterior
- Year built:1952
- Building area:1,176 sq. ft.
- Lot area:0.11 Acres
- Architectural Style:Exp Cape
- Construction Materials:Frame
Schools
- High school:Hicksville High School
- Middle school:Hicksville Middle School
- Elementary school:Woodland Avenue School
Utilities
- Water:Public
- Sewer:Public Sewer, Sewer Available
Finances and disclosures
- Price:$929,990
- Price per sq. ft.:$790.81
- Tax amount:$10,233 (2026)
Features and amenities
- Appliances:Dryer, Refrigerator, Stainless Steel Appliance(s), Washer
- Laundry features:Dryer, Washer
Parking
- Parking description:Driveway, Garage, On Street
- Garage:Yes
- Garage spaces:1
New listings near 43 Crescent Street
- Coming Soon
 $799,000Coming Soon3 beds 2 baths1,546 sq. ft.
173 2nd Street, Hicksville, NY 11801
MLS# 1054063Listed by: DOUGLAS ELLIMAN REAL ESTATE - Coming Soon
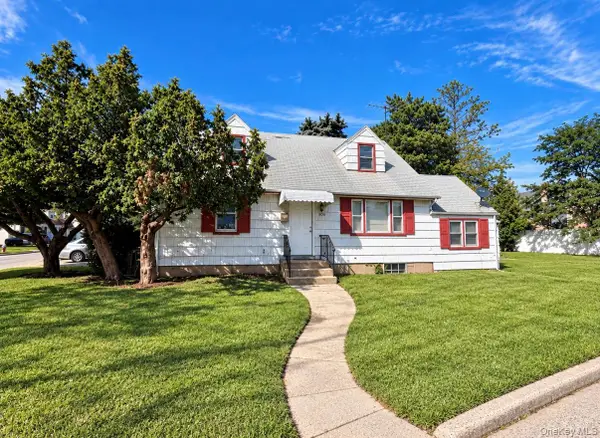 $699,000Coming Soon4 beds 2 baths1,508 sq. ft.
306 W Old Country Road, Hicksville, NY 11801
MLS# 1053482Listed by: RE/MAX BEACH WEST - New
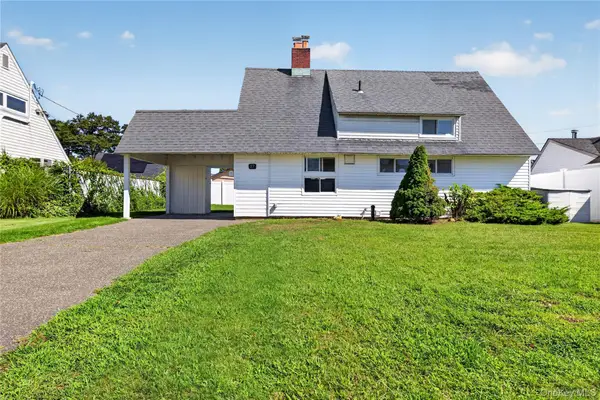 $699,999Active3 beds 1 baths1,098 sq. ft.
17 Berry Lane, Hicksville, NY 11801
MLS# 1055192Listed by: SPECIALTY HOME REALTY LLC - Open Fri, 6 to 8pmNew
 $975,000Active5 beds 3 baths2,338 sq. ft.
15 Country Court, Hicksville, NY 11801
MLS# 1053197Listed by: SMITH & DEGROAT REAL ESTATE - New
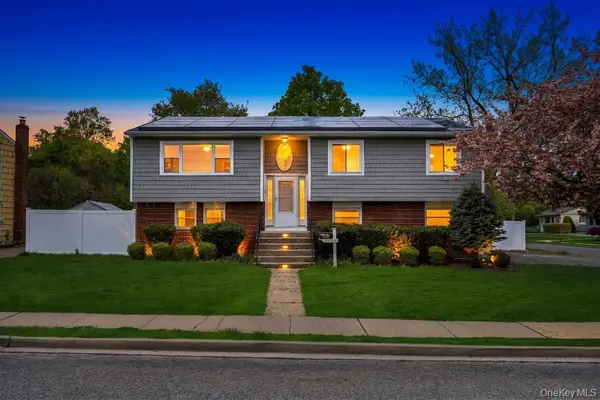 $965,000Active6 beds 3 baths2,350 sq. ft.
226 Princess Street, Hicksville, NY 11801
MLS# 1043734Listed by: JAGGI REAL ESTATE - Open Sat, 11:30am to 2pmNew
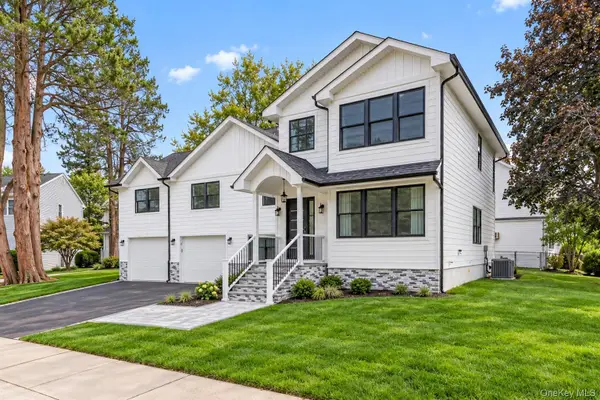 $1,788,000Active4 beds 5 baths3,310 sq. ft.
2 Circle Drive, Syosset, NY 11791
MLS# 1053329Listed by: COMPASS GREATER NY LLC - Open Sat, 11:30am to 1pmNew
 $800,000Active4 beds 2 baths1,197 sq. ft.
14 Mayfair Lane, Hicksville, NY 11801
MLS# 1051563Listed by: DOUGLAS ELLIMAN REAL ESTATE - Open Sat, 12 to 2pmNew
 $1,150,000Active5 beds 4 baths2,000 sq. ft.
234 Nevada Street, Hicksville, NY 11801
MLS# 1052749Listed by: RE/MAX LUXE - Open Sat, 1:30 to 3:30pmNew
 $1,450,000Active6 beds 5 baths4,485 sq. ft.
22 Miller Circle, Hicksville, NY 11801
MLS# 1052642Listed by: PROSPES REAL ESTATE CORP - Open Sat, 2 to 4pmNew
 $739,000Active4 beds 2 baths1,588 sq. ft.
30 Cable Lane, Hicksville, NY 11801
MLS# 1052449Listed by: DOUGLAS ELLIMAN REAL ESTATE


Protect your home and budget from life's surprises with an Assurant Home Warranty, backed by a partner that supports you through every step of homeownership. Explore Plans.
© 2026 Better Homes and Gardens Real Estate LLC. An Anywhere Real Estate company. All rights reserved. Better Homes and Gardens® Real Estate is a registered trademark owned by Meredith Operations Corporation, licensed to Better Homes and Gardens Real Estate LLC and used with permission. Better Homes and Gardens Real Estate LLC fully supports the principles of the Fair Housing Act and the Equal Opportunity Act. Listing information is deemed reliable but is not guaranteed accurate.
Each office is independently owned and operated.
Any services or products provided by third parties are not provided by, affiliated with or related to Better Homes and Gardens Real Estate LLC, or its affiliated companies.