
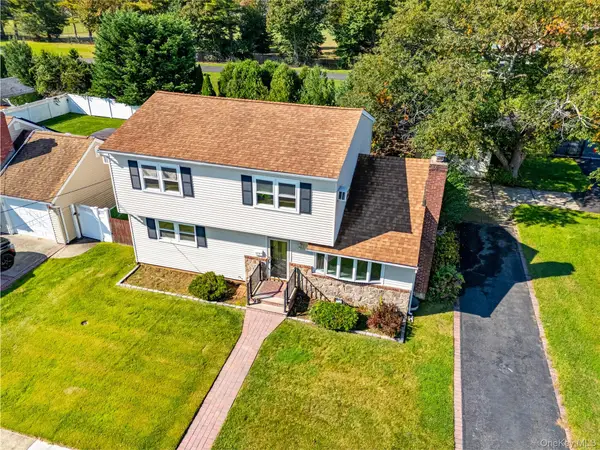
53 Spindle Road, Hicksville, NY 11801
Local realty services provided by:Better Homes and Gardens Real Estate Choice Realty
53 Spindle Road,Hicksville, NY 11801
$689,999
- 4 Beds
- 1 Baths
- 1,114 sq. ft.
- Single family
- Active
Upcoming open houses
- Sun, Oct 1112:00 pm - 02:00 pm
Listed by: diana zito
Office: signature premier properties
MLS#:1060126
Source:OneKey MLS
Price summary
- Price:$689,999
- Price per sq. ft.:$619.39
About this home
Welcome to 53 Spindle Road, a home meticulously cared for over two decades! Located in the heart of Hicksville, this beautifully maintained home offers 4 bedrooms, 1 full bath and thoughtful updates throughout. Major highlights include a roof just 3 years young, an updated kitchen and flooring approximately 5–6 years old, heated first-floor flooring, an updated bath, a well-maintained boiler and a charming fireplace.
Step outside to a beautifully kept backyard featuring an outdoor kitchen and a lighted gazebo, creating the perfect setting for outdoor dining, entertaining or simply relaxing.
Adding to the convenience, the Hicksville LIRR station is approximately 5–10 minutes away, with train service to Penn Station in approximately 40–50 minutes and Grand Central in approximately 45–55 minutes.
Contact an agent
Home facts
- Year built:1948
- Listing ID #:1060126
- Added:1 day(s) ago
- Updated:October 09, 2026 at 02:58 AM
Rooms and interior
- Bedrooms:4
- Total bathrooms:1
- Full bathrooms:1
- Rooms Total:6
- Dining Description:Eat-In Kitchen
- Kitchen Description:Eat-in Kitchen, Refrigerator
- Bedroom Description:First Floor Bedroom
- Living area:1,114 sq. ft.
Heating and cooling
- Heating:Oil
Structure and exterior
- Year built:1948
- Building area:1,114 sq. ft.
- Lot area:0.14 Acres
- Architectural Style:Ranch
- Construction Materials:Vinyl Siding
Schools
- High school:Hicksville High School
- Middle school:Hicksville Middle School
- Elementary school:Fork Lane School
Utilities
- Water:Public
- Sewer:Public Sewer
Finances and disclosures
- Price:$689,999
- Price per sq. ft.:$619.39
- Tax amount:$10,339 (2025)
Features and amenities
- Appliances:Dryer, Refrigerator, Washer
- Laundry features:Dryer, Washer
Parking
- Parking description:Driveway
- Carport spaces:1
New listings near 53 Spindle Road
- Coming Soon
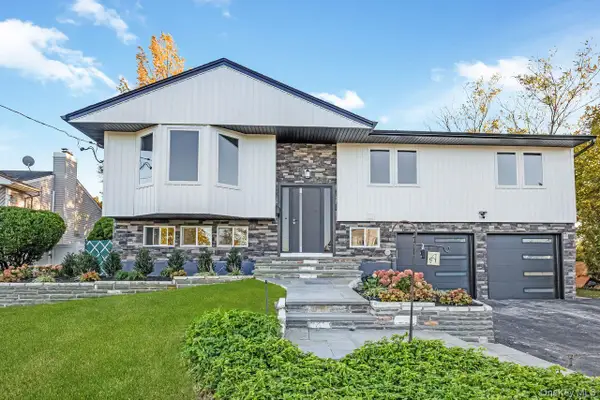 $1,125,000Coming Soon4 beds 2 baths1,810 sq. ft.
27 Clinton Lane, Hicksville, NY 11801
MLS# 1060682Listed by: JDP LI REALTY CORP - Coming Soon
 $799,000Coming Soon4 beds 2 baths1,664 sq. ft.
198 Dartmouth Drive, Hicksville, NY 11801
MLS# 1060588Listed by: ANTHONY NICHOLAS REAL ESTATE - Open Sat, 12 to 2pmNew
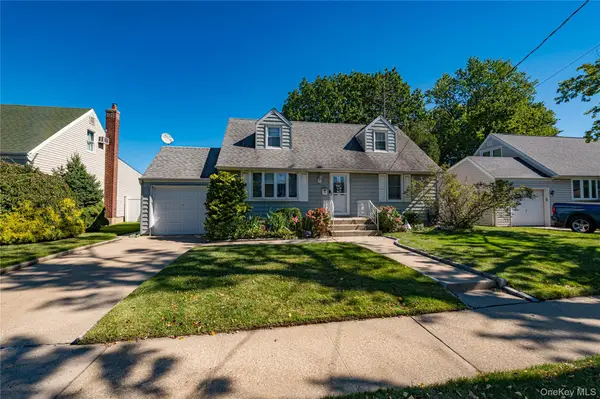 $729,000Active4 beds 3 baths1,300 sq. ft.
9 Po Lane, Hicksville, NY 11801
MLS# 1060294Listed by: MONTANA ASSOCIATES INC - Open Sat, 12 to 2pmNew
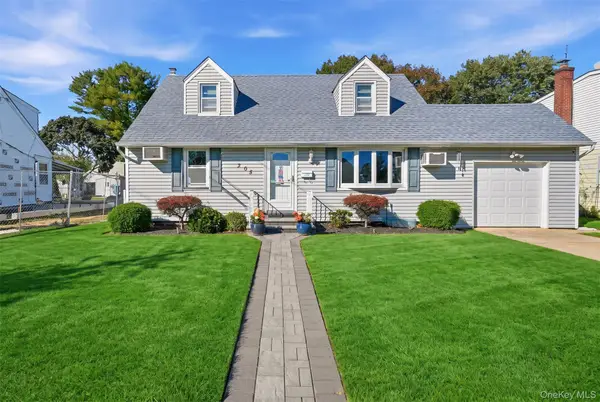 $669,000Active4 beds 1 baths1,176 sq. ft.
305 W Nicholai Street, Hicksville, NY 11801
MLS# 1060113Listed by: OVERSOUTH LLC - Open Sat, 12 to 2pmNew
 $869,888Active3 beds 2 baths1,600 sq. ft.
56 Kingston Avenue, Hicksville, NY 11801
MLS# 1058157Listed by: REAL BROKER NY LLC - Open Sat, 2 to 4pmNew
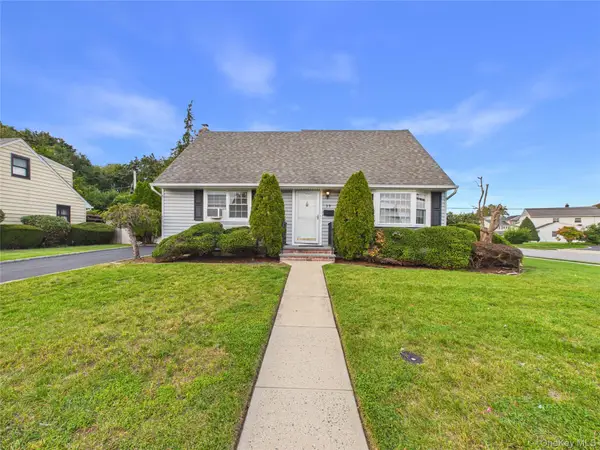 $885,000Active5 beds 2 baths1,512 sq. ft.
39 Croyden Lane, Hicksville, NY 11801
MLS# 1058738Listed by: BIRD & SWING LLC - New
 $875,000Active4 beds 3 baths2,000 sq. ft.
20 Howard Street, Hicksville, NY 11801
MLS# 1057599Listed by: JAGGI REAL ESTATE - Open Sat, 12 to 2pmNew
 $689,000Active3 beds 2 baths1,388 sq. ft.
46 Hunter Lane, Hicksville, NY 11801
MLS# 1056081Listed by: SIGNATURE PREMIER PROPERTIES - Open Sat, 12 to 1:30pmNew
 $599,000Active3 beds 3 baths1,740 sq. ft.
115 Kuhl Avenue, Hicksville, NY 11801
MLS# 1026383Listed by: KELLER WILLIAMS NY REALTY


Protect your home and budget from life's surprises with an Assurant Home Warranty, backed by a partner that supports you through every step of homeownership. Explore Plans.
© 2026 Better Homes and Gardens Real Estate LLC. An Anywhere Real Estate company. All rights reserved. Better Homes and Gardens® Real Estate is a registered trademark owned by Meredith Operations Corporation, licensed to Better Homes and Gardens Real Estate LLC and used with permission. Better Homes and Gardens Real Estate LLC fully supports the principles of the Fair Housing Act and the Equal Opportunity Act. Listing information is deemed reliable but is not guaranteed accurate.
Each office is independently owned and operated.
Any services or products provided by third parties are not provided by, affiliated with or related to Better Homes and Gardens Real Estate LLC, or its affiliated companies.