
63 Wilfred Boulevard, Hicksville, NY 11801
Local realty services provided by:Better Homes and Gardens Real Estate Realty Connect
63 Wilfred Boulevard,Hicksville, NY 11801
$705,000
- 4 Beds
- 1 Baths
- - sq. ft.
- Single family
- Sold
Listed by: josephine pappas, diana barbosa
Office: coldwell banker american homes
MLS#:997515
Source:OneKey MLS
Sorry, we are unable to map this address
Price summary
- Price:$705,000
About this home
Charming 4-bedroom, 1-bath Cape nestled in the heart of Hicksville! This well-maintained home offers a flexible and functional layout perfect for comfortable living. The first floor has wood floors throughout, features a primary bedroom on the main level, an additional bedroom, full bath, formal living room, kitchen with window overlooking the backyard and dining room with an outside entrance leading to a Trex deck—ideal for entertaining or relaxing. Enjoy the privacy of a newly fenced-in backyard, perfect for gatherings or quiet outdoor enjoyment.
The second floor offers two additional bedrooms, enhanced with two newer (2021) mini-split systems providing efficient heating and cooling year-round.
Additional highlights include a 2021 gas conversion and 2022 on-demand hot water, central air conditioning on the first floor and basement. The full basement is partially finished and features a family room, utilities, and laundry area, offering additional space and functionality
A wonderful opportunity to own a delightful home with great potential in a convenient location close to shopping, transportation, and all that Hicksville has to offer! **Low Taxes**...
Contact an agent
Home facts
- Year built:1954
- Listing ID #:997515
- Added:101 day(s) ago
- Updated:August 31, 2026 at 07:26 AM
Rooms and interior
- Bedrooms:4
- Total bathrooms:1
- Full bathrooms:1
- Rooms Total:7
- Dining Description:Formal Dining
- Kitchen Description:Dishwasher, Microwave, Refrigerator
- Bedroom Description:First Floor Bedroom, Master Downstairs
- Basement:Yes
- Basement Description:Partially Finished
Heating and cooling
- Cooling:Central Air, Ductless
- Heating:Forced Air, Heat Pump
- Central air:Yes
Structure and exterior
- Year built:1954
- Architectural Style:Cape Cod
- Construction Materials:Aluminum Siding
- Levels:2 Story
Schools
- High school:Hicksville High School
- Middle school:Hicksville Middle School
- Elementary school:Woodland Avenue School
Utilities
- Water:Public
- Sewer:Public Sewer
Finances and disclosures
- Price:$705,000
- Tax amount:$9,320 (2026)
Features and amenities
- Appliances:Dishwasher, Dryer, Microwave, Refrigerator, Washer
- Laundry features:Dryer, Washer
Parking
- Parking description:Driveway, On Street, Private
New listings near 63 Wilfred Boulevard
- New
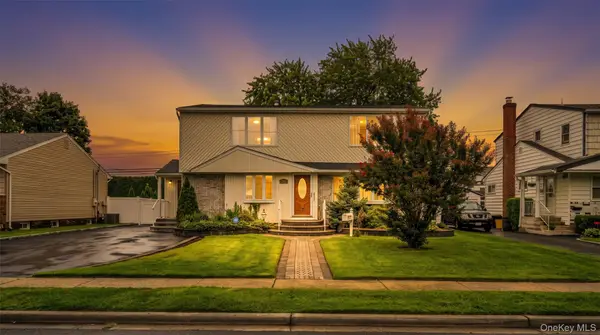 $1,040,888Active4 beds 3 baths2,156 sq. ft.
30 Andover Lane, Hicksville, NY 11801
MLS# 1044275Listed by: JAGGI REAL ESTATE - New
 $888,000Active4 beds 3 baths1,650 sq. ft.
15 Farm Lane, Hicksville, NY 11801
MLS# 1043474Listed by: JAGGI REAL ESTATE - New
 $775,000Active3 beds 2 baths1,300 sq. ft.
71 6th Street, Hicksville, NY 11801
MLS# 1042884Listed by: JAGGI REAL ESTATE - New
 $749,000Active3 beds 2 baths1,749 sq. ft.
55 Mckinley Avenue, Hicksville, NY 11801
MLS# 1042188Listed by: SIGNATURE PREMIER PROPERTIES - New
 $779,990Active3 beds 1 baths1,098 sq. ft.
17 Berry Lane, Hicksville, NY 11801
MLS# 1043638Listed by: SPECIALTY HOME REALTY LLC - New
 $719,000Active4 beds 2 baths1,428 sq. ft.
32 Jersey Street, Hicksville, NY 11801
MLS# 1009943Listed by: DOUGLAS ELLIMAN REAL ESTATE - New
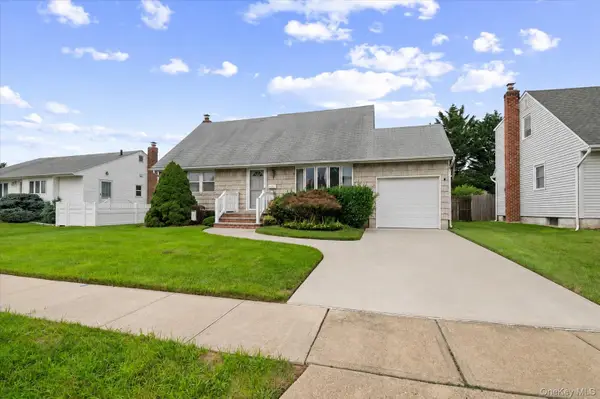 $699,999Active4 beds 2 baths1,488 sq. ft.
11 Hastings Lane, Hicksville, NY 11801
MLS# 1040512Listed by: COMPASS GREATER NY LLC - New
 $649,000Active4 beds 2 baths1,432 sq. ft.
14 Po Lane, Hicksville, NY 11801
MLS# 1040894Listed by: BERKSHIRE HATHAWAY - New
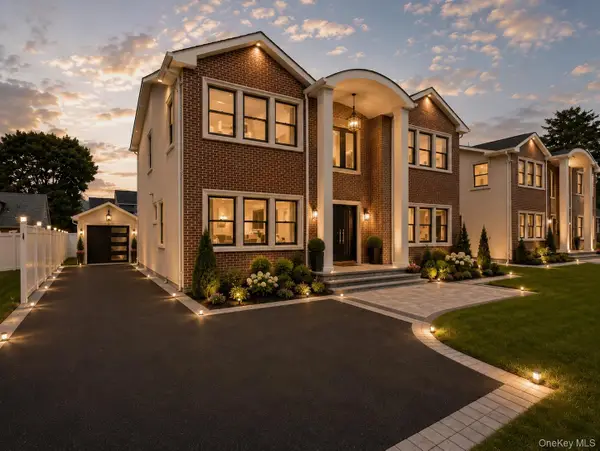 $1,599,999Active5 beds 4 baths3,000 sq. ft.
16 Fountain Street, Hicksville, NY 11801
MLS# 1040948Listed by: COMPASS GREATER NY LLC - New
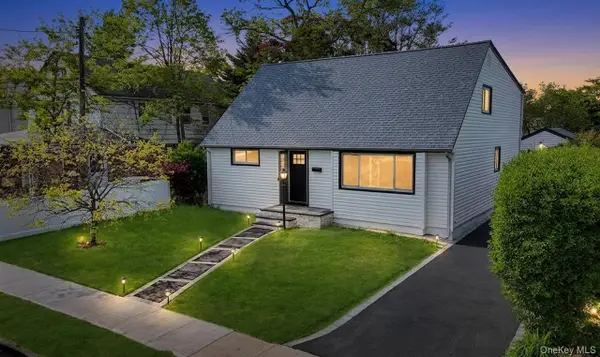 $899,000Active4 beds 3 baths2,000 sq. ft.
20 Howard Street, Hicksville, NY 11801
MLS# 1041512Listed by: JAGGI REAL ESTATE


Protect your home and budget from life's surprises with an Assurant Home Warranty, backed by a partner that supports you through every step of homeownership. Explore Plans.
© 2026 Better Homes and Gardens Real Estate LLC. An Anywhere Real Estate company. All rights reserved. Better Homes and Gardens® Real Estate is a registered trademark owned by Meredith Operations Corporation, licensed to Better Homes and Gardens Real Estate LLC and used with permission. Better Homes and Gardens Real Estate LLC fully supports the principles of the Fair Housing Act and the Equal Opportunity Act. Listing information is deemed reliable but is not guaranteed accurate.
Each office is independently owned and operated.
Any services or products provided by third parties are not provided by, affiliated with or related to Better Homes and Gardens Real Estate LLC, or its affiliated companies.