
7 Primrose Avenue, Hicksville, NY 11801
Local realty services provided by:Better Homes and Gardens Real Estate Dream Properties
7 Primrose Avenue,Hicksville, NY 11801
$949,000
- 3 Beds
- 3 Baths
- 1,718 sq. ft.
- Single family
- Active
Listed by: mohammad rahman
Office: exit realty prime
MLS#:1038529
Source:OneKey MLS
Price summary
- Price:$949,000
- Price per sq. ft.:$146
About this home
Welcome to 7 Primrose Avenue, a beautifully maintained 3-bedroom, 2.5-bath split-level home in the heart of Hicksville. Built in 1954, this charming single-family residence offers approximately 1,718 sq. ft. of living space on a generous 6,500 sq. ft. lot, combining comfortable living, extensive storage, valuable updates, and beautiful outdoor space. The home features a functional and spacious layout with three well-sized bedrooms, two full bathrooms and one half bathroom, along with abundant closet space throughout the home. An attic provides additional storage, while the full finished basement offers even more versatile space—perfect for a recreation area, home office, gym, entertainment room, or additional storage. The property has been carefully maintained with numerous improvements over the years. Recent upgrades include an enhanced electrical system with an updated circuit breaker and new meter box in 2026, a newer gas heating system installed approximately two years ago, updated central air conditioning, and a roof updated approximately seven years ago. The interior was fully painted approximately four years ago, along with numerous repairs and improvements throughout the property. The exterior is equally impressive, featuring beautifully maintained landscaping, attractive curb appeal, generous front and backyard space, and a newly renovated driveway. The spacious backyard provides an inviting setting for outdoor entertaining, barbecues, gardening, recreation, or simply relaxing with family and friends.
Conveniently located in a desirable Hicksville neighborhood, the home is near the Hicksville LIRR station, shopping, supermarkets, restaurants, banking, major roadways, and everyday necessities, making commuting and daily errands exceptionally convenient. With its 3 bedrooms, 2.5 bathrooms, full finished basement, attic, abundant closet and storage space, major mechanical and electrical upgrades, central air, newly renovated driveway, beautiful landscaping, and spacious yard, 7 Primrose Avenue is a wonderful opportunity to own a well-cared-for home in a convenient Hicksville location....
Contact an agent
Home facts
- Year built:1954
- Listing ID #:1038529
- Added:1 day(s) ago
- Updated:August 14, 2026 at 01:59 PM
Rooms and interior
- Bedrooms:3
- Total bathrooms:3
- Full bathrooms:2
- Half bathrooms:1
- Rooms Total:10
- Dining Description:Formal Dining
- Bathrooms Description:Bidet
- Kitchen Description:Dishwasher, Kitchen Island, Oven, Range, Refrigerator
- Bedroom Description:First Floor Bedroom
- Basement:Yes
- Basement Description:Finished, Full
- Living area:1,718 sq. ft.
Heating and cooling
- Cooling:Central Air
- Heating:Natural Gas
- Central air:Yes
Structure and exterior
- Year built:1954
- Building area:1,718 sq. ft.
- Lot area:0.15 Acres
- Lot Features:Garden, Paved
- Construction Materials:Frame
Schools
- High school:Hicksville High School
- Middle school:Hicksville Middle School
- Elementary school:Woodland Avenue School
Utilities
- Water:Public
- Sewer:Public Sewer
Finances and disclosures
- Price:$949,000
- Price per sq. ft.:$146
- Tax amount:$11,848 (2025)
Features and amenities
- Appliances:Dishwasher, Oven, Refrigerator, Washer
- Laundry features:Washer, Washer/Dryer Hookup
- Amenities:Granite Counters
Parking
- Total parking spaces:1
- Parking description:Driveway, Garage
- Garage:Yes
- Garage spaces:1
New listings near 7 Primrose Avenue
- Open Sat, 1:30 to 3pmNew
 $799,000Active3 beds 3 baths1,445 sq. ft.
7 Ronald Avenue, Hicksville, NY 11801
MLS# 1038354Listed by: HOMESMART PREMIER LIVING RLTY - Open Sat, 12 to 2pmNew
 Listed by BHGRE$799,999Active4 beds 2 baths1,372 sq. ft.
62 Wellesley Lane, Hicksville, NY 11801
MLS# 1035605Listed by: REALTY CONNECT USA LLC - Open Sat, 2:30 to 4pmNew
 Listed by BHGRE$929,999Active4 beds 3 baths1,680 sq. ft.
10 York Street, Hicksville, NY 11801
MLS# 1035586Listed by: REALTY CONNECT USA LLC - New
 $724,999Active4 beds 2 baths1,476 sq. ft.
5 Mayfair Lane, Hicksville, NY 11801
MLS# 1037389Listed by: DOUGLAS ELLIMAN REAL ESTATE - Open Sat, 12 to 1:30pmNew
 $798,888Active4 beds 3 baths1,600 sq. ft.
20 Cornwall Lane, Hicksville, NY 11801
MLS# 1034836Listed by: JAGGI REAL ESTATE - Open Sat, 1 to 2:30pmNew
 $988,888Active5 beds 3 baths2,300 sq. ft.
57 1st Street, Hicksville, NY 11801
MLS# 1036505Listed by: CLOSED BY MO - New
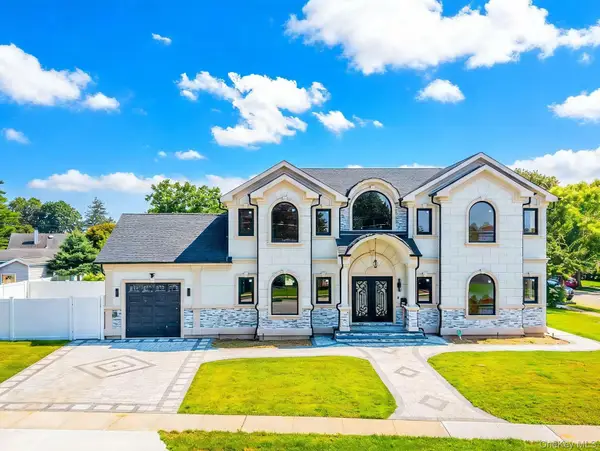 $1,698,000Active5 beds 5 baths3,600 sq. ft.
16 Violet Avenue, Hicksville, NY 11801
MLS# 1036341Listed by: E REALTY INTERNATIONAL CORP - New
 $987,000Active0.23 Acres
81 Notre Dame Avenue, Hicksville, NY 11801
MLS# 1034404Listed by: DOUGLAS ELLIMAN REAL ESTATE - New
 $745,000Active3 beds 2 baths1,120 sq. ft.
13 Prospect Street, Hicksville, NY 11801
MLS# 1035803Listed by: DOUGLAS ELLIMAN REAL ESTATE


Protect your home and budget from life's surprises with an Assurant Home Warranty, backed by a partner that supports you through every step of homeownership. Explore Plans.
© 2026 Better Homes and Gardens Real Estate LLC. An Anywhere Real Estate company. All rights reserved. Better Homes and Gardens® Real Estate is a registered trademark owned by Meredith Operations Corporation, licensed to Better Homes and Gardens Real Estate LLC and used with permission. Better Homes and Gardens Real Estate LLC fully supports the principles of the Fair Housing Act and the Equal Opportunity Act. Listing information is deemed reliable but is not guaranteed accurate.
Each office is independently owned and operated.
Any services or products provided by third parties are not provided by, affiliated with or related to Better Homes and Gardens Real Estate LLC, or its affiliated companies.