
186 Cedar Hill Road, High Falls, NY 12440
Local realty services provided by:Better Homes and Gardens Real Estate Green Team
186 Cedar Hill Road,High Falls, NY 12440
$469,000
- 3 Beds
- 2 Baths
- 1,350 sq. ft.
- Single family
- Active
Listed by: zachary jarvis
Office: bhhs nutshell realty
MLS#:1001402
Source:OneKey MLS
Price summary
- Price:$469,000
- Price per sq. ft.:$347.41
About this home
Welcome to your next chapter in the Hudson Valley, where charm meets comfort on a quiet country road that feels like a well-kept secret. This well-maintained three-bedroom, two-bathroom home offers 1,350 square feet of thoughtfully designed living space. Upon entry the beautiful landscaped grounds set the tone before you walk through the front door. Inside you will find a open floor plan that creates an inviting and practical flow between living and dining areas, perfect for entertaining or just simply relaxing at home. The kitchen serves as a natural gathering point, with tons of cabinet space and a convenient layout. Two nicely sized bedrooms accompany a full bath on the main floor of the home. Escape upstairs to the primary suite equipped with two large walk-in closets and another full bath. Room for expansion is possible with the full walk-out basement. The detached garage is perfect for outdoor equipment and the low-maintenance 1-acre lot provides a private backyard to enjoy this summer! The serene setting of this peaceful road places you directly at the foothills of the renowned Mohonk Preserve. Just minutes from the center of High Falls where you can enjoy Ollie's Pizza, local shops and gatherings. A short drive from INNESS and 20 minutes to the NYS Thruway....
Contact an agent
Home facts
- Year built:1972
- Listing ID #:1001402
- Added:97 day(s) ago
- Updated:August 25, 2026 at 11:02 AM
Rooms and interior
- Bedrooms:3
- Total bathrooms:2
- Full bathrooms:2
- Rooms Total:7
- Dining Description:Eat-In Kitchen
- Kitchen Description:Eat-in Kitchen, Microwave, Refrigerator, Stainless Steel Appliance(s)
- Bedroom Description:First Floor Bedroom
- Basement:Yes
- Basement Description:Full, Walk-Out Access
- Living area:1,350 sq. ft.
Heating and cooling
- Heating:Oil
Structure and exterior
- Year built:1972
- Building area:1,350 sq. ft.
- Lot area:1 Acres
- Architectural Style:Colonial
- Construction Materials:Vinyl Siding
Schools
- High school:Rondout Valley High School
- Middle school:Rondout Valley Junior High School
- Elementary school:Marbletown Elementary School
Utilities
- Water:Well
- Sewer:Septic Tank
Finances and disclosures
- Price:$469,000
- Price per sq. ft.:$347.41
- Tax amount:$5,316 (2025)
Features and amenities
- Appliances:Dryer, Microwave, Refrigerator, Stainless Steel Appliance(s)
- Laundry features:Dryer
- Amenities:Storage
Parking
- Parking description:Driveway, Garage
- Garage:Yes
- Garage spaces:1
New listings near 186 Cedar Hill Road
 $1,980,000Active3 beds 3 baths3,225 sq. ft.
195 Mohonk Road, High Falls, NY 12440
MLS# 1035822Listed by: BHHS NUTSHELL REALTY $375,000Active3 beds 2 baths3,304 sq. ft.
546 Berme Road, High Falls, NY 12440
MLS# 1021241Listed by: HOWARD HANNA RAND REALTY $369,000Pending3 beds 2 baths986 sq. ft.
17 Center High Falls Pk, High Falls, NY 12472
MLS# 1014958Listed by: HOWARD HANNA RAND REALTY $315,000Pending6 Acres
856 Berme Road, High Falls, NY 12440
MLS# 1008931Listed by: WINDSOR REALTY SERVICES INC $185,000Active1.5 Acres
238 Bruceville Road, High Falls, NY 12440
MLS# 1007142Listed by: EXP REALTY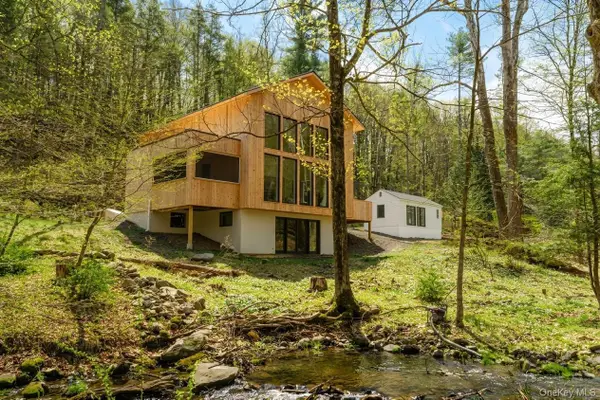 $1,495,000Active2 beds 4 baths2,040 sq. ft.
332 Mohonk Road, High Falls, NY 12440
MLS# 989265Listed by: COLDWELL BANKER VILLAGE GREEN


Protect your home and budget from life's surprises with an Assurant Home Warranty, backed by a partner that supports you through every step of homeownership. Explore Plans.
© 2026 Better Homes and Gardens Real Estate LLC. An Anywhere Real Estate company. All rights reserved. Better Homes and Gardens® Real Estate is a registered trademark owned by Meredith Operations Corporation, licensed to Better Homes and Gardens Real Estate LLC and used with permission. Better Homes and Gardens Real Estate LLC fully supports the principles of the Fair Housing Act and the Equal Opportunity Act. Listing information is deemed reliable but is not guaranteed accurate.
Each office is independently owned and operated.
Any services or products provided by third parties are not provided by, affiliated with or related to Better Homes and Gardens Real Estate LLC, or its affiliated companies.