
53 Devlin Road, Highland Lake, NY 12743
Local realty services provided by:Better Homes and Gardens Real Estate Choice Realty
53 Devlin Road,Highland Lake, NY 12743
$419,000
- 3 Beds
- 2 Baths
- 1,344 sq. ft.
- Single family
- Active
Upcoming open houses
- Sat, Sep 2611:00 am - 01:00 pm
Listed by: edward rabon
Office: compass greater ny, llc.
MLS#:1053947
Source:OneKey MLS
Price summary
- Price:$419,000
- Price per sq. ft.:$311.76
About this home
Tucked at the end of a long private drive, 53 Devlin Road is a quintessential Catskills hideaway - woodsy, wonderfully secluded, and steps away from deeded access to Highland Lake. Set on just over two and a half acres, surrounded by mature trees and established gardens, this three-bedroom chalet-style ranch retreat offers the best of upstate living.
Inside, hardwood floors, vaulted ceilings, and warm woodwork give the home an easy rustic-luxe vibe. The living room centers around a fireplace made for crisp fall evenings and snowy weekends, while the comfortable three-bedroom, one and a half bath layout offers plenty of space for guests. Downstairs, the finished basement adds another layer of fun, with flexible bonus spaces and a dedicated screening area for movie nights that run well past bedtime.
Out back, the house really settles into its natural surroundings. A generous deck and screened porch blur the line between indoors and out - made for quiet morning coffee among the trees and ferns, candlelit summer dinners, and cocktails as the woods go quiet. A detached one car garage keeps cars, kayaks, and all the requisite upstate toys tucked away.
Steps away from Highland Lake and Sand Beach seasonal lake recreation & a tasty snack bar are only a short walk away. Minutes away from the hamlets of Barryville & Glen Spey, the location can’t be beat. Head to the Barryville Farmers’ Market on Saturdays, grab a coffee at Local Nest, and enjoy a meal at Flavor Cult or Rose’s. A short drive away from Port Jervis for the train into NYC.
Private and decidedly Catskills, this is an upstate escape equally suited for long weekends or full-time country living....
Contact an agent
Home facts
- Year built:1987
- Listing ID #:1053947
- Added:1 day(s) ago
- Updated:September 24, 2026 at 11:29 AM
Rooms and interior
- Bedrooms:3
- Total bathrooms:2
- Full bathrooms:1
- Half bathrooms:1
- Rooms Total:7
- Flooring:Hardwood
- Kitchen Description:Oven, Refrigerator, Stainless Steel Appliance(s)
- Bedroom Description:First Floor Bedroom, Master Downstairs
- Basement:Yes
- Basement Description:Finished
- Living area:1,344 sq. ft.
Heating and cooling
- Heating:Baseboard
Structure and exterior
- Year built:1987
- Building area:1,344 sq. ft.
- Lot area:2.55 Acres
- Lot Features:Wooded
- Architectural Style:Ranch
- Construction Materials:Wood Siding
Schools
- High school:Eldred Junior-Senior High School
- Middle school:Eldred Junior-Senior High School
- Elementary school:George Ross Mackenzie Elem Sch
Utilities
- Water:Well
- Sewer:Septic Tank
Finances and disclosures
- Price:$419,000
- Price per sq. ft.:$311.76
- Tax amount:$5,910 (2025)
Features and amenities
- Appliances:Dryer, Oven, Refrigerator, Stainless Steel Appliance(s), Washer
- Laundry features:Dryer, Washer
- Amenities:Cathedral Ceiling(s)
Parking
- Parking description:Garage
- Garage:Yes
- Garage spaces:1
New listings near 53 Devlin Road
 $1,700,000Active13 beds 8 baths10,708 sq. ft.
127 Highland Lake Road, Highland Lake, NY 12743
MLS# 1046688Listed by: PAYNE TEAM LLC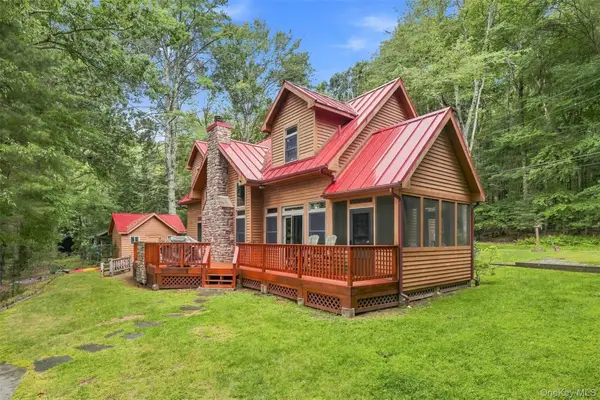 $715,000Active4 beds 2 baths1,772 sq. ft.
38 Devenoge Drive, Highland Lake, NY 12743
MLS# 1040598Listed by: PAYNE TEAM LLC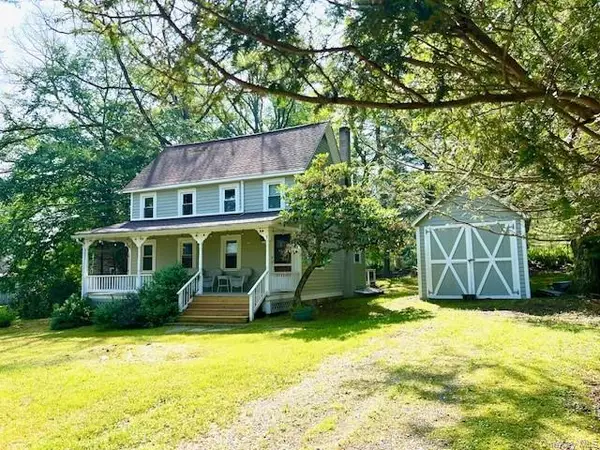 $385,000Active2 beds 1 baths1,092 sq. ft.
3 Rennenberg Road, Highland Lake, NY 12743
MLS# 1036631Listed by: CENTURY 21 GEBA REALTY $1,500,000Active3 beds 3 baths2,552 sq. ft.
43 Goldring Drive, Highland Lake, NY 12743
MLS# 1026576Listed by: PAYNE TEAM LLC $399,000Active3.9 Acres
Hartung Road, Highland Lake, NY 12743
MLS# 1026580Listed by: PAYNE TEAM LLC $78,000Active2.33 Acres
Lot 34.25 Lakeview Drive Road, Highland Lake, NY 12743
MLS# 1024572Listed by: EAGLE VALLEY REALTY $189,000Pending2 beds 1 baths792 sq. ft.
148 Lakeview Drive Road, Highland Lake, NY 12743
MLS# 1014138Listed by: CAROLINE AKT REALTY LLC $499,000Active3 beds 2 baths1,632 sq. ft.
16 Fairway Drive, Highland Lake, NY 12743
MLS# 1008663Listed by: PAYNE TEAM LLC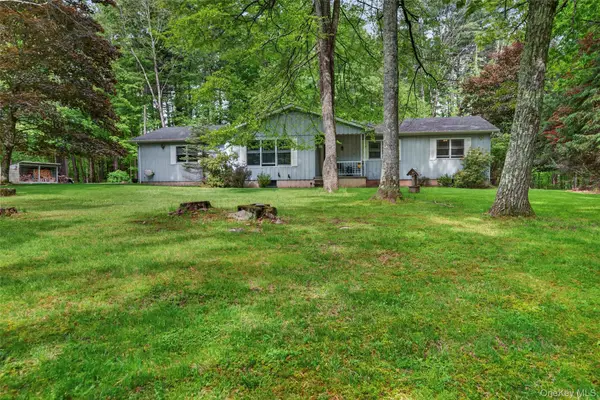 $529,000Active3 beds 2 baths2,354 sq. ft.
11 Fairway Drive, Highland Lake, NY 12743
MLS# 994193Listed by: PAYNE TEAM LLC


Protect your home and budget from life's surprises with an Assurant Home Warranty, backed by a partner that supports you through every step of homeownership. Explore Plans.
© 2026 Better Homes and Gardens Real Estate LLC. An Anywhere Real Estate company. All rights reserved. Better Homes and Gardens® Real Estate is a registered trademark owned by Meredith Operations Corporation, licensed to Better Homes and Gardens Real Estate LLC and used with permission. Better Homes and Gardens Real Estate LLC fully supports the principles of the Fair Housing Act and the Equal Opportunity Act. Listing information is deemed reliable but is not guaranteed accurate.
Each office is independently owned and operated.
Any services or products provided by third parties are not provided by, affiliated with or related to Better Homes and Gardens Real Estate LLC, or its affiliated companies.