
14 Castleton Drive, Highland Mills, NY 10930
Local realty services provided by:Better Homes and Gardens Real Estate Choice Realty
14 Castleton Drive,Highland Mills, NY 10930
$11,000,000
- 16 Beds
- 16 Baths
- 15,252 sq. ft.
- Single family
- Active
Listed by: laura denberg
Office: corcoran baer & mcintosh
MLS#:974021
Source:OneKey MLS
Price summary
- Price:$11,000,000
- Price per sq. ft.:$721.22
About this home
R1A zoned, R3A zoned, agriculture zone approved, infinity pool, tennis and basketball court, gazebo and private lake set across gated 39.1 acres
MAIN HOUSE - 10 bedrooms, 6 full baths, 3 half baths, 10 fireplaces, Kitchen has Miele Steam unit, Viking warming drawer, Viking microwave, 3 Viking ovens, including 6-burner and grill, 2 dishwashers, walk-in refrigerator, custom-designed and renovated in 2005, radiant heat. Main house has generator with auto transfer switch, 2 zones heat (1 zone radiant in kitchen) 4 zones central air and oil heat.
BALLROOM - 4 bedrooms all with en-suite bathrooms, 2 half baths, 5 fireplaces, full kitchen with dishwasher, refrigerator and washer/dryer. Gilded age ballroom with plaster ceiling, 6 zones AC and heat (all new) each room has its own thermostat.
GUEST HOUSE - 2 bedrooms, 1 full bathroom, original wood burning stove in kitchen. Guest house has 3 car-garage with a Tiffany clocktower clad in glazed ceramic. Guest house has 275 gallon oil heat, forced air, central air.
Home has oil heat, 1 septic for main house & guest house. Separate septic for ballroom. Water is municipal, but there is also a well on site.
Welcome to Rushmore estate. Set across over 39 acres of pristine woodland in the lower Hudson Valley. It is a rare offering of historic elegance and complete privacy. Originally commissioned in 1908 by financier/attorney Charles E. Rushmore, this Spanish Colonial-style mansion was designed as a secluded retreat. A long tree-lined 1/4 mile brick pavers driveway opens to a breathtaking estate centered around a grand Gilded-Age ballroom, vaulted hand-plastered ceilings, French doors, Palladian windows and an oversized fireplace creating an iconic setting. The home has incredible historic details throughout. The grounds are equally compelling with rolling lawns, a private lake with beachfront, a 60-foot infinity pool overlooking the water and a network of wooded trails that wind through the untouched landscapes of abundant wildlife. The trails connect to Shawangunk mountains. A romantic original gazebo, waterfall and multiple outdoor entertaining spaces create a true estate experience rarely found this close to Manhattan. This is a destination property equally suited as a private compound, legacy estate or event-driven retreat that offers a level of privacy, beauty and history that is increasingly rare in the Hudson Valley. Rushmore Estate is not just a home, it is a gilded-age masterpiece completely and historically in tact.
Home is approved and zoned for event venue, house of worship, school, horses, cemetery, among others....
Contact an agent
Home facts
- Year built:1908
- Listing ID #:974021
- Added:145 day(s) ago
- Updated:September 28, 2026 at 12:21 PM
Rooms and interior
- Bedrooms:16
- Total bathrooms:16
- Full bathrooms:11
- Half bathrooms:5
- Rooms Total:40
- Flooring:Hardwood
- Dining Description:Eat-In Kitchen, Formal Dining
- Bathrooms Description:Soaking Tub
- Kitchen Description:Chefs Kitchen, Cooktop, Dishwasher, Disposal, Eat-in Kitchen, Freezer, Kitchen Island, Microwave, Oven, Pantry, Range, Refrigerator, Stainless Steel Appliance(s)
- Basement:Yes
- Basement Description:Full, Unfinished
- Living area:15,252 sq. ft.
Heating and cooling
- Cooling:Central Air, Zoned
- Heating:Oil, Steam
- Central air:Yes
Structure and exterior
- Year built:1908
- Building area:15,252 sq. ft.
- Lot area:39.1 Acres
- Architectural Style:Estate
- Construction Materials:Stucco
- Levels:3 Story
Schools
- High school:Monroe-Woodbury High School
- Middle school:Monroe-Woodbury Middle School
- Elementary school:Smith Clove Elementary School
Utilities
- Water:Public, Well
- Sewer:Septic Tank
Finances and disclosures
- Price:$11,000,000
- Price per sq. ft.:$721.22
- Tax amount:$61,150 (2025)
Features and amenities
- Appliances:Cooktop, Dishwasher, Disposal, Dryer, Freezer, Humidifier, Microwave, Oven, Refrigerator, Stainless Steel Appliance(s), Washer
- Laundry features:Dryer, Washer, Washer/Dryer Hookup
- Amenities:Entrance Foyer, High Ceilings, High Speed Internet, Marble Counters, Storage, Walk-In Closet(s)
- Pool features:In Ground, Outdoor Pool
Parking
- Total parking spaces:200
- Parking description:Driveway, Garage, Private
- Garage:Yes
- Garage spaces:4
New listings near 14 Castleton Drive
- Coming Soon
 $520,000Coming Soon3 beds 2 baths1,640 sq. ft.
17 Hunter Street, Highland Mills, NY 10930
MLS# 1055761Listed by: PROMINENT PROPERTIES SOTHEBY'S - Coming Soon
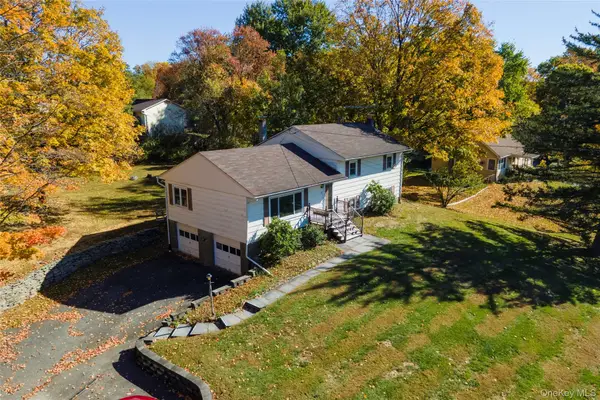 $479,999Coming Soon3 beds 2 baths1,600 sq. ft.
172 Ridge Road, Highland Mills, NY 10930
MLS# 1033827Listed by: KELLER WILLIAMS REALTY - New
 $574,999Active4 beds 2 baths1,884 sq. ft.
5 Columbia Circle, Highland Mills, NY 10930
MLS# 1054281Listed by: KELLER WILLIAMS REALTY 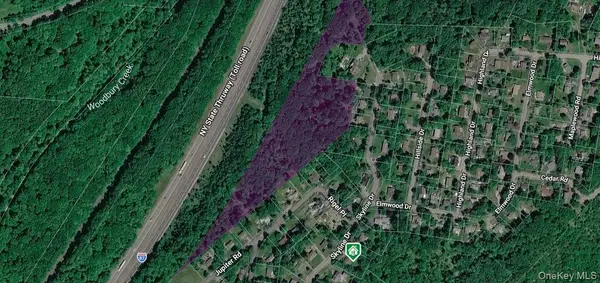 $199,000Active8.4 Acres
295 Skyline Drive, Highland Mills, NY 10930
MLS# 1051189Listed by: MK REALTY INC $824,900Active4 beds 4 baths4,290 sq. ft.
9 Roselawn Road, Highland Mills, NY 10930
MLS# 1050809Listed by: HOWARD HANNA RAND REALTY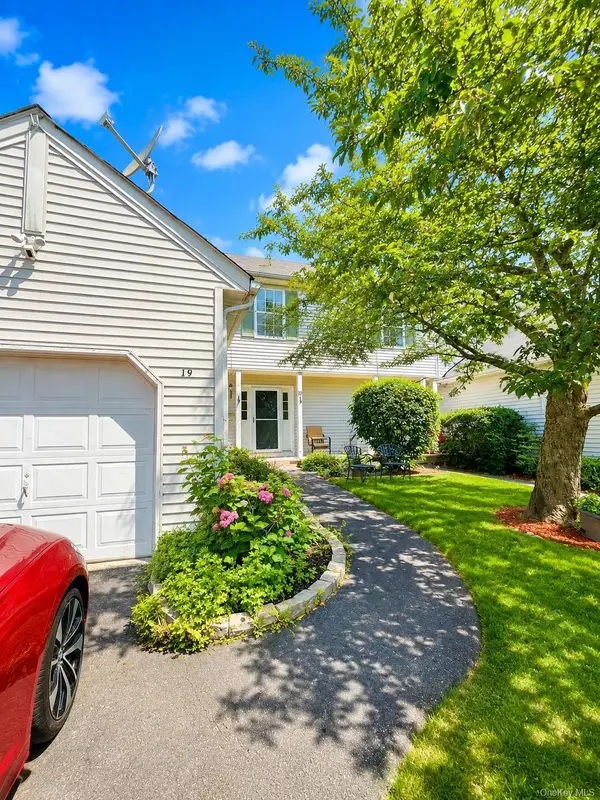 $479,999Active3 beds 3 baths1,963 sq. ft.
19 Helene Circle, Woodbury, NY 10930
MLS# 1049258Listed by: EXIT REALTY DKC $569,900Active3 beds 2 baths2,008 sq. ft.
596 Angola Road, Cornwall, NY 12518
MLS# 1043550Listed by: RE/MAX BENCHMARK REALTY GROUP $449,555Active3 beds 2 baths1,751 sq. ft.
132 Ridge Road, Highland Mills, NY 10930
MLS# 1046409Listed by: CENTURY 21 FULL SERVICE REALTY $665,000Active3 beds 3 baths2,722 sq. ft.
6 Paisley Court, Highland Mills, NY 10930
MLS# 1041475Listed by: MK REALTY INC $425,000Active2 beds 3 baths1,569 sq. ft.
60 Rockridge Drive, Highland Mills, NY 10930
MLS# 1042318Listed by: EXP REALTY


Protect your home and budget from life's surprises with an Assurant Home Warranty, backed by a partner that supports you through every step of homeownership. Explore Plans.
© 2026 Better Homes and Gardens Real Estate LLC. An Anywhere Real Estate company. All rights reserved. Better Homes and Gardens® Real Estate is a registered trademark owned by Meredith Operations Corporation, licensed to Better Homes and Gardens Real Estate LLC and used with permission. Better Homes and Gardens Real Estate LLC fully supports the principles of the Fair Housing Act and the Equal Opportunity Act. Listing information is deemed reliable but is not guaranteed accurate.
Each office is independently owned and operated.
Any services or products provided by third parties are not provided by, affiliated with or related to Better Homes and Gardens Real Estate LLC, or its affiliated companies.