
17 Hunter Street, Highland Mills, NY 10930
Local realty services provided by:Better Homes and Gardens Real Estate Realty Connect
17 Hunter Street,Highland Mills, NY 10930
$520,000
- 3 Beds
- 2 Baths
- 1,640 sq. ft.
- Single family
- Coming Soon
Upcoming open houses
- Sat, Oct 0311:00 am - 12:30 pm
Listed by: alexander fayn
Office: prominent properties sotheby's
MLS#:1055761
Source:OneKey MLS
Price summary
- Price:$520,000
- Price per sq. ft.:$317.07
About this home
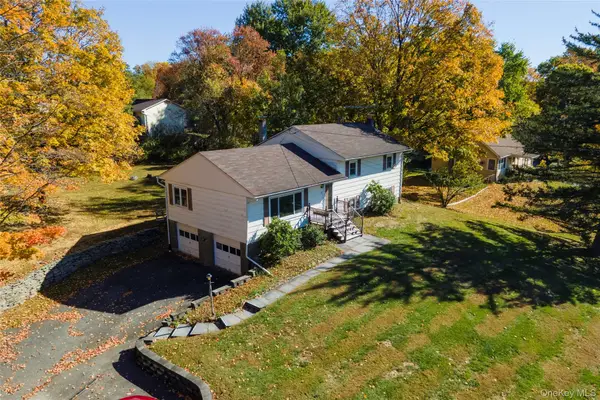
***MORE PHOTOS COMING SOON*** Privacy, Location & Lifestyle! Welcome to this beautifully maintained, move in ready raised ranch, privately set approximately 200 feet off a quiet road on 3/4 acre park like property. Lovingly cared for and thoughtfully updated by the same owners for over 25 years, this home offers the perfect combination of privacy, space, and convenience. Featuring approximately 1,640 sq. ft. of living space, the home offers 3 oversized bedrooms with generous closet space and custom built-ins, along with 2 full bathrooms. The heart of the home is the stunning 2024 renovated kitchen, featuring custom cabinetry extending to the ceiling, quartz countertops, stainless steel appliances, and beautiful new hardwood flooring. The kitchen flows seamlessly into the bright living room, highlighted by a bay window with scenic mountain views. The lower level provides a comfortable family room centered around a heat efficient wood burning stove, creating a warm and inviting space for relaxing or entertaining. Step outside onto the expansive rear deck overlooking the level backyard, offering plenty of room for outdoor entertaining, pets, a fire pit, and enjoying the peaceful surroundings. The oversized driveway provides parking for plenty of guests, making this property ideal for entertaining & hosting. Numerous major updates provide peace of mind, including a new hot water heater and furnace (2024), new driveway (2024), new garage door (2026), newly refinished hardwood floors (2026), and a roof in 2015. Residents also enjoy community access to the Town Pool and Earl Reservoir, adding even more recreational opportunities right in your own community. Conveniently located near Woodbury Common Premium Outlets, Harriman Train Station, the NYS Thruway, Route 17, Route 9W, and the Palisades Parkway, providing easy access for commuting and everyday conveniences while still enjoying a quiet country setting. A rare opportunity to enjoy privacy, a spacious level property, thoughtful updates, community amenities, and an incredibly convenient location. Don't miss the opportunity to make 17 Hunter St your new home!...
Contact an agent
Home facts
- Year built:1968
- Listing ID #:1055761
- Updated:September 29, 2026 at 12:42 AM
Rooms and interior
- Bedrooms:3
- Total bathrooms:2
- Full bathrooms:2
- Rooms Total:8
- Flooring:Hardwood
- Kitchen Description:Chefs Kitchen, Dishwasher, Microwave, Oven, Range, Refrigerator, Stainless Steel Appliance(s)
- Bedroom Description:First Floor Bedroom
- Living area:1,640 sq. ft.
Heating and cooling
- Heating:Baseboard, Natural Gas
Structure and exterior
- Year built:1968
- Building area:1,640 sq. ft.
- Lot area:0.75 Acres
- Lot Features:Cleared, Near Public Transit, Part Wooded, Private, Views
- Architectural Style:Raised Ranch
- Construction Materials:Frame, Vinyl Siding
Schools
- High school:Monroe-Woodbury High School
- Middle school:Monroe-Woodbury Middle School
- Elementary school:Central Valley Elementary School
Utilities
- Water:Public, Water Available
- Sewer:Public Sewer, Sewer Available
Finances and disclosures
- Price:$520,000
- Price per sq. ft.:$317.07
- Tax amount:$10,208 (2026)
Features and amenities
- Appliances:Dishwasher, Dryer, Microwave, Oven, Refrigerator, Stainless Steel Appliance(s), Washer
- Laundry features:Dryer, Washer, Washer/Dryer Hookup
- Amenities:Open Floorplan
Parking
- Parking description:Attached, Driveway, Garage, Off Street, Private, Storage
- Garage:Yes
- Garage spaces:1
New listings near 17 Hunter Street
- Coming Soon
 $479,999Coming Soon3 beds 2 baths1,600 sq. ft.
172 Ridge Road, Highland Mills, NY 10930
MLS# 1033827Listed by: KELLER WILLIAMS REALTY - Open Sun, 12 to 2pmNew
 $649,999Active3 beds 3 baths2,832 sq. ft.
1649 State Route 32, Highland Mills, NY 10930
MLS# 1056091Listed by: KELLER WILLIAMS REALTY - New
 $574,999Active4 beds 2 baths1,884 sq. ft.
5 Columbia Circle, Highland Mills, NY 10930
MLS# 1054281Listed by: KELLER WILLIAMS REALTY 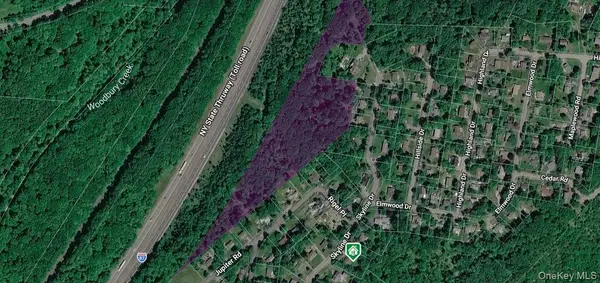 $199,000Active8.4 Acres
295 Skyline Drive, Highland Mills, NY 10930
MLS# 1051189Listed by: MK REALTY INC $824,900Active4 beds 4 baths4,290 sq. ft.
9 Roselawn Road, Highland Mills, NY 10930
MLS# 1050809Listed by: HOWARD HANNA RAND REALTY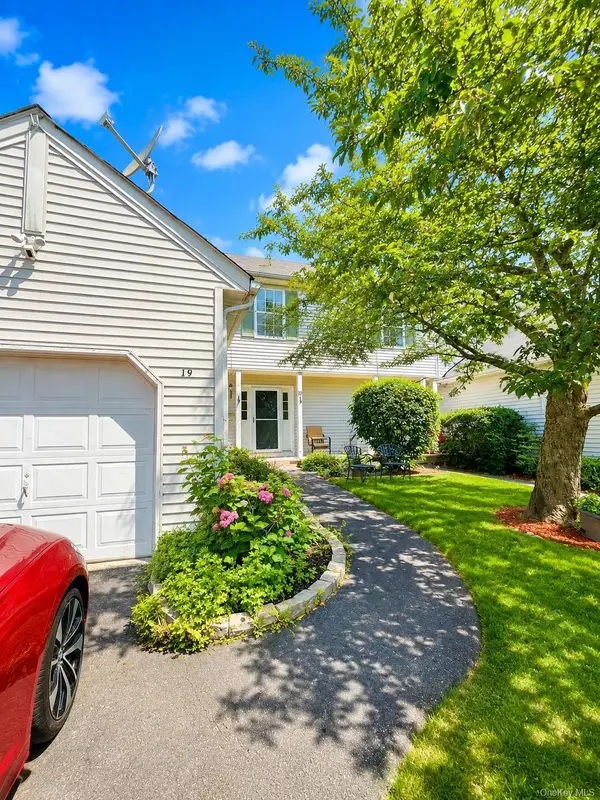 $479,999Active3 beds 3 baths1,963 sq. ft.
19 Helene Circle, Woodbury, NY 10930
MLS# 1049258Listed by: EXIT REALTY DKC $569,900Active3 beds 2 baths2,008 sq. ft.
596 Angola Road, Cornwall, NY 12518
MLS# 1043550Listed by: RE/MAX BENCHMARK REALTY GROUP $449,555Active3 beds 2 baths1,751 sq. ft.
132 Ridge Road, Highland Mills, NY 10930
MLS# 1046409Listed by: CENTURY 21 FULL SERVICE REALTY $665,000Active3 beds 3 baths2,722 sq. ft.
6 Paisley Court, Highland Mills, NY 10930
MLS# 1041475Listed by: MK REALTY INC


Protect your home and budget from life's surprises with an Assurant Home Warranty, backed by a partner that supports you through every step of homeownership. Explore Plans.
© 2026 Better Homes and Gardens Real Estate LLC. An Anywhere Real Estate company. All rights reserved. Better Homes and Gardens® Real Estate is a registered trademark owned by Meredith Operations Corporation, licensed to Better Homes and Gardens Real Estate LLC and used with permission. Better Homes and Gardens Real Estate LLC fully supports the principles of the Fair Housing Act and the Equal Opportunity Act. Listing information is deemed reliable but is not guaranteed accurate.
Each office is independently owned and operated.
Any services or products provided by third parties are not provided by, affiliated with or related to Better Homes and Gardens Real Estate LLC, or its affiliated companies.