
22 Bennington Drive, Highland Mills, NY 10930
Local realty services provided by:Better Homes and Gardens Real Estate Dream Properties
22 Bennington Drive,Highland Mills, NY 10930
$1,500,000
- 5 Beds
- 3 Baths
- 4,133 sq. ft.
- Single family
- Active
Listed by: joel basch
Office: erealty advisors, inc
MLS#:1038162
Source:OneKey MLS
Price summary
- Price:$1,500,000
- Price per sq. ft.:$362.93
- Monthly HOA dues:$150
About this home
Welcome to 22 Bennington Drive—where luxury living meets the beauty and tranquility of the water. Tucked away on a peaceful private cul-de-sac, yet surrounded by an established neighborhood, this exceptional lakefront retreat offers a rare combination of privacy, breathtaking views, upscale amenities, and unforgettable outdoor living.
Step into your backyard and experience your own private escape. Relax in the fiberglass pool overlooking the lake, surrounded by nature and the soothing sounds of an illuminated rock waterfall. The impressive stone-finished backyard creates a beautiful setting for entertaining, relaxing around the outdoor fire pit, or enjoying peaceful evenings under the landscape lighting. Follow the lighted walkway down to your private floating dock and take in the serenity of the water.
Inside, no detail has been overlooked. The impressive gourmet kitchen features a Wolf 6-burner range with double oven, Sub-Zero refrigerator, two Bosch dishwashers, two sinks, pot filler, walk-in pantry, instant hot water dispenser, and reverse-osmosis filtration system. Two additional refrigerators provide even more convenience.
Adding tremendous potential is the walkout basement, featuring impressive 9-foot ceilings, windows providing natural light, and direct access to the beautiful stone backyard. Already pre-plumbed for heat, this substantial space is ready to be transformed into additional living, recreation, guest, or entertainment space to suit your needs.
The home continues to impress with a whole-house stereo system, central vacuum, whole-house humidifier, motorized chandelier, abundant storage, radiant-heated garage, and an elaborate security system with four touchpads, smartphone access, and recorded outdoor camera monitoring.
From morning lake views to summer days by the pool, entertaining in the stone backyard, and quiet evenings by the water, 22 Bennington Drive isn't simply a home—it's a private lakefront lifestyle designed to be enjoyed every day....
Contact an agent
Home facts
- Year built:2003
- Listing ID #:1038162
- Added:1 day(s) ago
- Updated:August 14, 2026 at 01:59 PM
Rooms and interior
- Bedrooms:5
- Total bathrooms:3
- Full bathrooms:2
- Half bathrooms:1
- Rooms Total:9
- Dining Description:Formal Dining
- Kitchen Description:Dishwasher, Oven, Pantry, Walk Through Kitchen
- Basement:Yes
- Basement Description:Unfinished, Walk-Out Access
- Living area:4,133 sq. ft.
Heating and cooling
- Cooling:Central Air
- Heating:Baseboard
- Central air:Yes
Structure and exterior
- Year built:2003
- Building area:4,133 sq. ft.
- Lot area:1.1 Acres
- Construction Materials:Brick
Schools
- High school:Monroe-Woodbury High School
- Middle school:Monroe-Woodbury Middle School
- Elementary school:Smith Clove Elementary School
Utilities
- Water:Public
- Sewer:Public Sewer
Finances and disclosures
- Price:$1,500,000
- Price per sq. ft.:$362.93
- Tax amount:$22,678 (2025)
Features and amenities
- Appliances:Dishwasher, Oven
- Amenities:Granite Counters
- Pool features:In Ground, Outdoor Pool, Solar Heat
Parking
- Parking description:Driveway
- Garage:Yes
- Garage spaces:3
New listings near 22 Bennington Drive
- New
 Listed by BHGRE$625,000Active5 beds 3 baths1,932 sq. ft.
108 Ridge Road, Highland Mills, NY 10930
MLS# 1030932Listed by: BHG REAL ESTATE GREEN TEAM - New
 $339,900Active2 beds 2 baths1,084 sq. ft.
308 Magnolia Court, Highland Mills, NY 10930
MLS# 1037618Listed by: HOMESMART HOMES & ESTATES - New
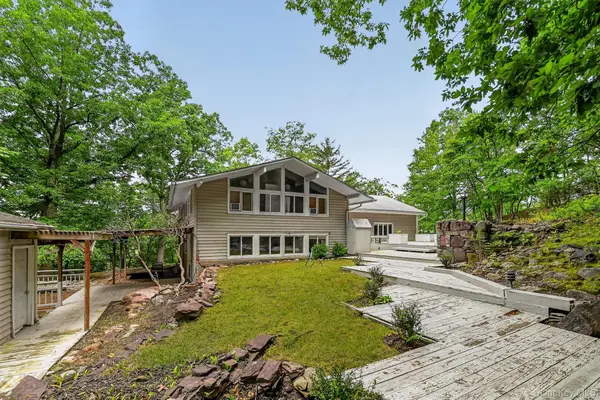 $618,450Active3 beds 2 baths2,144 sq. ft.
15 Overlook Drive, Highland Mills, NY 10930
MLS# 1037999Listed by: PRIORITY MANAGEMENT - Open Sat, 12 to 2pmNew
 $589,999Active4 beds 2 baths1,884 sq. ft.
5 Columbia Circle, Highland Mills, NY 10930
MLS# 1037720Listed by: KELLER WILLIAMS REALTY - New
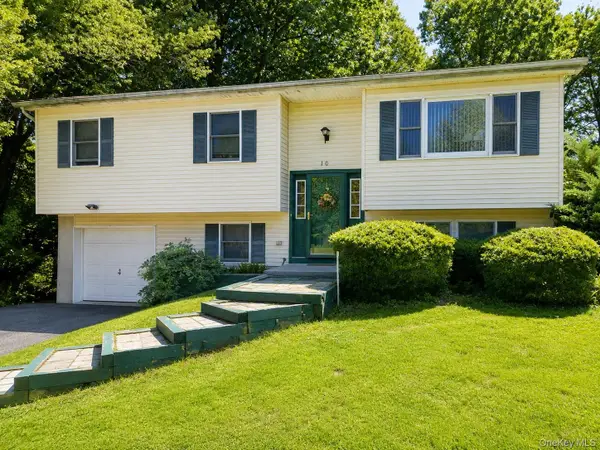 $499,000Active3 beds 2 baths1,884 sq. ft.
10 Andre Drive, Highland Mills, NY 10930
MLS# 1036840Listed by: OPULENCE REALTY GROUP - New
 $569,900Active4 beds 2 baths1,644 sq. ft.
100 Birchwood Drive, Highland Mills, NY 10930
MLS# 1037218Listed by: KELLER WILLIAMS REALTY - New
 $539,000Active4 beds 2 baths1,899 sq. ft.
25 Birchwood Drive, Highland Mills, NY 10930
MLS# 1035503Listed by: CENTURY 21 FULL SERVICE REALTY - Open Sat, 1 to 4pmNew
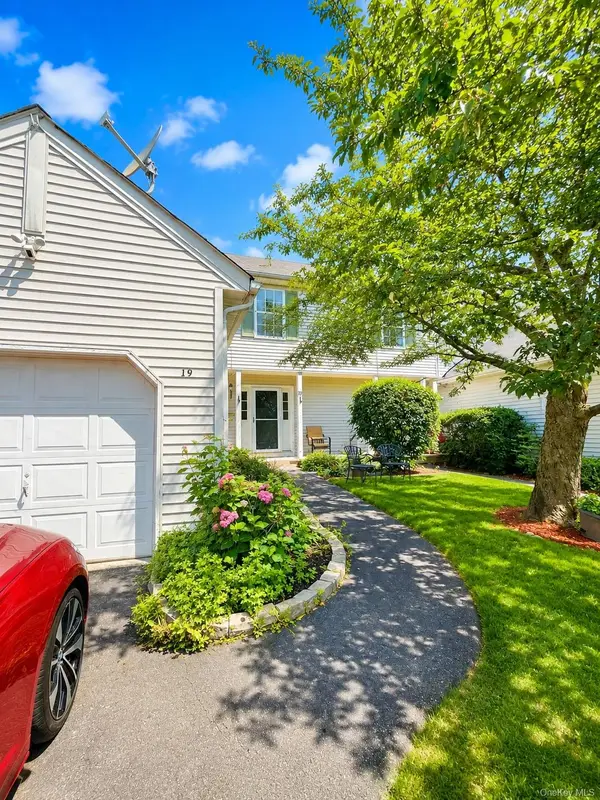 $500,000Active3 beds 3 baths1,963 sq. ft.
19 Helene Circle, Woodbury, NY 10930
MLS# 1034231Listed by: EXIT REALTY DKC - Open Sun, 2 to 3:30pmNew
 $780,000Active4 beds 3 baths3,024 sq. ft.
17 Oldwyck Crescent, Highland Mills, NY 10930
MLS# 1034143Listed by: PREFERRED PROPERTIES REAL ESTA


Protect your home and budget from life's surprises with an Assurant Home Warranty, backed by a partner that supports you through every step of homeownership. Explore Plans.
© 2026 Better Homes and Gardens Real Estate LLC. An Anywhere Real Estate company. All rights reserved. Better Homes and Gardens® Real Estate is a registered trademark owned by Meredith Operations Corporation, licensed to Better Homes and Gardens Real Estate LLC and used with permission. Better Homes and Gardens Real Estate LLC fully supports the principles of the Fair Housing Act and the Equal Opportunity Act. Listing information is deemed reliable but is not guaranteed accurate.
Each office is independently owned and operated.
Any services or products provided by third parties are not provided by, affiliated with or related to Better Homes and Gardens Real Estate LLC, or its affiliated companies.