
30 Pine Hill Road, Highland Mills, NY 10930
Local realty services provided by:Better Homes and Gardens Real Estate Realty Connect
30 Pine Hill Road,Highland Mills, NY 10930
$599,900
- 4 Beds
- 3 Baths
- 2,257 sq. ft.
- Single family
- Active
Upcoming open houses
- Sun, Aug 3002:00 pm - 04:00 pm
Listed by: robert d. villone
Office: re/max classic realty
MLS#:1042727
Source:OneKey MLS
Price summary
- Price:$599,900
- Price per sq. ft.:$265.8
About this home
Welcome to this expansive 4-bedroom, 2.5-bath Colonial nestled on a beautiful 3-acre lot in Highland Mills, NY. Offering over 2,250 square feet of living space, this home combines comfort, privacy, and convenience in a desirable Hudson Valley setting.
The inviting main level features a step-down family room with wood burning fireplace, creating a warm and comfortable space for relaxing or entertaining. The updated kitchen is a standout, featuring granite countertops, stainless steel appliances, a center island, and ample cabinet space. Just off the kitchen, a spacious deck provides the ideal spot for outdoor dining, entertaining, or simply enjoying the peaceful surroundings. A formal dining area, living room and convenient half bath complete the main level. Upstairs, you'll find four generously sized bedrooms, including a primary bedroom with a private ensuite bath. The three additional bedrooms offer plenty of flexibility for family, guests, a home office, or hobbies. This home also offers a full basement, providing abundant storage and potential for additional living or recreational space, along with a 2-car garage for parking and convenience. Set on three acres, the property provides plenty of room to enjoy the outdoors while maintaining easy access to nearby amenities. Woodbury Common Premium Outlets are just minutes away, offering premier shopping and dining. Major roadways such as Route 17, New York State Thruway (Route 87), and the Palisades Interstate Parkway are also conveniently accessible, with a train station less than 5 miles away making commuting throughout Orange County and beyond easy. With its voluminous interior, updated kitchen, primary ensuite, full basement, 2-car garage, deck, and expansive three-acre setting, this Highland Mills Colonial offers an exceptional opportunity to enjoy comfortable Hudson Valley living....
Contact an agent
Home facts
- Year built:1979
- Listing ID #:1042727
- Added:1 day(s) ago
- Updated:August 28, 2026 at 03:28 PM
Rooms and interior
- Bedrooms:4
- Total bathrooms:3
- Full bathrooms:2
- Half bathrooms:1
- Rooms Total:8
- Flooring:Hardwood
- Dining Description:Eat-In Kitchen, Formal Dining
- Kitchen Description:Dishwasher, Eat-in Kitchen, Kitchen Island, Microwave, Refrigerator, Stainless Steel Appliance(s)
- Basement:Yes
- Basement Description:Full
- Living area:2,257 sq. ft.
Heating and cooling
- Cooling:Central Air
- Heating:Baseboard, Hot Water, Oil
- Central air:Yes
Structure and exterior
- Year built:1979
- Building area:2,257 sq. ft.
- Lot area:3 Acres
- Lot Features:Near Public Transit, Part Wooded, Rolling Slope, Views
- Architectural Style:Colonial
- Construction Materials:Frame
Schools
- High school:Monroe-Woodbury High School
- Middle school:Monroe-Woodbury Middle School
- Elementary school:Central Valley Elementary School
Utilities
- Water:Public
- Sewer:Septic Tank
Finances and disclosures
- Price:$599,900
- Price per sq. ft.:$265.8
- Tax amount:$13,779 (2026)
Features and amenities
- Appliances:Dishwasher, Dryer, Microwave, Refrigerator, Stainless Steel Appliance(s), Washer
- Laundry features:Dryer, Washer, Washer/Dryer Hookup
- Amenities:Cathedral Ceiling(s), Granite Counters, High Speed Internet, Walk-In Closet(s)
Parking
- Total parking spaces:6
- Parking description:Attached, Driveway, Garage, Off Street, Private
- Garage:Yes
- Garage spaces:2
New listings near 30 Pine Hill Road
- Coming Soon
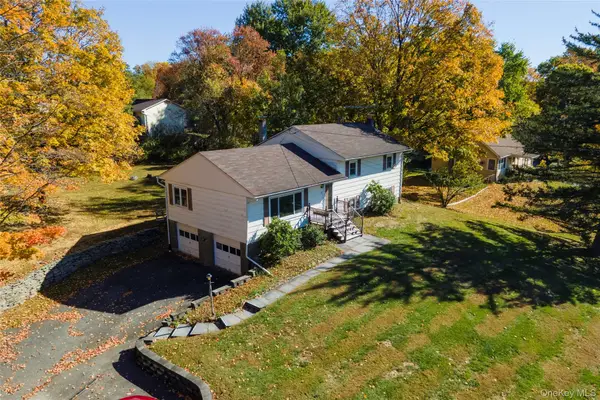 $479,999Coming Soon3 beds 2 baths1,600 sq. ft.
172 Ridge Road, Highland Mills, NY 10930
MLS# 1033827Listed by: KELLER WILLIAMS REALTY - New
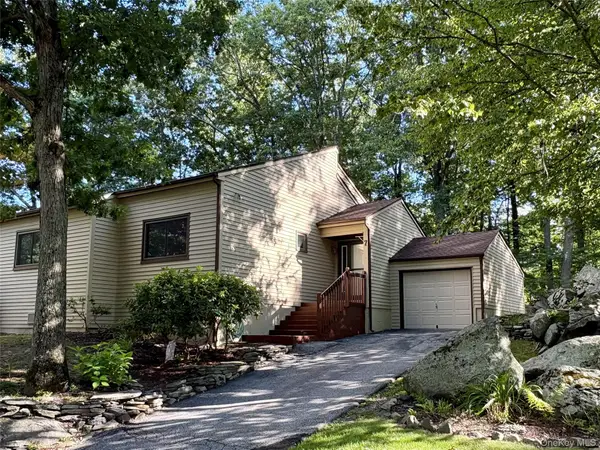 $395,000Active2 beds 2 baths1,334 sq. ft.
7 Ironwood Drive, Highland Mills, NY 10930
MLS# 1039455Listed by: HOWARD HANNA RAND REALTY - New
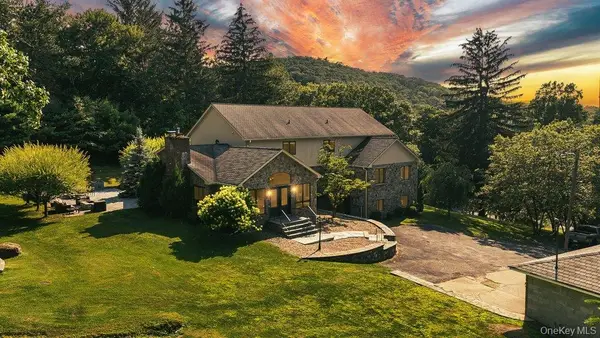 $995,000Active5 beds 4 baths5,700 sq. ft.
237 Mineral Springs Road, Highland Mills, NY 10930
MLS# 1040759Listed by: GREENE REALTY GROUP - Open Sun, 12 to 2pm
 Listed by BHGRE$625,000Active5 beds 2 baths1,932 sq. ft.
108 Ridge Road, Highland Mills, NY 10930
MLS# 1030932Listed by: BHG REAL ESTATE GREEN TEAM  $1,500,000Active5 beds 3 baths4,133 sq. ft.
22 Bennington Drive, Highland Mills, NY 10930
MLS# 1038162Listed by: EREALTY ADVISORS, INC $324,900Active2 beds 2 baths1,084 sq. ft.
308 Magnolia Court, Highland Mills, NY 10930
MLS# 1037618Listed by: HOMESMART HOMES & ESTATES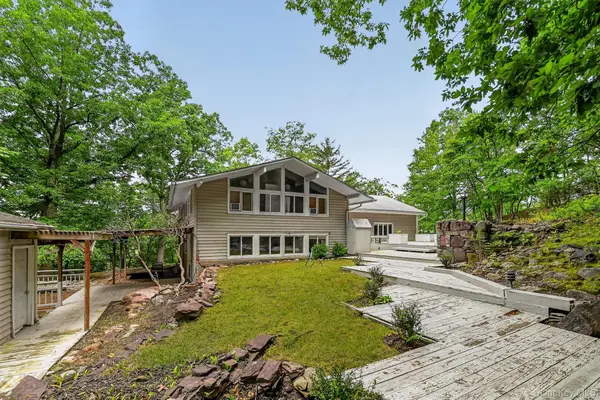 $618,450Active3 beds 2 baths2,144 sq. ft.
15 Overlook Drive, Highland Mills, NY 10930
MLS# 1037999Listed by: PRIORITY MANAGEMENT- Open Sun, 12 to 2pm
 $589,999Active4 beds 2 baths1,884 sq. ft.
5 Columbia Circle, Highland Mills, NY 10930
MLS# 1037720Listed by: KELLER WILLIAMS REALTY 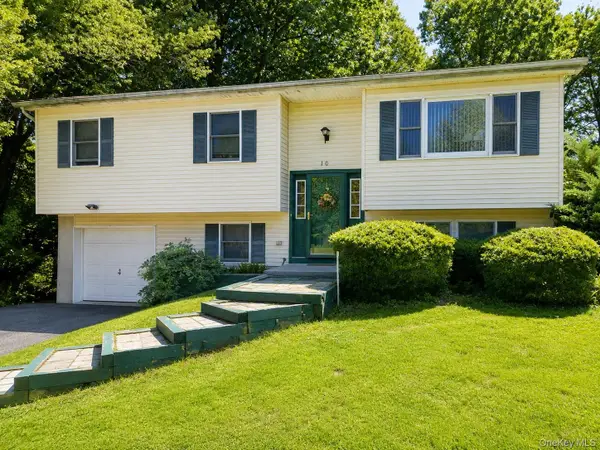 $499,000Active3 beds 2 baths1,884 sq. ft.
10 Andre Drive, Highland Mills, NY 10930
MLS# 1036840Listed by: OPULENCE REALTY GROUP


Protect your home and budget from life's surprises with an Assurant Home Warranty, backed by a partner that supports you through every step of homeownership. Explore Plans.
© 2026 Better Homes and Gardens Real Estate LLC. An Anywhere Real Estate company. All rights reserved. Better Homes and Gardens® Real Estate is a registered trademark owned by Meredith Operations Corporation, licensed to Better Homes and Gardens Real Estate LLC and used with permission. Better Homes and Gardens Real Estate LLC fully supports the principles of the Fair Housing Act and the Equal Opportunity Act. Listing information is deemed reliable but is not guaranteed accurate.
Each office is independently owned and operated.
Any services or products provided by third parties are not provided by, affiliated with or related to Better Homes and Gardens Real Estate LLC, or its affiliated companies.