
14 Lisa Drive, Highland, NY 12528
Local realty services provided by:Better Homes and Gardens Real Estate Realty Connect
Listed by: jennifer gold
Office: re/max benchmark realty group
MLS#:1039694
Source:OneKey MLS
Price summary
- Price:$649,900
- Price per sq. ft.:$215.13
About this home
Set on 1.6 picturesque acres in a quiet Highland cul-de-sac, this sprawling contemporary ranch offers an exceptional combination of space, privacy, and resort-style outdoor living. Surrounded by mature landscaping and natural beauty, the property features generous living spaces, multiple bedrooms, and an inviting backyard oasis designed for both relaxing and entertaining. The main level features a spacious family room with a pellet stove that flows into a large dining room, where a wood-burning fireplace creates a warm and welcoming gathering space. Sliders open directly to the backyard, making indoor-outdoor entertaining a breeze. The eat-in kitchen features a charming bay window, while a convenient half bath/laundry room adds functionality. The private primary suite offers a true retreat with an en-suite bath featuring a Jacuzzi tub and separate steam shower, a walk-in closet, and sliders leading directly to the yard. An additional bedroom, home office, and full hallway bath complete the main level. A 512-square-foot finished attic adds even more flexible living space, with two additional bedrooms, a common area, and a full bathroom—ideal for guests, hobbies, or a variety of lifestyle needs. Outside, the property truly shines. A 394-square-foot enclosed gazebo/sunroom provides the perfect spot to relax, entertain, or enjoy the beautiful surroundings in any season. The in-ground heated pool features a newer liner and pump and is surrounded by mature landscaping that provides a private, established backdrop. A stream runs along the rear of the property, adding to the peaceful natural setting. Additional highlights include central air, a two-car garage, and storage shed. Ideally located just 3 miles from the Mid-Hudson Bridge and Poughkeepsie, approximately 5 miles to the Metro North train station which goes direct to Grand Central Station, 9 miles to New Paltz, and about 90 minutes to NYC, this property offers the perfect combination of privacy and convenience. Come experience the space, setting, and lifestyle this unique Highland property has to offer!...
Contact an agent
Home facts
- Year built:1975
- Listing ID #:1039694
- Added:1 day(s) ago
- Updated:August 26, 2026 at 01:50 PM
Rooms and interior
- Bedrooms:4
- Total bathrooms:4
- Full bathrooms:3
- Half bathrooms:1
- Rooms Total:11
- Flooring:Hardwood
- Dining Description:Eat-In Kitchen, Formal Dining
- Bathrooms Description:Double Vanity
- Kitchen Description:Dishwasher, Eat-in Kitchen, Oven, Refrigerator
- Bedroom Description:First Floor Bedroom, Master Downstairs
- Basement:Yes
- Basement Description:Crawl Space
- Living area:2,627 sq. ft.
Heating and cooling
- Cooling:Central Air
- Heating:Electric, Forced Air
- Central air:Yes
Structure and exterior
- Year built:1975
- Building area:2,627 sq. ft.
- Lot area:1.6 Acres
- Lot Features:Level, Secluded
- Architectural Style:Contemporary, Ranch
- Construction Materials:Frame
Schools
- High school:Highland Park Community School
- Middle school:Highland Middle School
- Elementary school:Highland Elementary School
Utilities
- Water:Well
- Sewer:Septic Tank
Finances and disclosures
- Price:$649,900
- Price per sq. ft.:$215.13
- Tax amount:$12,645 (2025)
Features and amenities
- Appliances:Dishwasher, Dryer, Oven, Refrigerator, Washer
- Laundry features:Dryer, Washer
- Amenities:Cathedral Ceiling(s), Double Vanity, High Ceilings, Open Floorplan, Storage, Walk-In Closet(s)
- Pool features:In Ground
Parking
- Parking description:Driveway, Garage
- Garage:Yes
- Garage spaces:2
New listings near 14 Lisa Drive
- Coming Soon
 $525,000Coming Soon3 beds 3 baths1,800 sq. ft.
133 Bedell Avenue, Highland, NY 12528
MLS# 1041982Listed by: WEICHERT REALTORS - New
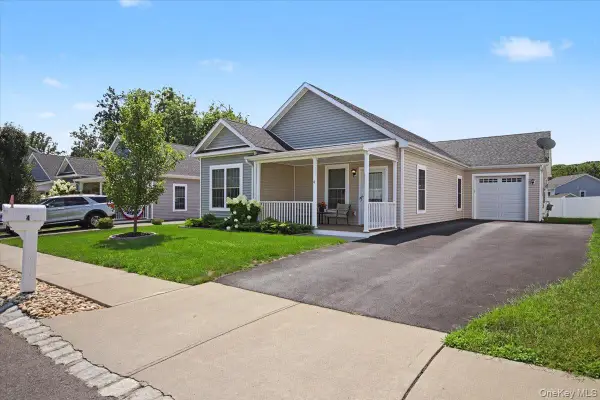 $474,000Active3 beds 2 baths1,492 sq. ft.
4 Alex Court, Highland, NY 12528
MLS# 1042078Listed by: BHHS HUDSON VALLEY PROPERTIES - New
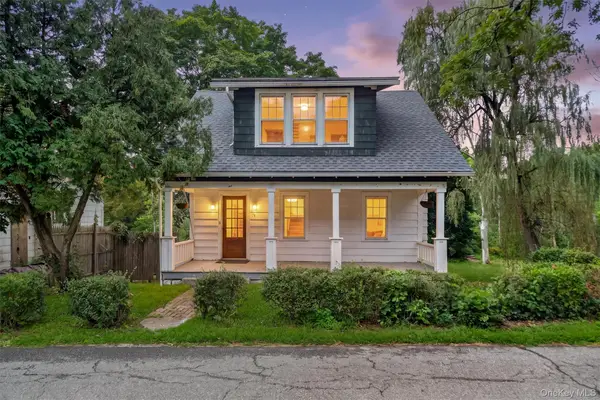 $299,999Active3 beds 1 baths972 sq. ft.
71 North Road, Highland, NY 12528
MLS# 1043137Listed by: HOWARD HANNA RAND REALTY - New
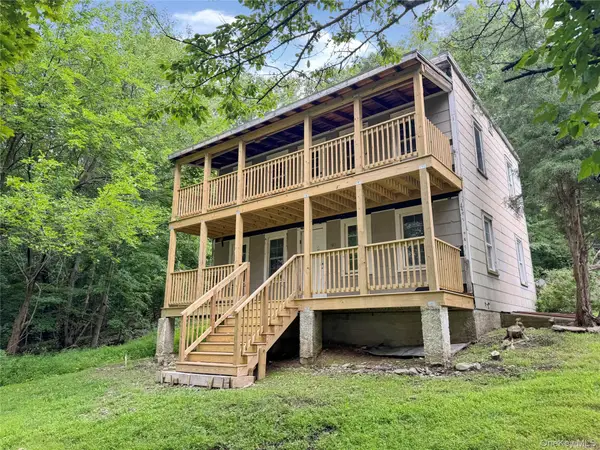 $150,000Active3 beds 3 baths1,232 sq. ft.
91 Pancake Hollow Road, Highland, NY 12528
MLS# 1043115Listed by: CENTURY 21 HUDSON VALLEY RLTY. - New
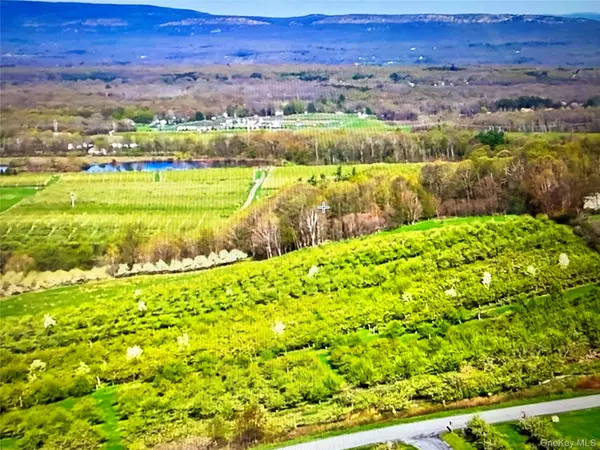 $350,000Active7.2 Acres
75 Palazzo Lane, Highland, NY 12528
MLS# 1042957Listed by: COLDWELL BANKER VILLAGE GREEN - New
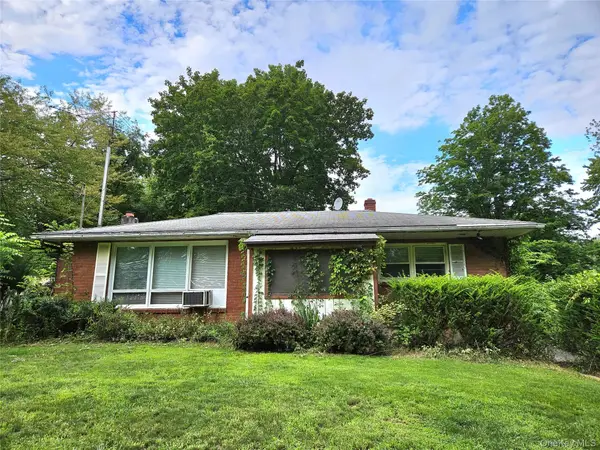 $375,000Active2 beds 2 baths1,760 sq. ft.
198 S Riverside Road, Highland, NY 12528
MLS# 1040386Listed by: RE/MAX BENCHMARK REALTY GROUP - New
 $449,900Active3 beds 3 baths1,664 sq. ft.
3 Lauretta Drive, Highland, NY 12528
MLS# 1039919Listed by: CORCORAN COUNTRY LIVING - New
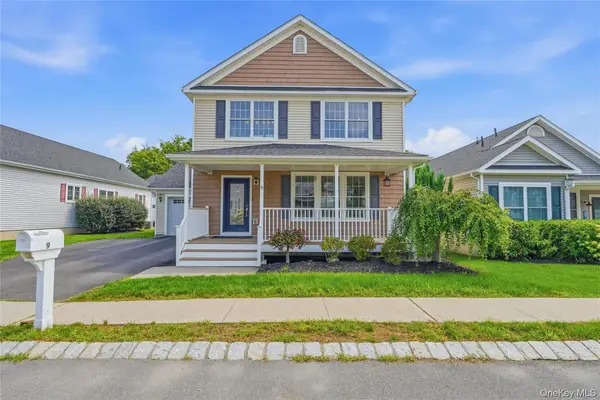 $545,000Active3 beds 3 baths1,682 sq. ft.
9 Emerson Terrace, Highland, NY 12528
MLS# 1040828Listed by: EXP REALTY - New
 $680,000Active4 beds 3 baths2,464 sq. ft.
555 Plutarch, Highland, NY 12528
MLS# 1039842Listed by: FOUR SEASONS SOTHEBYS INTL


Protect your home and budget from life's surprises with an Assurant Home Warranty, backed by a partner that supports you through every step of homeownership. Explore Plans.
© 2026 Better Homes and Gardens Real Estate LLC. An Anywhere Real Estate company. All rights reserved. Better Homes and Gardens® Real Estate is a registered trademark owned by Meredith Operations Corporation, licensed to Better Homes and Gardens Real Estate LLC and used with permission. Better Homes and Gardens Real Estate LLC fully supports the principles of the Fair Housing Act and the Equal Opportunity Act. Listing information is deemed reliable but is not guaranteed accurate.
Each office is independently owned and operated.
Any services or products provided by third parties are not provided by, affiliated with or related to Better Homes and Gardens Real Estate LLC, or its affiliated companies.