
198 S Riverside Road, Highland, NY 12528
Local realty services provided by:Better Homes and Gardens Real Estate Choice Realty
198 S Riverside Road,Highland, NY 12528
$374,999
- 2 Beds
- 2 Baths
- 1,760 sq. ft.
- Single family
- Active
Upcoming open houses
- Sun, Oct 2512:00 pm - 03:00 pm
Listed by: joanne m timperio
Office: re/max benchmark realty group
MLS#:1040386
Source:OneKey MLS
Price summary
- Price:$374,999
- Price per sq. ft.:$213.07
About this home
FULLY AVAILABLE! CASH ONLY! ESTATE "AS IS". Brick Ranch! 1,760 sq. ft. 2 Bedroom, 2 Full Bath, Gleaming Hardwood Floors, Updated kitchen with Jenn Air Downdraft stove, European Cabinets, SS Appliances, Kitchen with Corian counter with stools & dinette eating area with ceramic tile floors and sliding door to 6 yr old huge cedar deck, large living room with hardwood floors & large Triple picture window. Full bath on 1st floor, large primary bedroom with double glass closet doors & hardwood floors, additional bedroom #2 has hardwood floors. Walkout Basement is partially finished with family room and den/studio/office area and full bath. There is also a workshop area in basement. Furnace & Hot Water Heater 10 yrs. young. .49 acre. There is a 1988 Mobile Home on the property, this is the reason for a Cash Sale. Mobile home has Cathedral ceilings, Vinyl floors, 2 bedrooms and 1 bath. 56 X 12 = 672 sq. ft. It has an open floor plan with one bedroom on each end and hot water heater replaced 1 yr. ago. There is a shared well for the house & mobile home but individual septic for each property. The mobile home has its own driveway off of 299 and address is 200 S. Riverside Rd. and the Ranch house has its driveway entrance off of S. Riverside Rd. This property has many possibilities. Minutes to the New Paltz Thruway exit 18 & shopping & Rail Trail. Minutes to visit the village of New Paltz and see restaurants and cafes and unique stores in this College Town. Right off of 299 and close to Route 9W. 10 minutes to the Mid Hudson Bridge. Great location. Visit the local farms for fresh produce just minutes away. Minutes to New Paltz College. Zoned Single family with Accessory Apartment....
Contact an agent
Home facts
- Year built:1965
- Listing ID #:1040386
- Added:60 day(s) ago
- Updated:October 24, 2026 at 11:28 AM
Rooms and interior
- Bedrooms:2
- Total bathrooms:2
- Full bathrooms:2
- Rooms Total:6
- Flooring:Hardwood
- Dining Description:Eat-In Kitchen
- Kitchen Description:Dishwasher, Eat-in Kitchen, Kitchen Island, Refrigerator
- Bedroom Description:First Floor Bedroom
- Basement:Yes
- Basement Description:Finished, Walk-Out Access
- Living area:1,760 sq. ft.
Heating and cooling
- Heating:Baseboard, Hot Water, Oil
Structure and exterior
- Year built:1965
- Building area:1,760 sq. ft.
- Lot area:0.49 Acres
- Architectural Style:Ranch
- Construction Materials:Block, Brick, Frame
- Levels:2 Story
Schools
- High school:Highland Park Community School
- Middle school:Highland Middle School
- Elementary school:Highland Elementary School
Utilities
- Water:Water Available, Well
- Sewer:Septic Tank, Sewer Available
Finances and disclosures
- Price:$374,999
- Price per sq. ft.:$213.07
- Tax amount:$7,481 (2025)
Features and amenities
- Appliances:Dishwasher, Refrigerator, Tankless Water Heater
- Laundry features:Washer/Dryer Hookup
- Amenities:Open Floorplan, Smart Thermostat, Storage
Parking
- Total parking spaces:4
- Parking description:Driveway
New listings near 198 S Riverside Road
- New
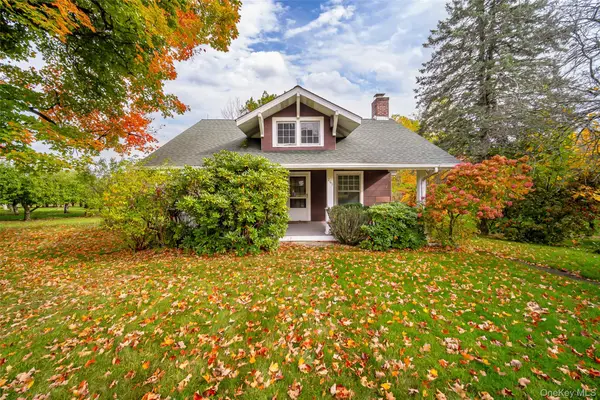 $649,000Active2 beds 1 baths1,079 sq. ft.
261 Orchard Road, Highland, NY 12528
MLS# 1061083Listed by: BHHS HUDSON VALLEY PROPERTIES - Open Sun, 12 to 2pmNew
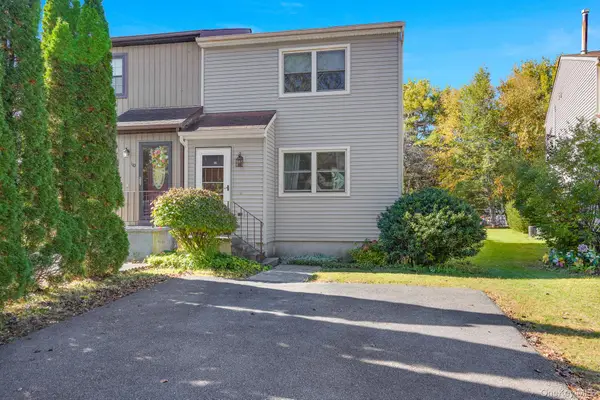 $300,000Active2 beds 2 baths1,047 sq. ft.
108 Sterling Place, Highland, NY 12528
MLS# 1064123Listed by: KW MIDHUDSON - New
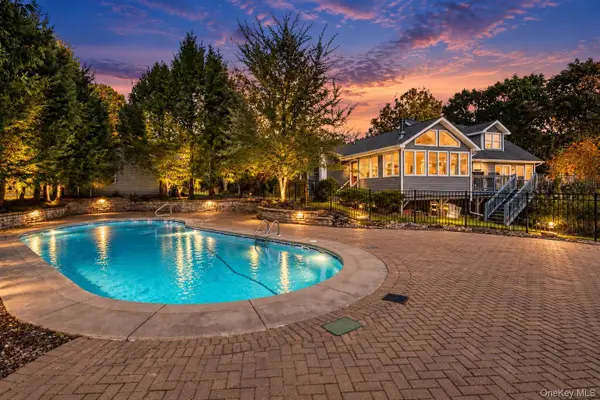 $575,000Active4 beds 3 baths3,200 sq. ft.
18 Mackey Road, Highland, NY 12528
MLS# 1064643Listed by: KELLER WILLIAMS VILLAGE SQ RLT - New
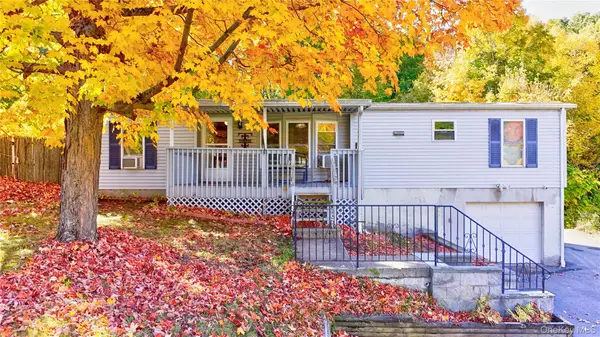 $325,000Active3 beds 2 baths1,568 sq. ft.
828 State Route 44 55, Highland, NY 12528
MLS# 1064506Listed by: EXP REALTY 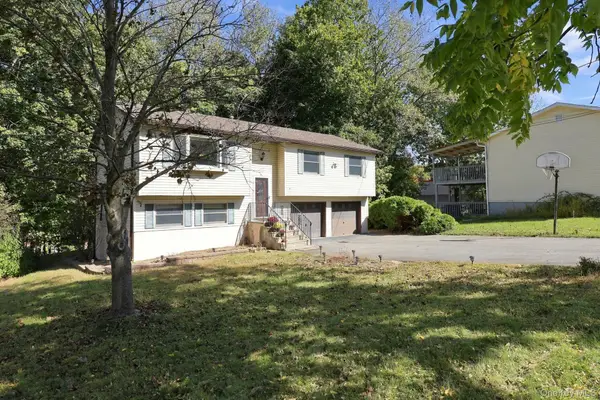 $450,000Active3 beds 2 baths1,582 sq. ft.
10 Van Wagner Road, Highland, NY 12528
MLS# 1061286Listed by: BHHS HUDSON VALLEY PROPERTIES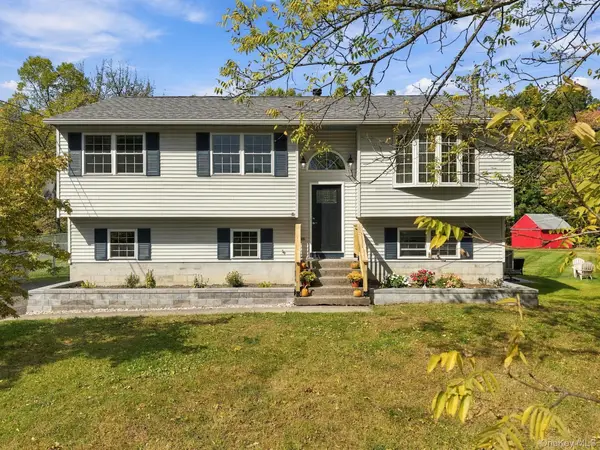 $465,000Active3 beds 1 baths1,415 sq. ft.
611 N Elting Corners Road, Highland, NY 12528
MLS# 1059147Listed by: EXP REALTY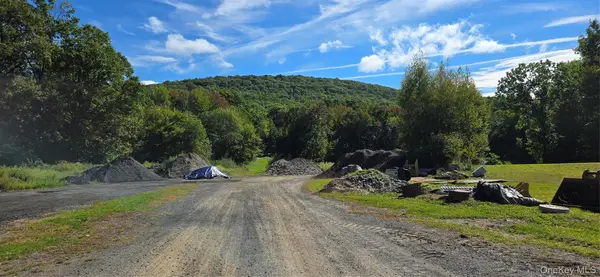 $799,000Active26.3 Acres
178 Tuckers Corners Road, Highland, NY 12528
MLS# 1058460Listed by: CENTURY 21 ALLIANCE REALTY GRP $499,000Active4 beds 3 baths2,408 sq. ft.
447 N Elting Corners Road, Highland, NY 12528
MLS# 1056471Listed by: K. FORTUNA REALTY, INC.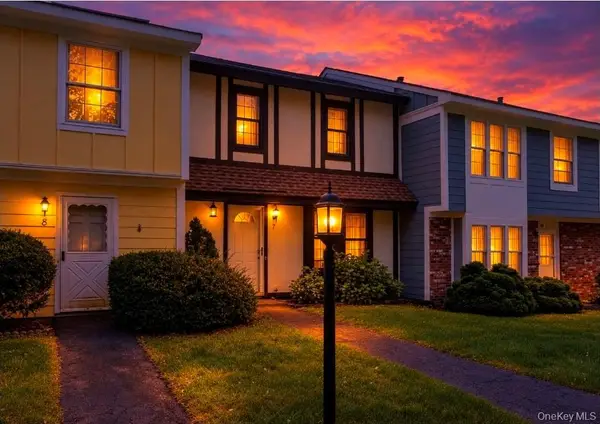 $294,900Active3 beds 2 baths1,160 sq. ft.
7 Sunny Brook Circle, Highland, NY 12528
MLS# 1061050Listed by: INSPIRE REALTY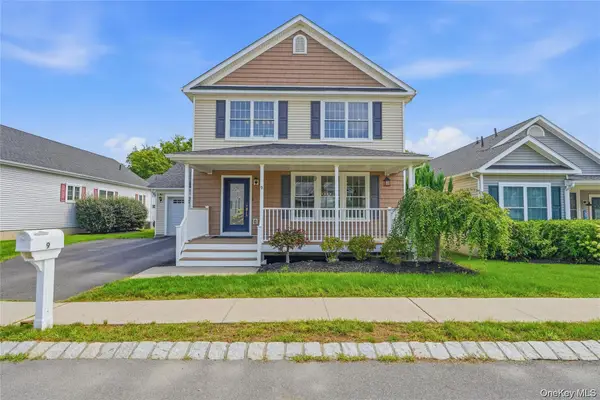 $545,000Active3 beds 3 baths1,682 sq. ft.
9 Emerson Terrace, Highland, NY 12528
MLS# 1055385Listed by: EXP REALTY


Protect your home and budget from life's surprises with an Assurant Home Warranty, backed by a partner that supports you through every step of homeownership. Explore Plans.
© 2026 Better Homes and Gardens Real Estate LLC. An Anywhere Real Estate company. All rights reserved. Better Homes and Gardens® Real Estate is a registered trademark owned by Meredith Operations Corporation, licensed to Better Homes and Gardens Real Estate LLC and used with permission. Better Homes and Gardens Real Estate LLC fully supports the principles of the Fair Housing Act and the Equal Opportunity Act. Listing information is deemed reliable but is not guaranteed accurate.
Each office is independently owned and operated.
Any services or products provided by third parties are not provided by, affiliated with or related to Better Homes and Gardens Real Estate LLC, or its affiliated companies.