
2 Carly Drive, Highland, NY 12528
Local realty services provided by:Better Homes and Gardens Real Estate Realty Connect
2 Carly Drive,Highland, NY 12528
$650,000
- 2 Beds
- 2 Baths
- 1,490 sq. ft.
- Single family
- Active
Upcoming open houses
- Sun, Nov 0812:00 pm - 02:00 pm
Listed by: michael wajda
Office: bhhs hudson valley properties
MLS#:1068936
Source:OneKey MLS
Price summary
- Price:$650,000
- Price per sq. ft.:$249.04
About this home
Welcome to this beautiful new split-level home that is in it's final stages of construction. Sited on 4.1 acres in the town of Highland, the 1490 sq ft main floor features 2 bedrooms with walk in closets, a shared full bath, and a central laundry area. The open layout features the living room, dining room and kitchen. From the dining room you have access to an additional half bath as well as sliding glass doors that open to a spacious back deck. The upper floor consists of approximately 1120 sq ft of unfinished space with plumbing roughed in for a full bath. This natural-light-filled space would be perfect for additional bedrooms, office space or a possible bonus room. On the lower level walk-out of this home you will find a two car garage that leads to the oversized utility room. Electric is installed for a back-up generator.
Located just minutes from Interstate 87, downtown New Paltz and Minnewaska State Park, this Hudson Valley property has a lot to offer.
Schedule your showing today and envision the possibilities of your future home!...
Contact an agent
Home facts
- Year built:2026
- Listing ID #:1068936
- Added:1 day(s) ago
- Updated:November 05, 2026 at 06:11 PM
Rooms and interior
- Bedrooms:2
- Total bathrooms:2
- Full bathrooms:1
- Half bathrooms:1
- Rooms Total:5
- Bathrooms Description:Double Vanity
- Kitchen Description:Dishwasher, Kitchen Island, Refrigerator, Stainless Steel Appliance(s)
- Bedroom Description:First Floor Bedroom
- Living area:1,490 sq. ft.
Heating and cooling
- Cooling:Central Air
- Heating:Forced Air, Heat Pump
- Central air:Yes
Structure and exterior
- Year built:2026
- Building area:1,490 sq. ft.
- Lot area:4.1 Acres
- Architectural Style:Split Level
Schools
- High school:Highland Park Community School
- Middle school:Highland Middle School
- Elementary school:Highland Elementary School
Utilities
- Water:Well
- Sewer:Septic Tank
Finances and disclosures
- Price:$650,000
- Price per sq. ft.:$249.04
- Tax amount:$2,101 (2026)
Features and amenities
- Appliances:Dishwasher, Refrigerator, Stainless Steel Appliance(s)
- Laundry features:Washer/Dryer Hookup
- Amenities:Double Vanity, Open Floorplan, Walk-In Closet(s)
Parking
- Parking description:Driveway
- Garage:Yes
- Garage spaces:2
New listings near 2 Carly Drive
- Coming SoonOpen Sat, 11am to 1pm
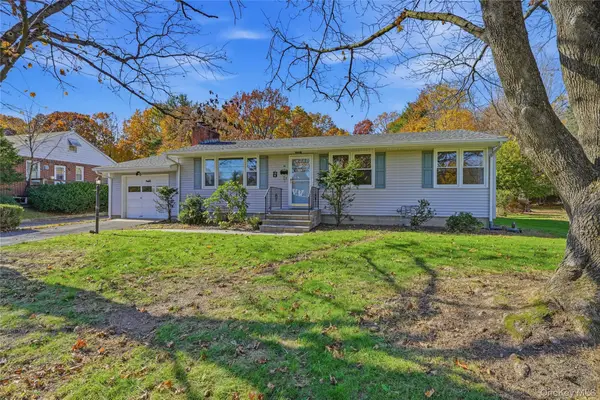 $415,000Coming Soon3 beds 2 baths1,112 sq. ft.
40 Phillips Avenue, Highland, NY 12528
MLS# 1053902Listed by: KW HUDSON VALLEY NORTH - Coming Soon
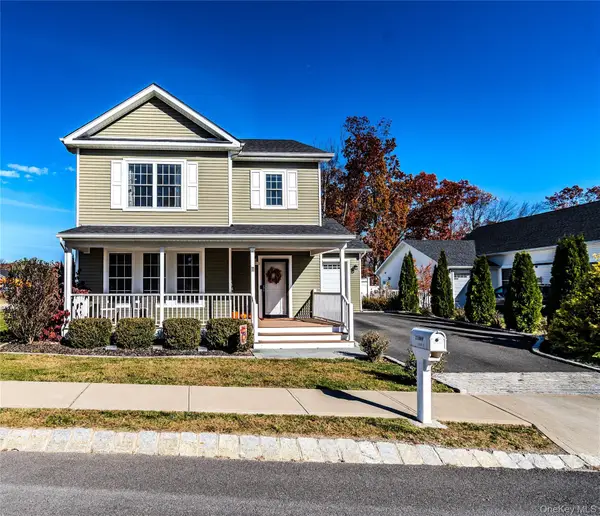 $529,900Coming Soon3 beds 3 baths2,139 sq. ft.
11 Alex Court, Highland, NY 12528
MLS# 1068921Listed by: WEICHERT REALTORS - New
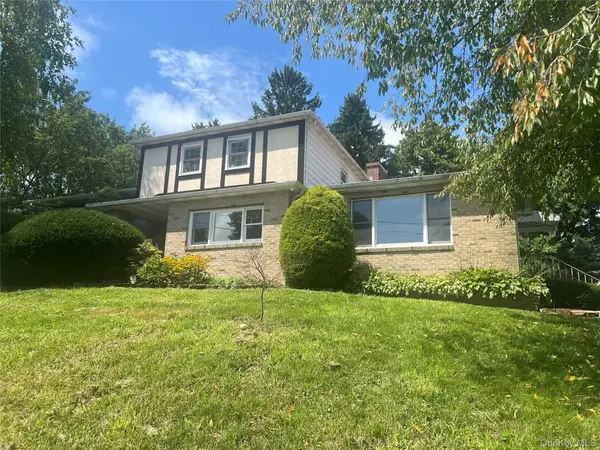 $415,000Active4 beds 3 baths3,005 sq. ft.
73 Mayer Drive, Highland, NY 12528
MLS# 1068868Listed by: RIVER REALTY SERVICES, INC. - New
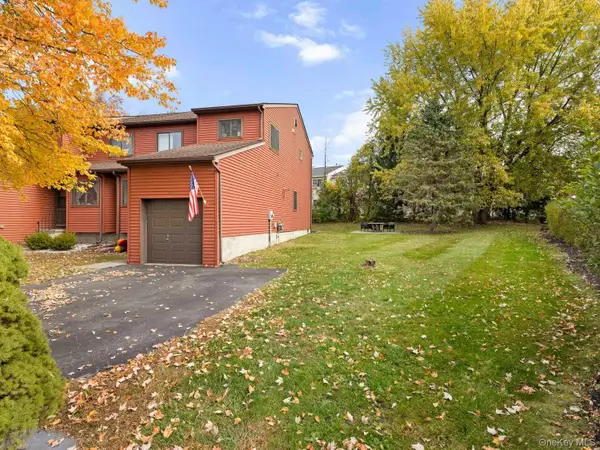 $399,000Active3 beds 3 baths1,400 sq. ft.
194 Sterling Place, Highland, NY 12528
MLS# 1068710Listed by: COLDWELL BANKER VILLAGE GREEN - New
 $459,000Active3 beds 1 baths1,100 sq. ft.
3791 Rt 9w, Highland, NY 12528
MLS# 1066144Listed by: EXP REALTY 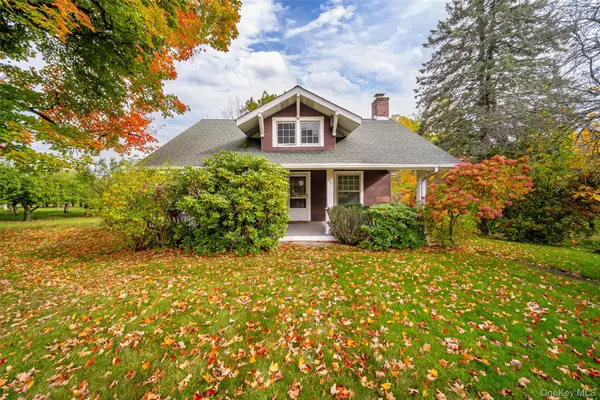 $649,000Active2 beds 1 baths1,079 sq. ft.
261 Orchard Road, Highland, NY 12528
MLS# 1061083Listed by: BHHS HUDSON VALLEY PROPERTIES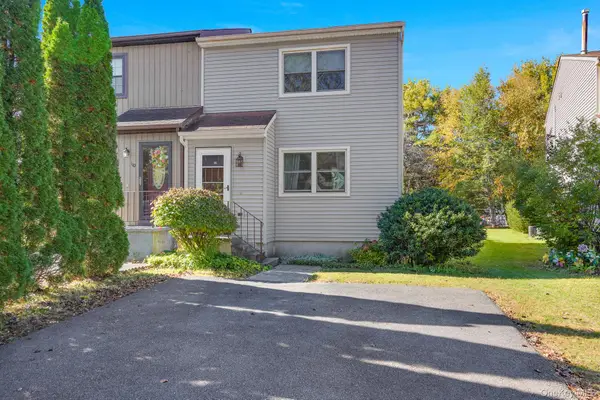 $300,000Active2 beds 2 baths1,047 sq. ft.
108 Sterling Place, Highland, NY 12528
MLS# 1064123Listed by: KW MIDHUDSON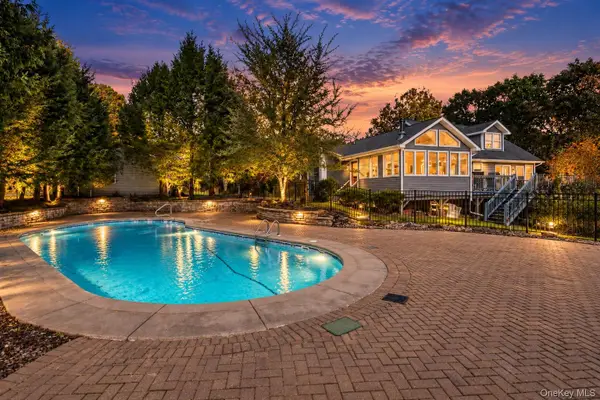 $575,000Active4 beds 3 baths3,200 sq. ft.
18 Mackey Road, Highland, NY 12528
MLS# 1064643Listed by: KELLER WILLIAMS VILLAGE SQ RLT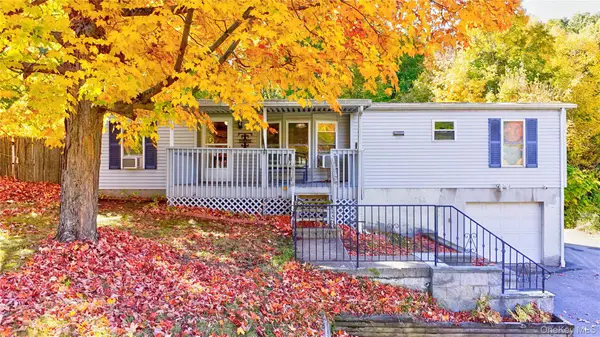 $325,000Active3 beds 2 baths1,568 sq. ft.
828 State Route 44 55, Highland, NY 12528
MLS# 1064506Listed by: EXP REALTY


Protect your home and budget from life's surprises with an Assurant Home Warranty, backed by a partner that supports you through every step of homeownership. Explore Plans.
© 2026 Better Homes and Gardens Real Estate LLC. An Anywhere Real Estate company. All rights reserved. Better Homes and Gardens® Real Estate is a registered trademark owned by Meredith Operations Corporation, licensed to Better Homes and Gardens Real Estate LLC and used with permission. Better Homes and Gardens Real Estate LLC fully supports the principles of the Fair Housing Act and the Equal Opportunity Act. Listing information is deemed reliable but is not guaranteed accurate.
Each office is independently owned and operated.
Any services or products provided by third parties are not provided by, affiliated with or related to Better Homes and Gardens Real Estate LLC, or its affiliated companies.