
4 Alex Court, Highland, NY 12528
Local realty services provided by:Better Homes and Gardens Real Estate Choice Realty
4 Alex Court,Highland, NY 12528
$462,000
- 3 Beds
- 2 Baths
- 1,492 sq. ft.
- Single family
- Active
Upcoming open houses
- Sat, Oct 2403:00 pm - 05:00 pm
Listed by: susan todd
Office: bhhs hudson valley properties
MLS#:1042078
Source:OneKey MLS
Price summary
- Price:$462,000
- Price per sq. ft.:$309.65
About this home
Delightful Ranch in welcoming Mountainside Woods features an inviting rocking-chair front porch overlooking neighbor-friendly streets with sidewalks. Mountainside offers the perfect blend of community and location, nestled in nature at the foot of beautiful Illinios Mtn with easy access to numerous walking and hiking trails, parks, farmers markets, and area attractions. This popular Taconic model features a well designed, flowing floor plan showcasing striking laminate floors throughout and a stunning granite kitchen with breakfast-isle, recessed lighting, custom glass tile backsplash and SS appliances. Bright, spacious floor plan showcases a very generous formal LR and DR with easy access to your back patio and charming covered front porch. Large Primary BR with WIC, and private bath. This ideal and very livable floor plan also offers a second wing with two additional BRs (currently used as offices) 2nd full bath and a laundry area off the eat in kitchen. Oversized garage with huge storage area and side entry, delightful fenced backyard, mountain views, and a laid back country lifestyle feel. Whole house gas generator and grill hookup. The builder is a neighborhood resident and has taken great pride in the quality, design, and finishes of these beautiful homes. Community lifestyle with NO HOA fee! Wonderful location close to schools, shopping, commuter routes, and all amenities and attractions such as Mohonk Mtn House, Shawagunk Mtns, trendy Newpaltz, Walkway on the Hudson, gorgeous State Parks and historical sites, HIghland, Walkill, and Dubois Farmers Markets and so much more! Come fall in love with this beautiful home and the wonderful, low-maintenance lifestyle of Mountainside Woods and make it your own!...
Contact an agent
Home facts
- Year built:2019
- Subdivision & Development:Mountainside Woods
- Listing ID #:1042078
- Added:59 day(s) ago
- Updated:October 24, 2026 at 09:41 PM
Rooms and interior
- Bedrooms:3
- Total bathrooms:2
- Full bathrooms:2
- Rooms Total:6
- Dining Description:Eat-In Kitchen, Formal Dining
- Kitchen Description:Chefs Kitchen, Dishwasher, Eat-in Kitchen, Kitchen Island, Microwave, Range, Refrigerator, Stainless Steel Appliance(s)
- Bedroom Description:First Floor Bedroom, Master Downstairs
- Living area:1,492 sq. ft.
Heating and cooling
- Cooling:Central Air
- Heating:Forced Air, Natural Gas
- Central air:Yes
Structure and exterior
- Year built:2019
- Building area:1,492 sq. ft.
- Lot area:0.13 Acres
- Lot Features:Level
- Architectural Style:Contemporary, Ranch
- Construction Materials:Vinyl Siding
Schools
- High school:Highland Park Community School
- Middle school:Highland Middle School
- Elementary school:Highland Elementary School
Utilities
- Water:Public, Water Available
- Sewer:Public Sewer
Finances and disclosures
- Price:$462,000
- Price per sq. ft.:$309.65
- Tax amount:$10,701 (2025)
Features and amenities
- Appliances:Dishwasher, Dryer, Microwave, Refrigerator, Stainless Steel Appliance(s), Tankless Water Heater, Washer
- Laundry features:Dryer, Washer, Washer/Dryer Hookup
- Amenities:Granite Counters, Open Floorplan, Storage, Walk-In Closet(s)
Parking
- Total parking spaces:4
- Parking description:Driveway, Garage
- Garage:Yes
- Garage spaces:1
New listings near 4 Alex Court
- New
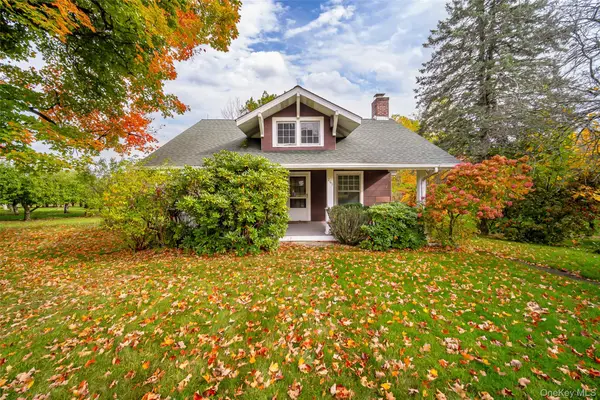 $649,000Active2 beds 1 baths1,079 sq. ft.
261 Orchard Road, Highland, NY 12528
MLS# 1061083Listed by: BHHS HUDSON VALLEY PROPERTIES - Open Sun, 12 to 2pmNew
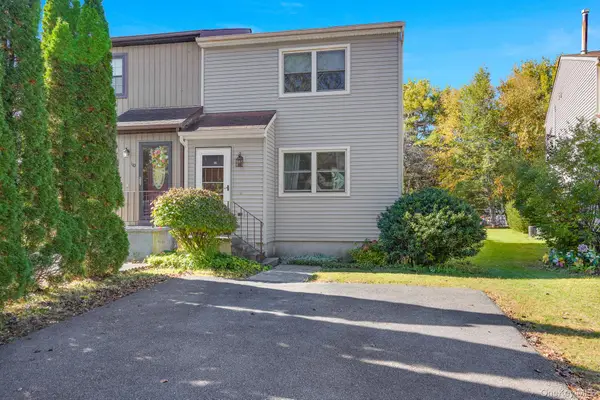 $300,000Active2 beds 2 baths1,047 sq. ft.
108 Sterling Place, Highland, NY 12528
MLS# 1064123Listed by: KW MIDHUDSON - New
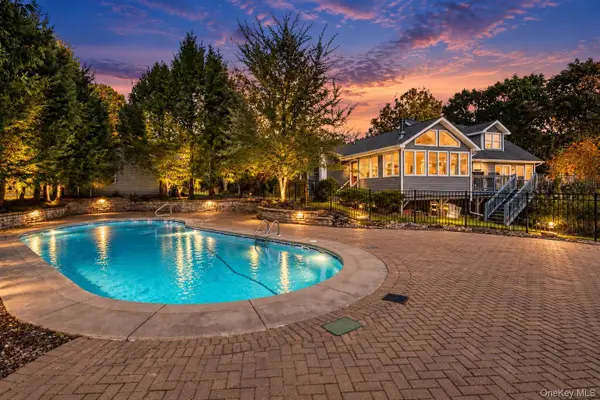 $575,000Active4 beds 3 baths3,200 sq. ft.
18 Mackey Road, Highland, NY 12528
MLS# 1064643Listed by: KELLER WILLIAMS VILLAGE SQ RLT - New
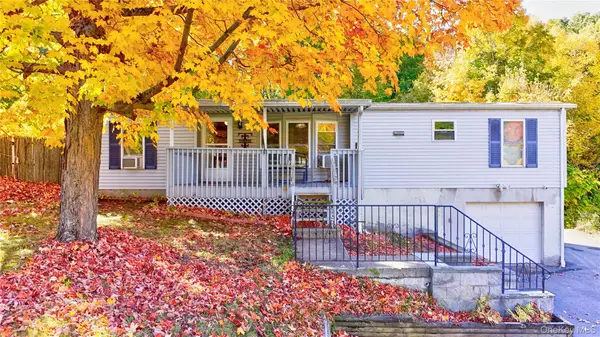 $325,000Active3 beds 2 baths1,568 sq. ft.
828 State Route 44 55, Highland, NY 12528
MLS# 1064506Listed by: EXP REALTY 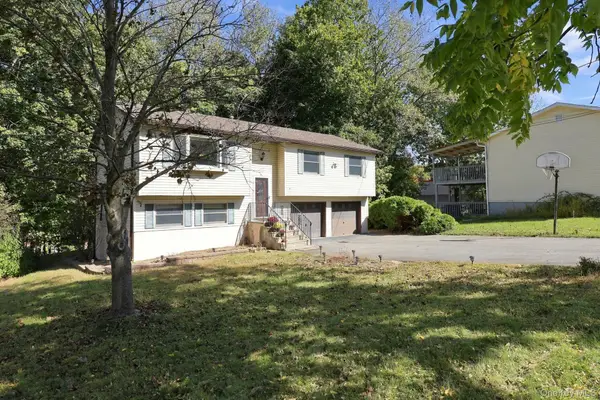 $450,000Active3 beds 2 baths1,582 sq. ft.
10 Van Wagner Road, Highland, NY 12528
MLS# 1061286Listed by: BHHS HUDSON VALLEY PROPERTIES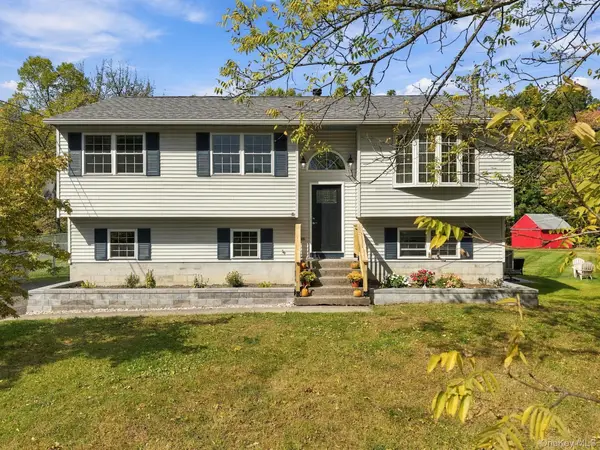 $465,000Active3 beds 1 baths1,415 sq. ft.
611 N Elting Corners Road, Highland, NY 12528
MLS# 1059147Listed by: EXP REALTY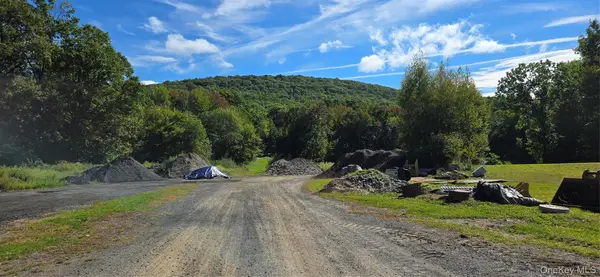 $799,000Active26.3 Acres
178 Tuckers Corners Road, Highland, NY 12528
MLS# 1058460Listed by: CENTURY 21 ALLIANCE REALTY GRP $499,000Active4 beds 3 baths2,408 sq. ft.
447 N Elting Corners Road, Highland, NY 12528
MLS# 1056471Listed by: K. FORTUNA REALTY, INC.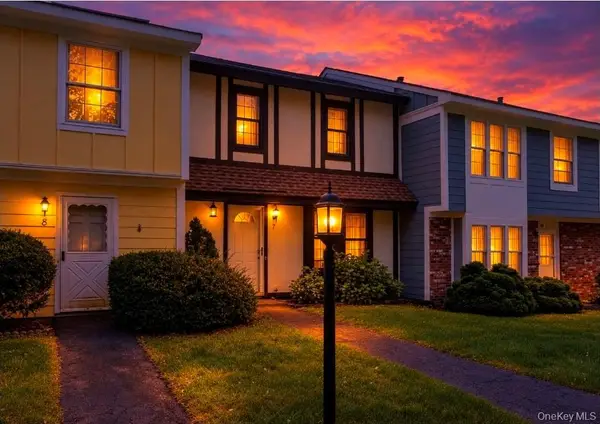 $294,900Active3 beds 2 baths1,160 sq. ft.
7 Sunny Brook Circle, Highland, NY 12528
MLS# 1061050Listed by: INSPIRE REALTY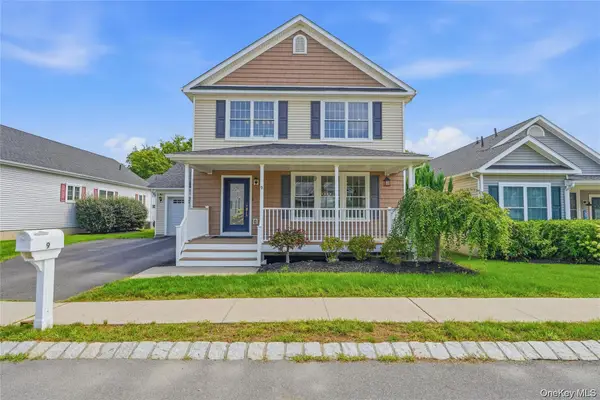 $545,000Active3 beds 3 baths1,682 sq. ft.
9 Emerson Terrace, Highland, NY 12528
MLS# 1055385Listed by: EXP REALTY


Protect your home and budget from life's surprises with an Assurant Home Warranty, backed by a partner that supports you through every step of homeownership. Explore Plans.
© 2026 Better Homes and Gardens Real Estate LLC. An Anywhere Real Estate company. All rights reserved. Better Homes and Gardens® Real Estate is a registered trademark owned by Meredith Operations Corporation, licensed to Better Homes and Gardens Real Estate LLC and used with permission. Better Homes and Gardens Real Estate LLC fully supports the principles of the Fair Housing Act and the Equal Opportunity Act. Listing information is deemed reliable but is not guaranteed accurate.
Each office is independently owned and operated.
Any services or products provided by third parties are not provided by, affiliated with or related to Better Homes and Gardens Real Estate LLC, or its affiliated companies.