
5 Steges Road, Highland, NY 12743
Local realty services provided by:Better Homes and Gardens Real Estate Green Team
5 Steges Road,Eldred, NY 12743
$249,000
- 3 Beds
- 1 Baths
- 1,008 sq. ft.
- Single family
- Active
Listed by: dali levy
Office: kw hudson valley united
MLS#:1022486
Source:OneKey MLS
Price summary
- Price:$249,000
- Price per sq. ft.:$247.02
About this home
Cozy ranch home in Eldred, NY. Eldred is part of the Town of Highland and is situated near the Delaware River in the scenic Catskill Mountains region. This ranch offers the perfect canvas for your personal updates and creative vision. This home and serene setting with 3 bedrooms, a country eat in kitchen, living area and a full bath on one level for easy living. The property sits in a desirable, quiet area surrounded by mature, towering pine trees that provide exceptional natural privacy. The highly practical drive-under garage offers weather-protected parking and massive unfinished basement storage space. Set on almost 1/3 acre, an ideal setup for a garden, pet area, or outdoor entertainment space. If you are a savvy investor or a buyer looking to build sweat equity in a fantastic location, this home is a must-see opportunity filled with possibilities. Low Taxes!
Contact an agent
Home facts
- Year built:1960
- Listing ID #:1022486
- Added:49 day(s) ago
- Updated:August 25, 2026 at 11:02 AM
Rooms and interior
- Bedrooms:3
- Total bathrooms:1
- Full bathrooms:1
- Rooms Total:5
- Dining Description:Eat-In Kitchen
- Kitchen Description:Eat-in Kitchen, Refrigerator
- Bedroom Description:First Floor Bedroom
- Basement:Yes
- Basement Description:Full, Unfinished, Walk-Out Access
- Living area:1,008 sq. ft.
Heating and cooling
- Heating:Oil
Structure and exterior
- Year built:1960
- Building area:1,008 sq. ft.
- Lot area:0.28 Acres
- Architectural Style:Ranch
- Construction Materials:Frame
Schools
- High school:Eldred Junior-Senior High School
- Middle school:Eldred Junior-Senior High School
- Elementary school:George Ross Mackenzie Elem Sch
Utilities
- Water:Well
- Sewer:Septic Tank
Finances and disclosures
- Price:$249,000
- Price per sq. ft.:$247.02
- Tax amount:$3,586 (2025)
Features and amenities
- Appliances:Refrigerator
Parking
- Parking description:Attached, Garage, Underground
- Garage:Yes
- Garage spaces:1
New listings near 5 Steges Road
- Coming Soon
 $525,000Coming Soon3 beds 3 baths1,800 sq. ft.
133 Bedell Avenue, Highland, NY 12528
MLS# 1041982Listed by: WEICHERT REALTORS - New
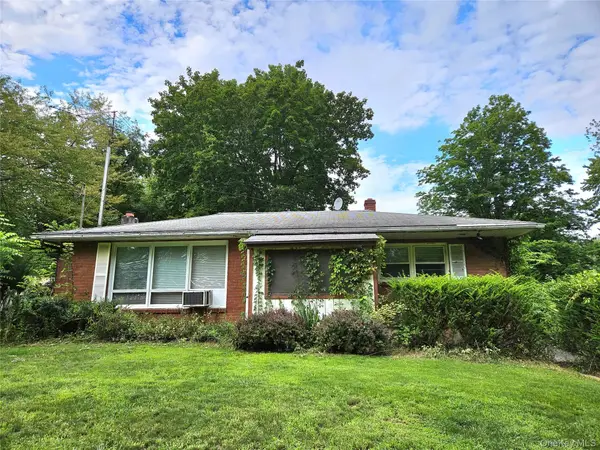 $375,000Active2 beds 2 baths1,760 sq. ft.
198 S Riverside Road, Highland, NY 12528
MLS# 1040386Listed by: RE/MAX BENCHMARK REALTY GROUP - New
 $449,900Active3 beds 3 baths1,664 sq. ft.
3 Lauretta Drive, Highland, NY 12528
MLS# 1039919Listed by: CORCORAN COUNTRY LIVING - New
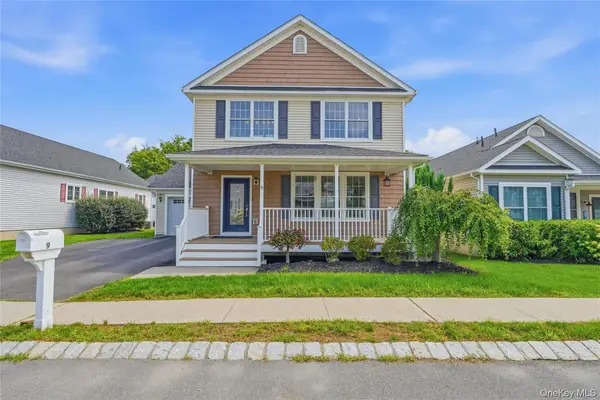 $545,000Active3 beds 3 baths1,682 sq. ft.
9 Emerson Terrace, Highland, NY 12528
MLS# 1040828Listed by: EXP REALTY - New
 $680,000Active4 beds 3 baths2,464 sq. ft.
555 Plutarch, Highland, NY 12528
MLS# 1039842Listed by: FOUR SEASONS SOTHEBYS INTL - New
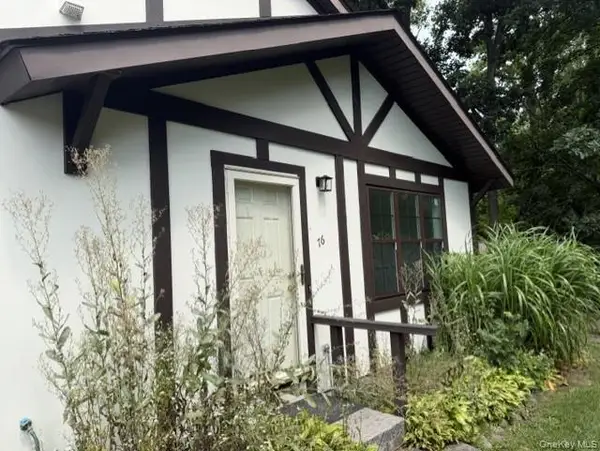 $279,000Active2 beds 1 baths1,056 sq. ft.
76 Sunny Brook Circle, Highland, NY 12528
MLS# 1040838Listed by: BHHS HUDSON VALLEY PROPERTIES 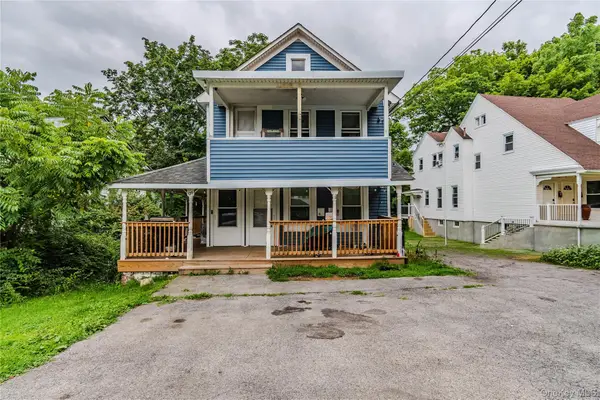 $629,000Active4 beds 2 baths2,236 sq. ft.
120 Vineyard Avenue, Highland, NY 12528
MLS# 1037649Listed by: CENTURY 21 ALLIANCE RLTY GROUP $450,000Active2 beds 2 baths1,352 sq. ft.
517 Crescent Avenue, Highland, NY 12528
MLS# 1036199Listed by: CENTURY 21 ALLIANCE RLTY GROUP $499,900Active3 beds 3 baths1,844 sq. ft.
41 Penny Lane, Highland, NY 12528
MLS# 1036310Listed by: EXP REALTY $895,000Active4 beds 3 baths2,961 sq. ft.
3 Elbow Lane, Highland, NY 12528
MLS# 1033560Listed by: EASY LIFESTYLE REAL ESTATE


Protect your home and budget from life's surprises with an Assurant Home Warranty, backed by a partner that supports you through every step of homeownership. Explore Plans.
© 2026 Better Homes and Gardens Real Estate LLC. An Anywhere Real Estate company. All rights reserved. Better Homes and Gardens® Real Estate is a registered trademark owned by Meredith Operations Corporation, licensed to Better Homes and Gardens Real Estate LLC and used with permission. Better Homes and Gardens Real Estate LLC fully supports the principles of the Fair Housing Act and the Equal Opportunity Act. Listing information is deemed reliable but is not guaranteed accurate.
Each office is independently owned and operated.
Any services or products provided by third parties are not provided by, affiliated with or related to Better Homes and Gardens Real Estate LLC, or its affiliated companies.