
30 Ridge Lane, Hillsdale, NY 12529
Local realty services provided by:Better Homes and Gardens Real Estate Realty Connect
30 Ridge Lane,Hillsdale, NY 12529
$650,000
- 3 Beds
- 3 Baths
- 2,688 sq. ft.
- Single family
- Active
Listed by: john barbato
Office: compass greater ny, llc.
MLS#:1052067
Source:OneKey MLS
Price summary
- Price:$650,000
- Price per sq. ft.:$356.36
About this home
Offering privacy, quality construction, and an ideal location. Set in the heart of the Roe-Jan region of the Hudson Valley and at the edge of the Berkshires, this home is tucked privately among mature trees on nearly eight acres while remaining close to the center of town.
Recently constructed by one of the region's top builders, the residence was designed with both quality and longevity in mind. Notable features are a durable metal roof and 'Hardie Board' clapboard siding, ensuring minimal maintenance.
Inside, a welcoming entry foyer and mudroom provide a practical transition from outdoor to indoor living. The open-concept great room combines living and dining into one modern space for everyday living and entertaining. The kitchen anchors the room with a large breakfast bar, and a spacious office on this level provides flexibility. It could easily function as an additional sleeping space.
Upstairs, the primary suite occupies half of the second floor, offering a private retreat complete with a spacious walk-in closet and an ensuite bath. Two generously sized guest bedrooms share a full guest bathroom.
There is a large heated two-car garage with storage room with an adjacent fenced meadow. It is the perfect space to keep animals, for pets to roam safely, or simply a wide-open area for recreation and relaxation....
Contact an agent
Home facts
- Year built:2020
- Listing ID #:1052067
- Added:7 day(s) ago
- Updated:September 25, 2026 at 11:28 AM
Rooms and interior
- Bedrooms:3
- Total bathrooms:3
- Full bathrooms:2
- Half bathrooms:1
- Rooms Total:6
- Kitchen Description:Dishwasher, Microwave, Refrigerator
- Bedroom Description:First Floor Bedroom
- Basement:Yes
- Basement Description:Bilco Door(s), Crawl Space, Partial, Unfinished
- Living area:2,688 sq. ft.
Heating and cooling
- Cooling:Central Air
- Heating:Forced Air
- Central air:Yes
Structure and exterior
- Year built:2020
- Building area:2,688 sq. ft.
- Lot area:7.8 Acres
- Architectural Style:Contemporary
- Construction Materials:Blown-In Insulation, Frame, HardiPlank Type
Schools
- High school:Taconic Hills Junior/Senior High
- Middle school:Taconic Hills Junior/Senior High
- Elementary school:Taconic Hills Elementary School
Utilities
- Water:Private
- Sewer:Septic Tank
Finances and disclosures
- Price:$650,000
- Price per sq. ft.:$356.36
- Tax amount:$7,532 (2026)
Features and amenities
- Appliances:Dishwasher, Dryer, Microwave, Refrigerator, Washer
- Laundry features:Dryer, Washer
- Amenities:Entrance Foyer, Open Floorplan
Parking
- Parking description:Detached, Driveway, Garage, Heated Garage
- Garage:Yes
- Garage spaces:2
New listings near 30 Ridge Lane
- New
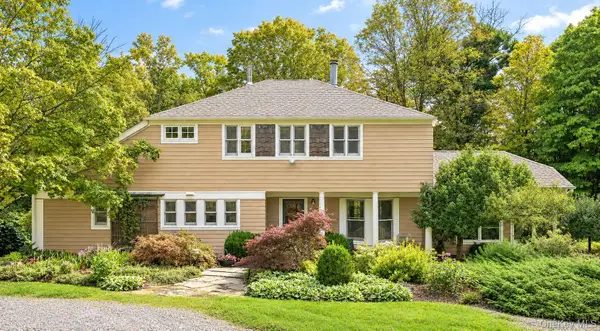 $1,398,000Active3 beds 3 baths2,366 sq. ft.
63 Knapp Hollow Lane, Hillsdale, NY 12529
MLS# 1053625Listed by: THE KINDERHOOK GROUP, INC. - New
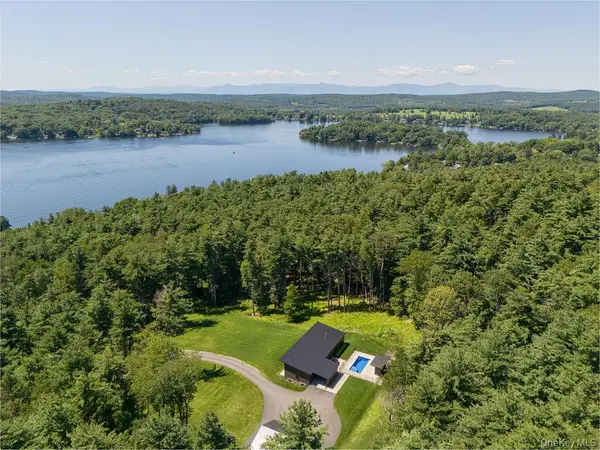 $1,250,000Active3 beds 3 baths2,350 sq. ft.
501 Birch Street, Craryville, NY 12521
MLS# 1051645Listed by: COMPASS GREATER NY, LLC  $879,000Active3 beds 3 baths2,204 sq. ft.
310 Pine Ridge Lane, Hillsdale, NY 12529
MLS# 1048206Listed by: CORCORAN COUNTRY LIVING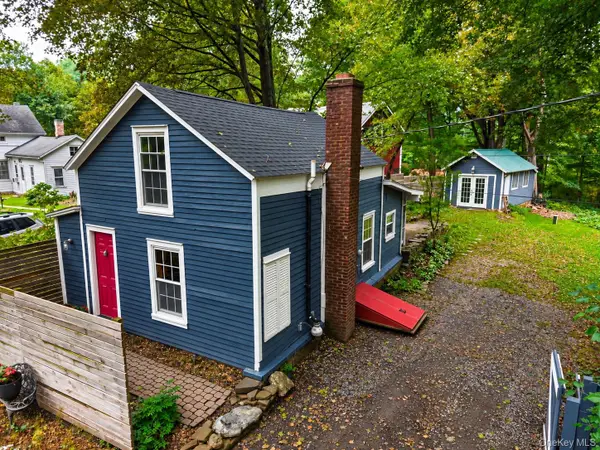 $299,000Pending1 beds 1 baths850 sq. ft.
2779 State Route 23, Hillsdale, NY 12529
MLS# 1048427Listed by: COMPASS GREATER NY, LLC $21,000,000Active5 beds 7 baths5,203 sq. ft.
21 Schoolhouse Road, Hillsdale, NY 12529
MLS# 1040841Listed by: DOUGLAS ELLIMAN REAL ESTATE $392,500Pending2 beds 2 baths1,494 sq. ft.
155 Pumpkin Hollow Road N, Hillsdale, NY 12529
MLS# 1030579Listed by: ELYSE HARNEY REAL ESTATE $698,000Active3 beds 2 baths2,040 sq. ft.
695 Wolf Hill Road, Hillsdale, NY 12529
MLS# 1005033Listed by: BHHS HUDSON VALLEY PROPERTIES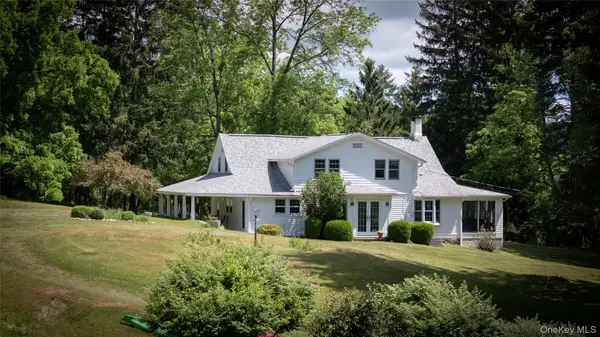 $650,000Active3 beds 3 baths1,977 sq. ft.
3493 County Route 7, Hillsdale, NY 12529
MLS# 1021272Listed by: CORCORAN COUNTRY LIVING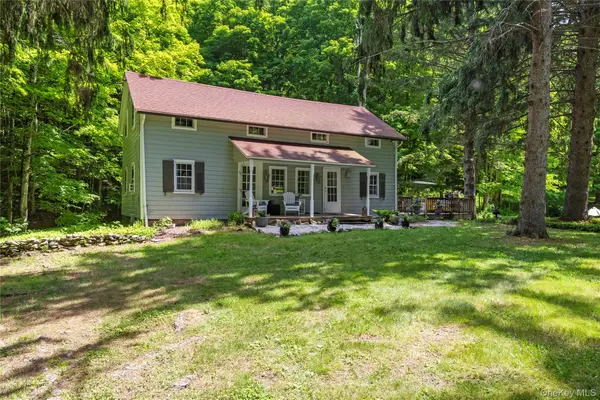 $849,900Active3 beds 2 baths1,600 sq. ft.
2955 State Route 23, Hillsdale, NY 12529
MLS# 1011743Listed by: COLDWELL BANKER ADVISOR REALTY


Protect your home and budget from life's surprises with an Assurant Home Warranty, backed by a partner that supports you through every step of homeownership. Explore Plans.
© 2026 Better Homes and Gardens Real Estate LLC. An Anywhere Real Estate company. All rights reserved. Better Homes and Gardens® Real Estate is a registered trademark owned by Meredith Operations Corporation, licensed to Better Homes and Gardens Real Estate LLC and used with permission. Better Homes and Gardens Real Estate LLC fully supports the principles of the Fair Housing Act and the Equal Opportunity Act. Listing information is deemed reliable but is not guaranteed accurate.
Each office is independently owned and operated.
Any services or products provided by third parties are not provided by, affiliated with or related to Better Homes and Gardens Real Estate LLC, or its affiliated companies.