
54 Far View Lane, Hillsdale, NY 12529
Local realty services provided by:Better Homes and Gardens Real Estate Choice Realty
54 Far View Lane,Hillsdale, NY 12529
$3,995,000
- 4 Beds
- 3 Baths
- 3,666 sq. ft.
- Single family
- Pending
Listed by: anthony dargenzio
Office: houlihan lawrence, inc
MLS#:1001487
Source:OneKey MLS
Price summary
- Price:$3,995,000
- Price per sq. ft.:$1,089.74
About this home
Welcome to Foxleigh Estate, a designer residence perched high on over 14 private acres on a quiet dead-end road in prime Hillsdale, with sweeping Catskill and Berkshire Mountain views. A long, pea gravel drive framed by stone walls leads to this 3,666-square-foot, four-bedroom, three-bath residence that has been transformed through a full designer renovation. A new heated saltwater gunite pool and spa sanctuary with a sauna, hot tub, and cold plunge are positioned to capture breathtaking views, completing a property that sets a new standard for country living at the border of the Hudson Valley and the Berkshires. This luxurious home was built for entertaining and unwinding, just minutes to skiing and hiking, with easy access to both Hudson and Great Barrington.
The home’s character is clear from the threshold: a new Dutch door finished in high lacquer opens into interiors where every detail has been considered. Walls dressed in grass weave wallcovering, Hudson Company reclaimed white oak floors, and custom lighting create an ambiance of quiet luxury. The living room is warmed by a wood-burning fireplace and flows directly onto a new bluestone patio and cedar-fenced outdoor entertaining terrace. Off the kitchen, a sunny dining room has walls of windows offering panoramic views, with French doors that lead to the patio. A refined library with custom built-in cabinetry offers a quiet retreat for work or contemplation.
The kitchen anchors the home. Calacatta marble countertops and a double-width farmhouse sink with high-end fixtures set the tone, while a Wolf range beneath a custom stucco hood with Waterworks tile backsplash brings professional-grade performance to the space. Paneled appliances, including a Liebherr refrigerator and Miele dishwasher, sit alongside a wine fridge and custom built-in cabinetry, creating a kitchen suited to a quiet weekday morning and a large dinner party. A built-in bar station with wine cooler and ice maker serves the adjacent dining area. The primary suite features a Juliet porch capturing the mountain views, a custom dressing room, and a spa-caliber bathroom with freestanding tub and walk-in shower. Two additional bedrooms feature custom millwork, and a snug room with built-in bed offers additional sleeping space. A custom mudroom with bench and closet, a laundry room with LG washer and dryer, and retractable screen doors round out the interior.
The grounds, designed by Wagner Hodgson, include a heated gunite saltwater pool surrounded by stone walls and fencing, with pea gravel paths and stone steps connecting to the broader landscape. A spa sanctuary set into the woods features a WiFi-enabled sauna, a gunite hot tub and cold plunge with app controls, and custom ipe decking, creating a resort-quality wellness retreat. A built-in Lynx Sedona grill connected to the house gas line, a new ipe deck, a cedar outdoor shower, and a remotely controlled irrigation system for garden beds complete the outdoors. A serene pond adds to the property's natural character, and old-growth trees line the quiet road that borders the estate.
The lower level gym with direct outdoor access overlooks the pond through a wall of glass, and is equipped with a Pilates reformer and treadmill. Infrastructure upgrades include a new well pump, hot water tank, and water filtration system, a 22KW Generac generator, a 1,000-gallon in-ground propane tank capable of powering the home for up to a week, new HVAC upstairs, and a new front portico at the main entrance. Interiors and architectural updates by celebrated designer Louise Copeland of L.B. Copeland, including a reconfigured floor plan, new kitchen, flooring, lighting, and front portico. Offered with the option to purchase furnished. At this level of design, setting, and privacy, Foxleigh Estate is without peer in the region....
Contact an agent
Home facts
- Year built:1971
- Listing ID #:1001487
- Added:52 day(s) ago
- Updated:July 11, 2026 at 11:17 AM
Rooms and interior
- Bedrooms:4
- Total bathrooms:3
- Full bathrooms:3
- Rooms Total:12
- Dining Description:Eat-In Kitchen, Formal Dining
- Kitchen Description:Dishwasher, Disposal, Eat-in Kitchen, Freezer, Microwave, Range, Refrigerator, Water Purifier Owned
- Bedroom Description:First Floor Bedroom
- Basement:Yes
- Basement Description:Full, Partially Finished, Walk-Out Access
- Living area:3,666 sq. ft.
Heating and cooling
- Cooling:Central Air
- Heating:Forced Air
- Central air:Yes
Structure and exterior
- Year built:1971
- Building area:3,666 sq. ft.
- Lot area:14.4 Acres
- Lot Features:Garden, Part Wooded, Private, Sloped, Stone/Brick Wall, Views
- Architectural Style:Colonial
- Construction Materials:Wood Siding
Schools
- High school:Taconic Hills Junior/Senior High
- Middle school:Taconic Hills Junior/Senior High
- Elementary school:Taconic Hills Elementary School
Utilities
- Water:Private, Well
- Sewer:Septic Tank
Finances and disclosures
- Price:$3,995,000
- Price per sq. ft.:$1,089.74
- Tax amount:$13,503 (2025)
Features and amenities
- Appliances:Dishwasher, Disposal, Dryer, Freezer, Microwave, Refrigerator, Tankless Water Heater, Washer, Water Purifier Owned
- Laundry features:Dryer, Washer
- Amenities:High Speed Internet, Walk-In Closet(s), Wet Bar
- Pool features:In Ground
Parking
- Total parking spaces:6
- Parking description:Driveway, Off Street, Private
New listings near 54 Far View Lane
- New
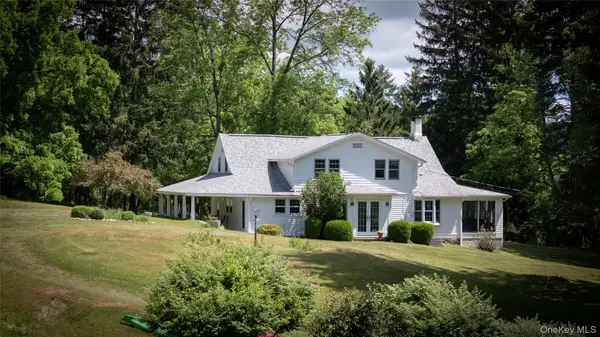 $650,000Active3 beds 3 baths1,977 sq. ft.
3493 County Route 7, Hillsdale, NY 12529
MLS# 1021272Listed by: CORCORAN COUNTRY LIVING - Open Sat, 11am to 1pm
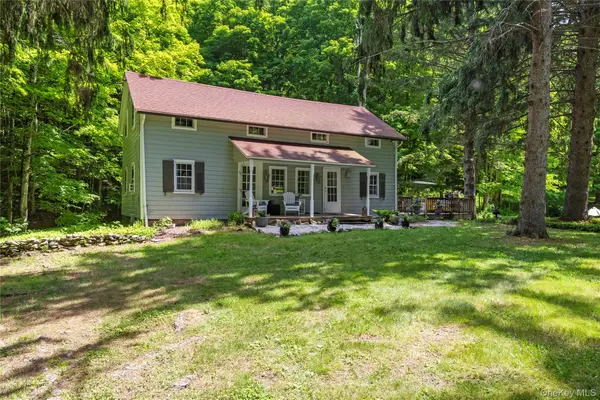 $949,900Active3 beds 2 baths1,600 sq. ft.
2955 State Route 23, Hillsdale, NY 12529
MLS# 1011743Listed by: COLDWELL BANKER ADVISOR REALTY  $3,850,000Active5 beds 6 baths5,083 sq. ft.
335 Dawson Road, Hillsdale, NY 12529
MLS# 1009156Listed by: BROWN HARRIS STEVENS HV LLC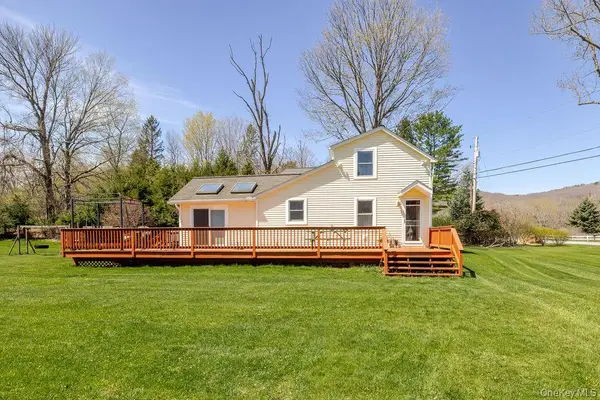 $695,000Active3 beds 2 baths1,475 sq. ft.
81 Black Grocery Road, Hillsdale, NY 12529
MLS# 1002222Listed by: HOULIHAN LAWRENCE, INC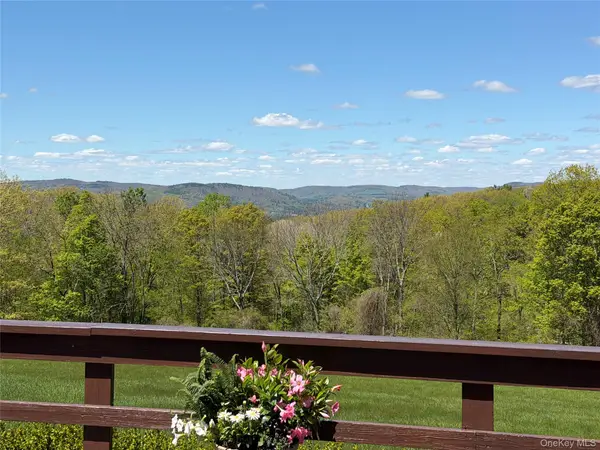 $1,195,000Active3 beds 3 baths1,931 sq. ft.
523 Breezy Hill Road, Hillsdale, NY 12529
MLS# 1002103Listed by: WILLIAM PITT SOTHEBYS INT RLTY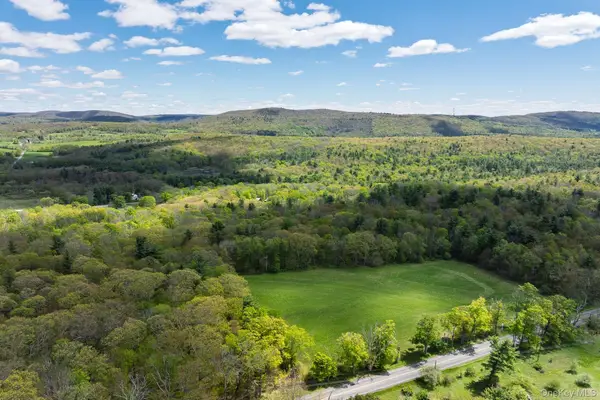 $299,000Active22.84 Acres
0 County Route 21, Hillsdale, NY 12529
MLS# 996860Listed by: FOUR SEASONS SOTHEBYS INTL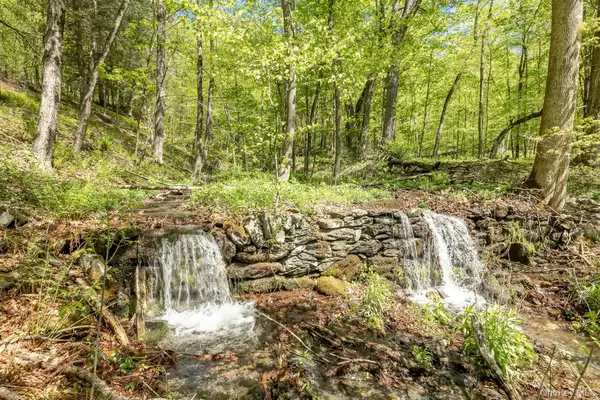 $850,000Active150 Acres
Overlook Drive, Hillsdale, NY 12529
MLS# 986731Listed by: ROUSE + CO REAL ESTATE LLC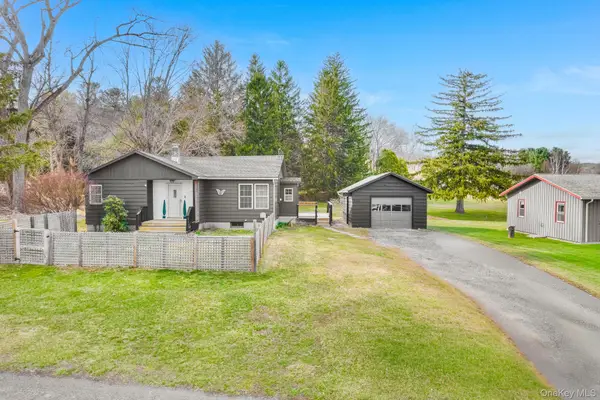 $305,000Active2 beds 1 baths925 sq. ft.
9377 State Route 22, Hillsdale, NY 12529
MLS# 978730Listed by: KW MIDHUDSON $1,150,000Active1 beds 2 baths1,700 sq. ft.
401 Collins Street, Hillsdale, NY 12529
MLS# 944705Listed by: FOUR SEASONS SOTHEBYS INTL


Protect your home and budget from life's surprises with an Assurant Home Warranty, backed by a partner that supports you through every step of homeownership. Explore Plans.
© 2026 Better Homes and Gardens Real Estate LLC. An Anywhere Real Estate company. All rights reserved. Better Homes and Gardens® Real Estate is a registered trademark owned by Meredith Operations Corporation, licensed to Better Homes and Gardens Real Estate LLC and used with permission. Better Homes and Gardens Real Estate LLC fully supports the principles of the Fair Housing Act and the Equal Opportunity Act. Listing information is deemed reliable but is not guaranteed accurate.
Each office is independently owned and operated.
Any services or products provided by third parties are not provided by, affiliated with or related to Better Homes and Gardens Real Estate LLC, or its affiliated companies.