
1315 Coates Avenue, Holbrook, NY 11741
Local realty services provided by:Better Homes and Gardens Real Estate Realty Connect
1315 Coates Avenue,Holbrook, NY 11741
$535,000
- 4 Beds
- 1 Baths
- 1,224 sq. ft.
- Single family
- Active
Listed by:
 Joseph "Joe" Jannace(516) 578 - 4225Better Homes and Gardens Real Estate Realty Connect
- Annmarie Rigoroso(631) 504 - 2695Better Homes and Gardens Real Estate Realty Connect
Office: bh&g r e realty connect
MLS#:1034406
Source:OneKey MLS
Price summary
- Price:$535,000
- Price per sq. ft.:$428.69
About this home
This quaint 1830's cape cod home is waiting for you! There is a spacious cabinet-lined eat-in kitchen. A total of 4 bedrooms throughout. Laundry room is conveniently located on the first floor. The home is situated on an oversized fenced in corner lot. Also close to the LIRR and other amenities. Sold "as is". No representations are being made.
Contact an agent
Home facts
- Year built:1830
- Listing ID #:1034406
- Added:49 day(s) ago
- Updated:September 23, 2026 at 11:16 AM
Rooms and interior
- Bedrooms:4
- Total bathrooms:1
- Full bathrooms:1
- Rooms Total:7
- Dining Description:Eat-In Kitchen
- Kitchen Description:Eat-in Kitchen, Range, Refrigerator
- Bedroom Description:First Floor Bedroom, Master Downstairs
- Basement:Yes
- Basement Description:Bilco Door(s), Partial
- Living area:1,224 sq. ft.
Structure and exterior
- Year built:1830
- Building area:1,224 sq. ft.
- Lot area:0.25 Acres
- Lot Features:Cleared, Corner Lot, Level
- Architectural Style:Cape Cod
- Construction Materials:Aluminum Siding, Frame
Schools
- High school:Sachem High School North
- Middle school:Seneca Middle School
- Elementary school:Hiawatha School
Utilities
- Water:Public
- Sewer:Cesspool
Finances and disclosures
- Price:$535,000
- Price per sq. ft.:$428.69
- Tax amount:$7,282 (2026)
Features and amenities
- Appliances:Dryer, Refrigerator, Washer
- Laundry features:Dryer, Washer, Washer/Dryer Hookup
Parking
- Total parking spaces:2
- Parking description:Driveway
New listings near 1315 Coates Avenue
- Coming Soon
 $819,000Coming Soon4 beds 3 baths2,178 sq. ft.
181 Cirrus Road, Holbrook, NY 11741
MLS# 1053366Listed by: DOUGLAS ELLIMAN REAL ESTATE - Coming Soon
 $769,999Coming Soon5 beds 2 baths1,794 sq. ft.
42 Audubon Avenue, Holbrook, NY 11741
MLS# 1052983Listed by: SIGNATURE PREMIER PROPERTIES - Coming SoonOpen Sat, 12 to 2pm
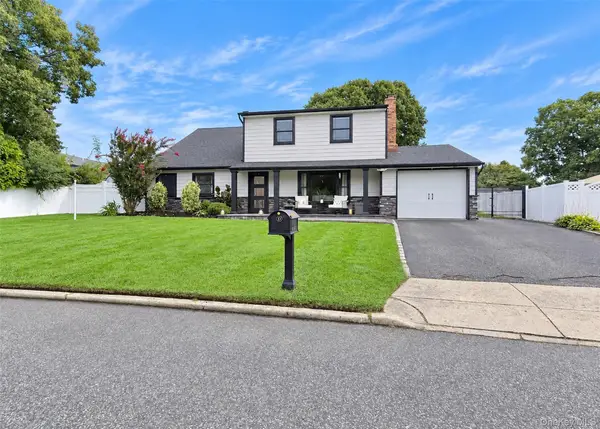 $699,999Coming Soon5 beds 2 baths1,919 sq. ft.
188 Glen Summer Road, Holbrook, NY 11741
MLS# 1052078Listed by: LONG ISLAND HOME PROP LLC - Coming Soon
 $575,000Coming Soon3 beds 2 baths1,502 sq. ft.
80 Ackerly Lane, Ronkonkoma, NY 11779
MLS# 1049549Listed by: EXIT REALTY ACHIEVE - New
 $69,900Active0.1 Acres
Coates Avenue, Holbrook, NY 11741
MLS# 1053607Listed by: DANIEL GALE SOTHEBYS INTL RLTY - New
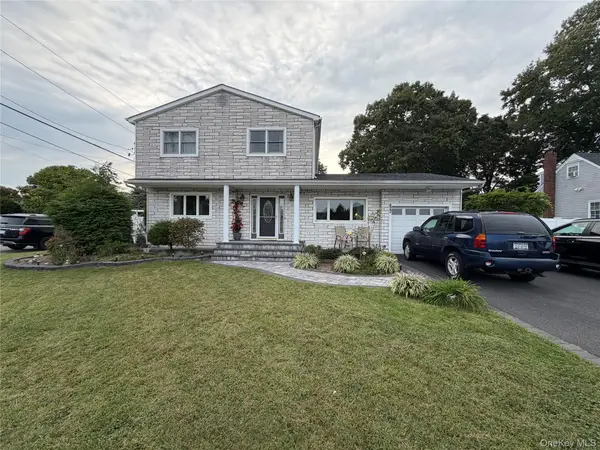 $750,000Active4 beds 3 baths2,140 sq. ft.
822 Coates Avenue, Holbrook, NY 11741
MLS# 1052525Listed by: GOLD KEY REALTY OF NY LLC - New
 $570,000Active3 beds 2 baths1,516 sq. ft.
226 Holbrook Road, Holbrook, NY 11741
MLS# 1052117Listed by: ISLAND ADVANTAGE REALTY LLC - New
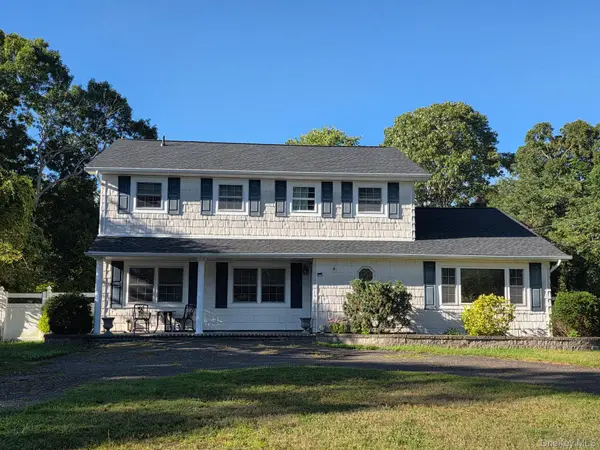 $769,999Active5 beds 3 baths3,200 sq. ft.
343 Mohawk Place, Holbrook, NY 11741
MLS# 1051284Listed by: HOWARD HANNA COACH - New
 $699,000Active5 beds 2 baths2,136 sq. ft.
26 All Points Terrace, Holbrook, NY 11741
MLS# 1049030Listed by: COLDWELL BANKER AMERICAN HOMES - New
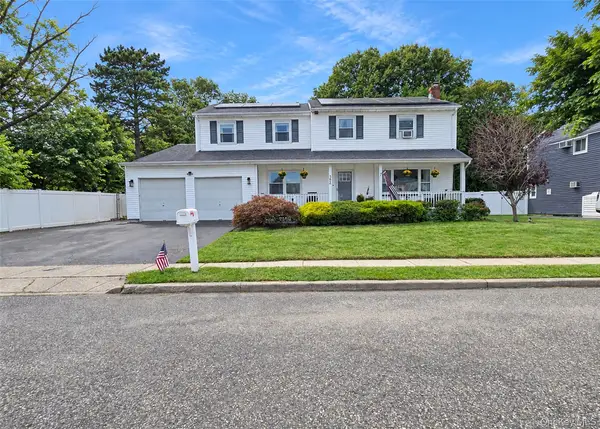 $675,000Active4 beds 3 baths2,619 sq. ft.
362 Singingwood Drive, Holbrook, NY 11741
MLS# 1050207Listed by: SIGNATURE PREMIER PROPERTIES


Protect your home and budget from life's surprises with an Assurant Home Warranty, backed by a partner that supports you through every step of homeownership. Explore Plans.
© 2026 Better Homes and Gardens Real Estate LLC. An Anywhere Real Estate company. All rights reserved. Better Homes and Gardens® Real Estate is a registered trademark owned by Meredith Operations Corporation, licensed to Better Homes and Gardens Real Estate LLC and used with permission. Better Homes and Gardens Real Estate LLC fully supports the principles of the Fair Housing Act and the Equal Opportunity Act. Listing information is deemed reliable but is not guaranteed accurate.
Each office is independently owned and operated.
Any services or products provided by third parties are not provided by, affiliated with or related to Better Homes and Gardens Real Estate LLC, or its affiliated companies.