
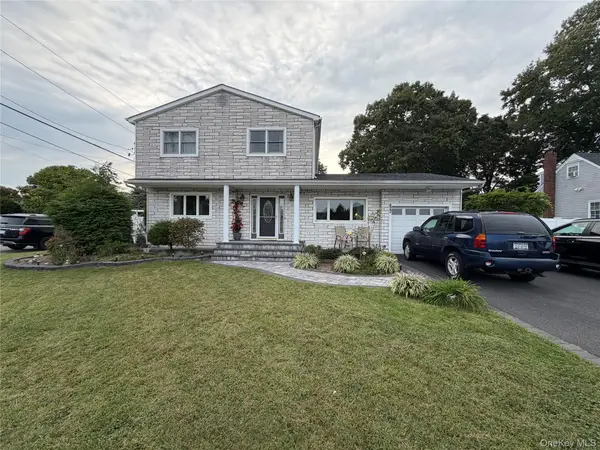
188 Glen Summer Road, Holbrook, NY 11741
Local realty services provided by:Better Homes and Gardens Real Estate Realty Connect
188 Glen Summer Road,Holbrook, NY 11741
$699,999
- 5 Beds
- 2 Baths
- 1,919 sq. ft.
- Single family
- Active
Upcoming open houses
- Sat, Sep 2611:30 am - 01:30 pm
Listed by: lisa a. tyner cbr
Office: long island home prop llc.
MLS#:1052078
Source:OneKey MLS
Price summary
- Price:$699,999
- Price per sq. ft.:$307.56
About this home
Welcome To Desired Parkland Estates Community That Features Sidewalks,Sewers,Underground Utilites And Easy Commute to Airport,Train And Shopping. This 5 Bedroom Loaded with Curb Appeal Home Will Have you Eager to See what’s Behind That Front door. The Living Room Invites You With Wood Fireplace That Can Easily be Converted To Gas. Porcelain Flooring That Continues to The EIk And Dining Area. Even The Fussiest Chef Will Agree That This Kitchen will Make You Want to Say Home and Cook Every Night And Entertain. The Washer and Dryer are Thoughtfully Camouflaged Buy Beautiful Custom Barn doors. The 2 Bedrooms 1st Floor Can Be used as Office or Den or Primary Br. The Beautiful Crafted Staircase leading to 2nd Floor Has Upgraded Wood Laminate Floors Throughout. Large Primary With closet organizer and 2 Additional Spacious Bedroom. The Full BathHas Been Recently Upgraded With Beautiful Marble Shower. The List Of Many Recent Upgrades Endless.. The Large Back Yard Is A Blank Canvas and Fully Fenced. 2 Sheds are A Gift. Pride Of Ownership And It Shows. Don’t Miss Out On This Beauty....
Contact an agent
Home facts
- Year built:1974
- Listing ID #:1052078
- Added:7 day(s) ago
- Updated:September 24, 2026 at 10:49 PM
Rooms and interior
- Bedrooms:5
- Total bathrooms:2
- Full bathrooms:2
- Rooms Total:7
- Dining Description:Eat-In Kitchen
- Kitchen Description:Chefs Kitchen, Dishwasher, Eat-in Kitchen, Microwave, Pantry, Refrigerator, Stainless Steel Appliance(s), Walk Through Kitchen
- Bedroom Description:First Floor Bedroom
- Living area:1,919 sq. ft.
Heating and cooling
- Cooling:Central Air
- Heating:Natural Gas
- Central air:Yes
Structure and exterior
- Year built:1974
- Building area:1,919 sq. ft.
- Lot area:0.27 Acres
- Architectural Style:Exp Cape
- Construction Materials:Vinyl Siding
Schools
- High school:Sachem High School East
- Middle school:Seneca Middle School
- Elementary school:Merrimac School
Utilities
- Water:Public
- Sewer:Public Sewer
Finances and disclosures
- Price:$699,999
- Price per sq. ft.:$307.56
- Tax amount:$12,072 (2026)
Features and amenities
- Appliances:Dishwasher, Microwave, Refrigerator, Stainless Steel Appliance(s), Washer
- Laundry features:Washer, Washer/Dryer Hookup
- Amenities:Storage
Parking
- Parking description:Private
- Garage:Yes
- Garage spaces:1
New listings near 188 Glen Summer Road
- Coming Soon
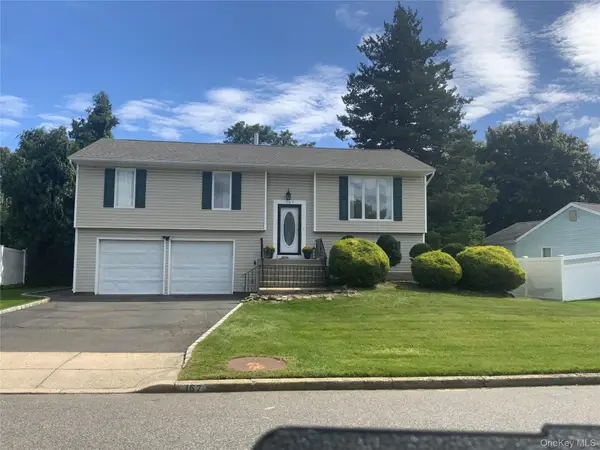 $699,999Coming Soon3 beds 2 baths1,670 sq. ft.
167 Glenmere Way, Holbrook, NY 11741
MLS# 1055135Listed by: LONG ISLAND HOME PROP LLC - Coming Soon
 $819,000Coming Soon4 beds 3 baths2,178 sq. ft.
181 Cirrus Road, Holbrook, NY 11741
MLS# 1053366Listed by: DOUGLAS ELLIMAN REAL ESTATE - Coming Soon
 $769,999Coming Soon5 beds 2 baths1,794 sq. ft.
42 Audubon Avenue, Holbrook, NY 11741
MLS# 1052983Listed by: SIGNATURE PREMIER PROPERTIES - Open Sat, 12 to 1:30pmNew
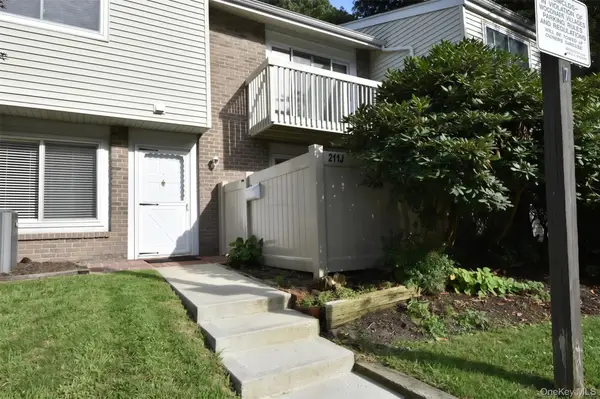 $489,990Active2 beds 2 baths1,109 sq. ft.
211 Springmeadow Drive #J, Holbrook, NY 11741
MLS# 1045986Listed by: COLDWELL BANKER AMERICAN HOMES - Open Sat, 12 to 2pmNew
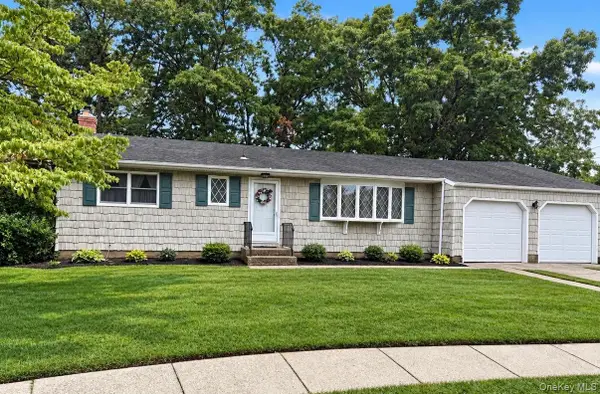 $599,990Active3 beds 2 baths1,420 sq. ft.
11 Whig Court, Holbrook, NY 11741
MLS# 1048248Listed by: COLDWELL BANKER AMERICAN HOMES - New
 $519,000Active3 beds 2 baths1,313 sq. ft.
225 Springmeadow Drive #A, Holbrook, NY 11741
MLS# 1053864Listed by: SIGNATURE PREMIER PROPERTIES - Open Sat, 11:30am to 1pmNew
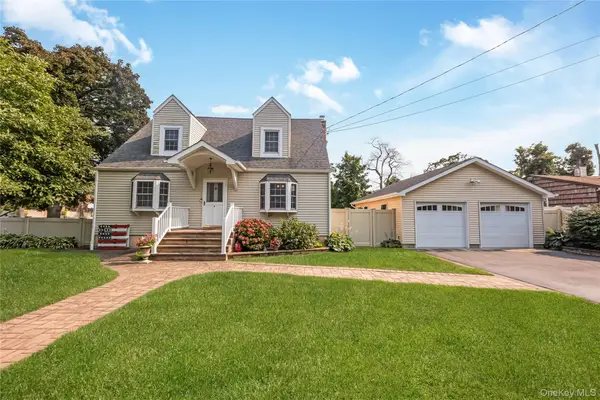 $650,000Active4 beds 2 baths1,513 sq. ft.
8 N 5th Street, Holbrook, NY 11741
MLS# 1053768Listed by: SIGNATURE PREMIER PROPERTIES - New
 $69,900Active0.1 Acres
Coates Avenue, Holbrook, NY 11741
MLS# 1053607Listed by: DANIEL GALE SOTHEBYS INTL RLTY - New
 $750,000Active4 beds 3 baths2,140 sq. ft.
822 Coates Avenue, Holbrook, NY 11741
MLS# 1052525Listed by: GOLD KEY REALTY OF NY LLC


Protect your home and budget from life's surprises with an Assurant Home Warranty, backed by a partner that supports you through every step of homeownership. Explore Plans.
© 2026 Better Homes and Gardens Real Estate LLC. An Anywhere Real Estate company. All rights reserved. Better Homes and Gardens® Real Estate is a registered trademark owned by Meredith Operations Corporation, licensed to Better Homes and Gardens Real Estate LLC and used with permission. Better Homes and Gardens Real Estate LLC fully supports the principles of the Fair Housing Act and the Equal Opportunity Act. Listing information is deemed reliable but is not guaranteed accurate.
Each office is independently owned and operated.
Any services or products provided by third parties are not provided by, affiliated with or related to Better Homes and Gardens Real Estate LLC, or its affiliated companies.