
204 Springmeadow Drive #M, Holbrook, NY 11741
Local realty services provided by:Better Homes and Gardens Real Estate Realty Connect
204 Springmeadow Drive #M,Holbrook, NY 11741
$449,999
- 3 Beds
- 2 Baths
- 1,313 sq. ft.
- Condominium
- Active
Listed by: bryan j. karp cbr
Office: coldwell banker american homes
MLS#:1048027
Source:OneKey MLS
Price summary
- Price:$449,999
- Price per sq. ft.:$342.73
- Monthly HOA dues:$541
About this home
Incredible opportunity to own the highly desirable Essex model in Woodgate Village! Why rent when you can own? Tucked away toward the back of the development, this spacious corner-unit duplex townhouse offers 3 bedrooms, 1.5 baths, an abundance of storage, and a fantastic open-concept layout filled with natural light. A beautiful private stone patio welcomes you into the home, where the ceramic-tiled first floor features a spacious formal living room with a wood-burning stove, ceiling fan, and beautiful plantation shutters on many of the windows, flowing seamlessly into the formal dining room. At the heart of the home is the chef’s kitchen featuring stainless steel appliances, maple cabinetry, a distinctive shiplap ceiling, abundant cabinet and counter space, and an extended garden-style window above the sink, creating the perfect spot for plants and décor. A convenient first-floor powder room with a shiplap accent wall and a separate washer/dryer closet complete the main level. Upstairs, the enormous Primary suite is a true retreat, highlighted by its own private balcony and ceiling fan, along with two additional bedrooms, each with ceiling fans. The full bath features both a glass-enclosed stand-up shower and separate tub, soaring vaulted ceilings, and a skylight that fills the space with natural light. Storage is plentiful throughout, including a pull-down attic, storage beneath the staircase, and the unit’s own private storage locker. Woodgate Village is connected to sewers, offers plenty of available parking, and features an impressive array of community amenities, including a clubhouse, community pool, tennis, pickleball, basketball, and playground. Conveniently located near shopping, schools, the train station, airport, and major highways, this townhouse combines space, convenience, storage, and community amenities in one exceptional opportunity. Unit is being sold as-is....
Contact an agent
Home facts
- Year built:1973
- Subdivision & Development:Woodgate Village
- Listing ID #:1048027
- Added:1 day(s) ago
- Updated:September 14, 2026 at 10:28 PM
Rooms and interior
- Bedrooms:3
- Total bathrooms:2
- Full bathrooms:1
- Half bathrooms:1
- Rooms Total:6
- Dining Description:Eat-In Kitchen, Formal Dining
- Kitchen Description:Dishwasher, Eat-in Kitchen, Range, Refrigerator
- Living area:1,313 sq. ft.
Heating and cooling
- Cooling:Central Air
- Heating:Electric
- Central air:Yes
Structure and exterior
- Year built:1973
- Building area:1,313 sq. ft.
- Lot area:0.1 Acres
- Lot Features:Corner Lot
- Construction Materials:Frame
- Exterior Features:Private Entrance
- Levels:2 Story
Schools
- High school:Sachem High School North
- Middle school:Seneca Middle School
- Elementary school:Merrimac School
Utilities
- Water:Public
- Sewer:Public Sewer
Finances and disclosures
- Price:$449,999
- Price per sq. ft.:$342.73
- Tax amount:$5,966 (2026)
Features and amenities
- Appliances:Dishwasher, Refrigerator
- Laundry features:In Unit
- Amenities:High Ceilings, Open Floorplan, Parking, Pool
Parking
- Parking description:Parking Lot
New listings near 204 Springmeadow Drive #M
- Coming Soon
 $575,000Coming Soon3 beds 2 baths1,502 sq. ft.
80 Ackerly Lane, Ronkonkoma, NY 11779
MLS# 1049549Listed by: EXIT REALTY ACHIEVE - Coming Soon
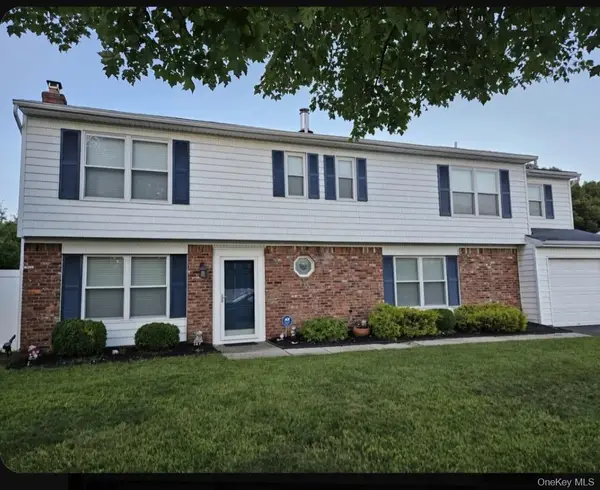 $775,000Coming Soon4 beds 3 baths2,002 sq. ft.
7 Springmeadow Drive, Holbrook, NY 11741
MLS# 1049413Listed by: DOUGLAS ELLIMAN REAL ESTATE - Open Sat, 12 to 2pmNew
 $735,000Active3 beds 3 baths2,800 sq. ft.
28 Colony Drive, Holbrook, NY 11741
MLS# 1047891Listed by: HOWARD HANNA COACH - New
 $719,999Active4 beds 2 baths7,841 sq. ft.
1993 Lincoln Avenue, Holbrook, NY 11741
MLS# 1048957Listed by: MILLENNIUM HOMES - New
 $639,000Active4 beds 2 baths1,932 sq. ft.
26 Avenue D, Holbrook, NY 11741
MLS# 1047322Listed by: DOUGLAS ELLIMAN REAL ESTATE - New
 $799,000Active3 beds 3 baths1,756 sq. ft.
230 Union Avenue, Holbrook, NY 11741
MLS# 1041461Listed by: COMPASS GREATER NY LLC 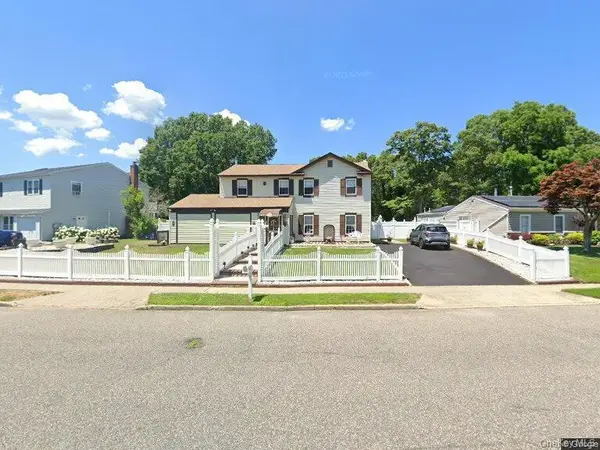 $699,000Active5 beds 4 baths2,886 sq. ft.
384 Singingwood Drive, Holbrook, NY 11741
MLS# 1046708Listed by: EXIT REALTY EDGE $389,000Pending3 beds 2 baths1,313 sq. ft.
204 Springmeadow Drive #G, Holbrook, NY 11741
MLS# 1032177Listed by: DOUGLAS ELLIMAN REAL ESTATE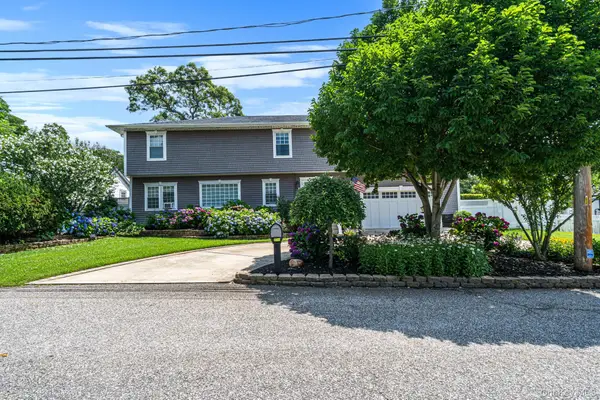 $899,000Active6 beds 3 baths3,582 sq. ft.
11 Elm Street, Ronkonkoma, NY 11779
MLS# 1040678Listed by: HOWARD HANNA COACH


Protect your home and budget from life's surprises with an Assurant Home Warranty, backed by a partner that supports you through every step of homeownership. Explore Plans.
© 2026 Better Homes and Gardens Real Estate LLC. An Anywhere Real Estate company. All rights reserved. Better Homes and Gardens® Real Estate is a registered trademark owned by Meredith Operations Corporation, licensed to Better Homes and Gardens Real Estate LLC and used with permission. Better Homes and Gardens Real Estate LLC fully supports the principles of the Fair Housing Act and the Equal Opportunity Act. Listing information is deemed reliable but is not guaranteed accurate.
Each office is independently owned and operated.
Any services or products provided by third parties are not provided by, affiliated with or related to Better Homes and Gardens Real Estate LLC, or its affiliated companies.