
40 Avenue A, Holbrook, NY 11741
Local realty services provided by:Better Homes and Gardens Real Estate Choice Realty
40 Avenue A,Holbrook, NY 11741
$550,000
- 3 Beds
- 2 Baths
- 1,276 sq. ft.
- Single family
- Active
Upcoming open houses
- Sat, Aug 2912:00 pm - 02:00 pm
Listed by: karen l. roth
Office: re/max integrity leaders
MLS#:1043776
Source:OneKey MLS
Price summary
- Price:$550,000
- Price per sq. ft.:$431.03
About this home
Welcome to 40 Avenue A, a three-bedroom, two-bath ranch offering the ease and convenience of one-level living. The home features a primary suite and has been thoughtfully updated over the years, blending comfort with important improvements to many of the home’s major systems. Mini-split heating and cooling provide added year-round comfort, while select replacement windows, a whole-house water filtration system and upgraded 200-amp electrical service add to the home’s functionality. Outside, in-ground sprinklers help make lawn care a little easier. With a practical ranch-style layout, numerous updates and plenty to appreciate, this Holbrook home is ready for its next chapter.
Contact an agent
Home facts
- Year built:1968
- Listing ID #:1043776
- Added:1 day(s) ago
- Updated:August 28, 2026 at 02:39 PM
Rooms and interior
- Bedrooms:3
- Total bathrooms:2
- Full bathrooms:2
- Rooms Total:5
- Flooring:Hardwood
- Kitchen Description:Dishwasher, Refrigerator
- Bedroom Description:First Floor Bedroom
- Basement:Yes
- Basement Description:Crawl Space
- Living area:1,276 sq. ft.
Heating and cooling
- Cooling:Ductless
- Heating:Baseboard, Hot Water, Oil
Structure and exterior
- Year built:1968
- Building area:1,276 sq. ft.
- Lot area:0.28 Acres
- Architectural Style:Ranch
- Construction Materials:Frame
Schools
- High school:Sachem High School North
- Middle school:Seneca Middle School
- Elementary school:Nokomis School
Utilities
- Water:Public
- Sewer:Cesspool
Finances and disclosures
- Price:$550,000
- Price per sq. ft.:$431.03
- Tax amount:$8,433 (2026)
Features and amenities
- Appliances:Dishwasher, Dryer, Refrigerator, Washer
- Laundry features:Dryer, Washer
Parking
- Parking description:Driveway, Private
New listings near 40 Avenue A
- Coming Soon
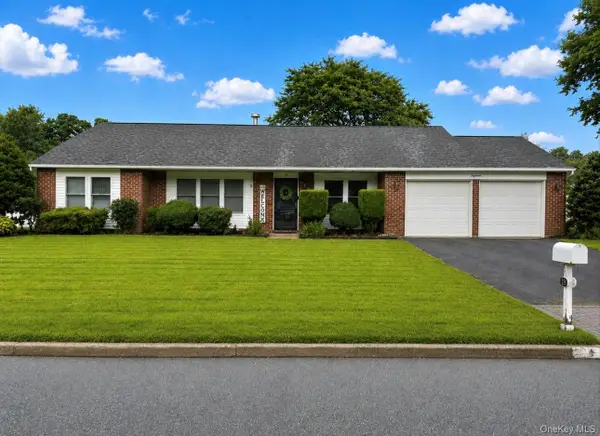 $729,000Coming Soon3 beds 2 baths1,598 sq. ft.
18 Glen Summer Road, Holbrook, NY 11741
MLS# 1040558Listed by: DOUGLAS ELLIMAN REAL ESTATE - Coming SoonOpen Sat, 12 to 3pm
 $729,999Coming Soon4 beds 2 baths1,762 sq. ft.
1604 Church Street, Holbrook, NY 11741
MLS# 1041174Listed by: MILLENNIUM HOMES - Open Sat, 12 to 2pmNew
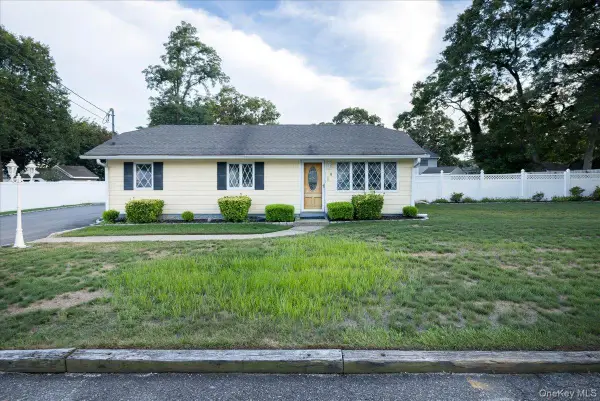 $649,000Active4 beds 2 baths1,494 sq. ft.
8 Doradell Drive, Holbrook, NY 11741
MLS# 1043526Listed by: EXIT REALTY PREMIER - New
 $640,000Active4 beds 3 baths1,740 sq. ft.
32 Sylvia Circle, Holbrook, NY 11741
MLS# 1043004Listed by: ISLAND ADVANTAGE REALTY LLC - Open Sat, 11am to 1pmNew
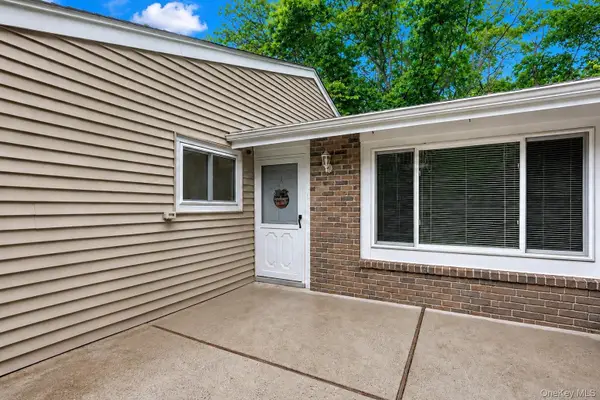 $439,000Active2 beds 1 baths894 sq. ft.
236 Springmeadow Drive #I, Holbrook, NY 11741
MLS# 1040917Listed by: KEYSTONE REALTY USA CORP - Open Sat, 11am to 12:30pmNew
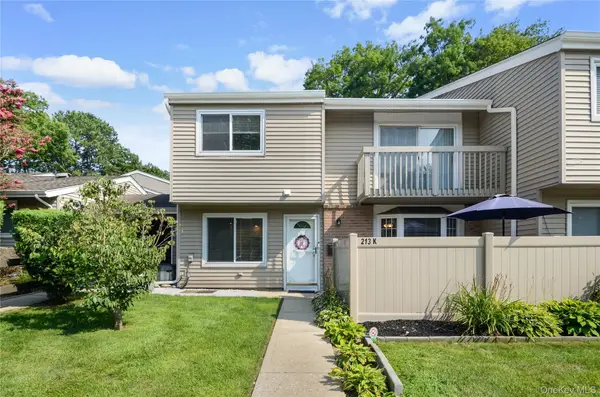 $495,000Active2 beds 2 baths1,109 sq. ft.
213 Springmeadow Drive #K, Holbrook, NY 11741
MLS# 1041808Listed by: SIGNATURE PREMIER PROPERTIES - Open Sat, 12 to 2pmNew
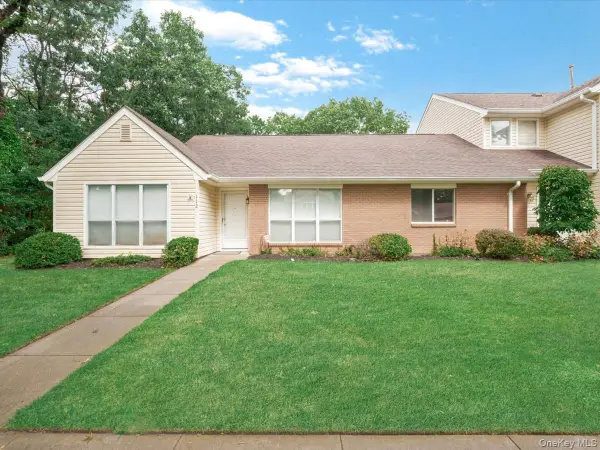 $535,000Active2 beds 2 baths1,472 sq. ft.
112 Dari Drive, Holbrook, NY 11741
MLS# 1041046Listed by: INTEGRITY CORE REALTY - New
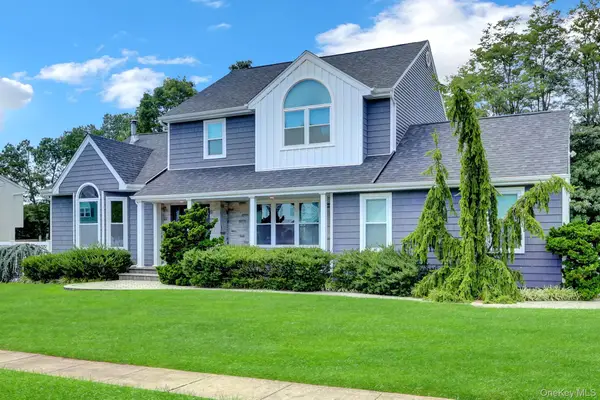 $775,000Active3 beds 2 baths1,992 sq. ft.
106 Paul Drive, Holbrook, NY 11741
MLS# 1041827Listed by: GIORDANO REALTY CORP OF LI - Open Sat, 12 to 2pmNew
 Listed by BHGRE$699,990Active4 beds 2 baths1,623 sq. ft.
876 Greenbelt Parkway W, Holbrook, NY 11741
MLS# 1041226Listed by: BH&G R E REALTY CONNECT


Protect your home and budget from life's surprises with an Assurant Home Warranty, backed by a partner that supports you through every step of homeownership. Explore Plans.
© 2026 Better Homes and Gardens Real Estate LLC. An Anywhere Real Estate company. All rights reserved. Better Homes and Gardens® Real Estate is a registered trademark owned by Meredith Operations Corporation, licensed to Better Homes and Gardens Real Estate LLC and used with permission. Better Homes and Gardens Real Estate LLC fully supports the principles of the Fair Housing Act and the Equal Opportunity Act. Listing information is deemed reliable but is not guaranteed accurate.
Each office is independently owned and operated.
Any services or products provided by third parties are not provided by, affiliated with or related to Better Homes and Gardens Real Estate LLC, or its affiliated companies.