
42 Audubon Avenue, Holbrook, NY 11741
Local realty services provided by:Better Homes and Gardens Real Estate Choice Realty
42 Audubon Avenue,Holbrook, NY 11741
$769,999
- 5 Beds
- 2 Baths
- 1,794 sq. ft.
- Single family
- Coming Soon
Listed by: johnna bluni
Office: signature premier properties
MLS#:1052983
Source:OneKey MLS
Price summary
- Price:$769,999
- Price per sq. ft.:$402.72
About this home
Welcome to this beautifully updated 5 bedroom, 2 bath High Ranch within the Sachem School District. This exceptional home has been thoughtfully renovated throughout and is truly move-in ready. From the beautifully redone floors and updated finishes to the modern appliances, heating and central air conditioning, every detail has been carefully considered. The spacious lower level offers 2 bedrooms, living room, full bath and convenient outside entrance. Attached garage and laundry provides additional storage and convenience. The updates continue throughout the property including cesspool, washer and dryer, alarm system and much more. Step outside to your own private backyard retreat featuring pool, spa, Beautiful paver patio, in-ground sprinkler system, and plenty of space to relax, entertain and enjoy outdoor living. Newly done driveway. Close to train, airport and shopping. Come see for yourself !
Contact an agent
Home facts
- Year built:1969
- Listing ID #:1052983
- Updated:September 25, 2026 at 11:28 AM
Rooms and interior
- Bedrooms:5
- Total bathrooms:2
- Full bathrooms:2
- Rooms Total:10
- Dining Description:Eat-In Kitchen, Formal Dining
- Kitchen Description:Dishwasher, Eat-in Kitchen, Kitchen Island, Microwave, Refrigerator, Stainless Steel Appliance(s)
- Bedroom Description:First Floor Bedroom
- Living area:1,794 sq. ft.
Heating and cooling
- Cooling:Central Air
- Heating:Oil
- Central air:Yes
Structure and exterior
- Year built:1969
- Building area:1,794 sq. ft.
- Lot area:0.17 Acres
- Architectural Style:Hi Ranch
- Construction Materials:Frame
Schools
- High school:Sachem High School North
- Middle school:Seneca Middle School
- Elementary school:Hiawatha School
Utilities
- Water:Public, Water Available
- Sewer:Cesspool
Finances and disclosures
- Price:$769,999
- Price per sq. ft.:$402.72
- Tax amount:$10,375 (2026)
Features and amenities
- Appliances:Dishwasher, Dryer, Microwave, Refrigerator, Stainless Steel Appliance(s), Washer
- Laundry features:Dryer, Washer
- Amenities:Open Floorplan
Parking
- Parking description:Driveway, Garage
- Garage:Yes
- Garage spaces:1
New listings near 42 Audubon Avenue
- Coming Soon
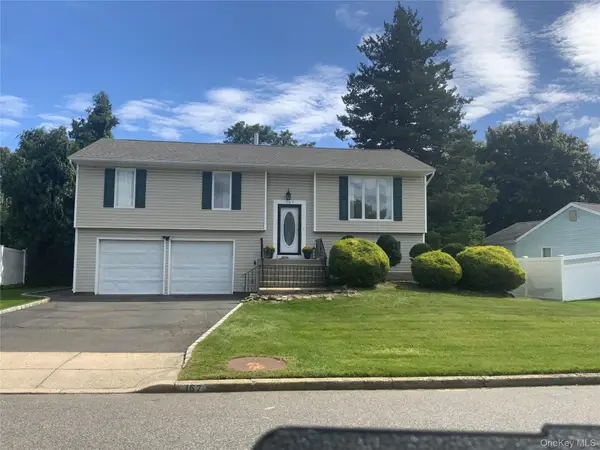 $699,999Coming Soon3 beds 2 baths1,670 sq. ft.
167 Glenmere Way, Holbrook, NY 11741
MLS# 1055135Listed by: LONG ISLAND HOME PROP LLC - Coming Soon
 $819,000Coming Soon4 beds 3 baths2,178 sq. ft.
181 Cirrus Road, Holbrook, NY 11741
MLS# 1053366Listed by: DOUGLAS ELLIMAN REAL ESTATE - Open Sat, 12 to 1:30pmNew
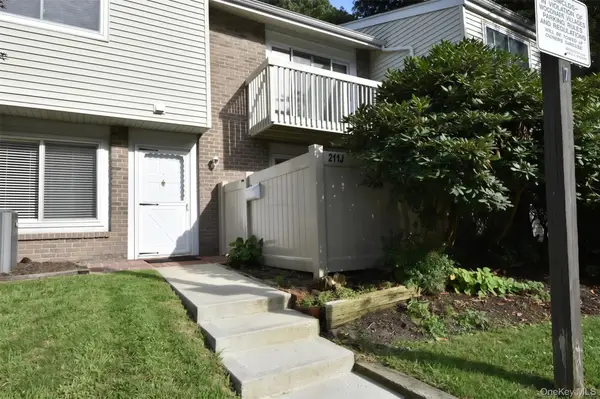 $489,990Active2 beds 2 baths1,109 sq. ft.
211 Springmeadow Drive #J, Holbrook, NY 11741
MLS# 1045986Listed by: COLDWELL BANKER AMERICAN HOMES - Open Sat, 12 to 2pmNew
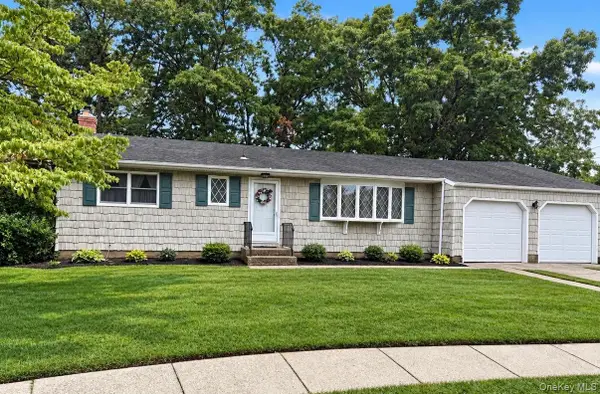 $599,990Active3 beds 2 baths1,420 sq. ft.
11 Whig Court, Holbrook, NY 11741
MLS# 1048248Listed by: COLDWELL BANKER AMERICAN HOMES - New
 $519,000Active3 beds 2 baths1,313 sq. ft.
225 Springmeadow Drive #A, Holbrook, NY 11741
MLS# 1053864Listed by: SIGNATURE PREMIER PROPERTIES - Open Sat, 11:30am to 1pmNew
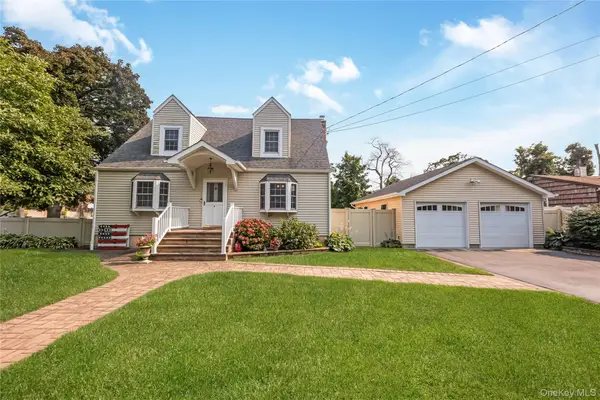 $650,000Active4 beds 2 baths1,513 sq. ft.
8 N 5th Street, Holbrook, NY 11741
MLS# 1053768Listed by: SIGNATURE PREMIER PROPERTIES - New
 $69,900Active0.1 Acres
Coates Avenue, Holbrook, NY 11741
MLS# 1053607Listed by: DANIEL GALE SOTHEBYS INTL RLTY - New
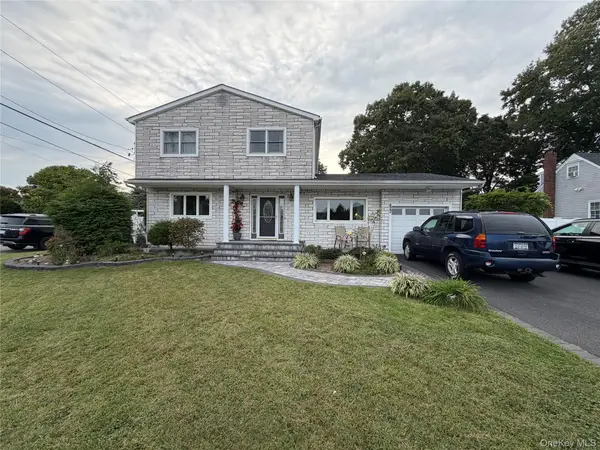 $750,000Active4 beds 3 baths2,140 sq. ft.
822 Coates Avenue, Holbrook, NY 11741
MLS# 1052525Listed by: GOLD KEY REALTY OF NY LLC - Open Sat, 11:30am to 1:30pmNew
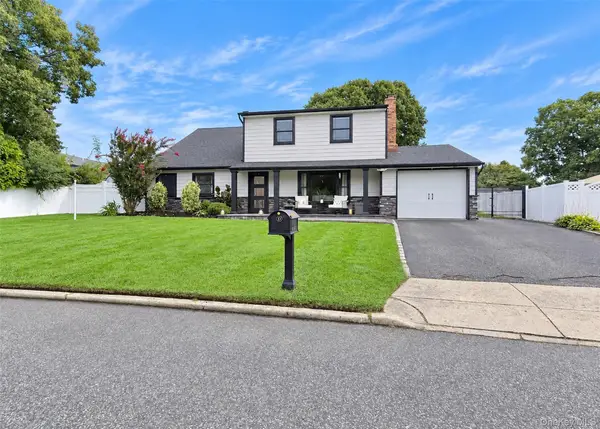 $699,999Active5 beds 2 baths1,919 sq. ft.
188 Glen Summer Road, Holbrook, NY 11741
MLS# 1052078Listed by: LONG ISLAND HOME PROP LLC


Protect your home and budget from life's surprises with an Assurant Home Warranty, backed by a partner that supports you through every step of homeownership. Explore Plans.
© 2026 Better Homes and Gardens Real Estate LLC. An Anywhere Real Estate company. All rights reserved. Better Homes and Gardens® Real Estate is a registered trademark owned by Meredith Operations Corporation, licensed to Better Homes and Gardens Real Estate LLC and used with permission. Better Homes and Gardens Real Estate LLC fully supports the principles of the Fair Housing Act and the Equal Opportunity Act. Listing information is deemed reliable but is not guaranteed accurate.
Each office is independently owned and operated.
Any services or products provided by third parties are not provided by, affiliated with or related to Better Homes and Gardens Real Estate LLC, or its affiliated companies.