
8 N 5th Street, Holbrook, NY 11741
Local realty services provided by:Better Homes and Gardens Real Estate Choice Realty
8 N 5th Street,Holbrook, NY 11741
$650,000
- 4 Beds
- 2 Baths
- 1,513 sq. ft.
- Single family
- Active
Upcoming open houses
- Sat, Sep 2611:30 am - 01:00 pm
Listed by: bryn g. elliott e-pro sfr, christine buggenhagen
Office: signature premier properties
MLS#:1053768
Source:OneKey MLS
Price summary
- Price:$650,000
- Price per sq. ft.:$429.61
About this home
This 4 bed, 2 bath home with a rear dormer offers plenty of room inside and out—and it’s clear that Mrs. Clean lives here! The updated eat-in kitchen features solid maple cabinetry, granite countertops, a tumbled marble backsplash, toe-kick heater, stainless-steel appliances, under-cabinet lighting, and soft-close cabinet doors and drawers. Hardwood floors, custom moldings, many updated windows, and central air conditioning add to the home’s appeal. A full basement is partially finished, providing additional usable space. Outside, enjoy a spacious, fully fenced 100' x 100' property with estate and vinyl fencing, a large Cambridge paver patio, and an 8-zone inground sprinkler system. The cavernous 22'3" x 26'3" detached 2.5-car garage, built in 2016 with its own subpanel, offers exceptional space for parking, storage, or a workshop. Additional updates include a new chimney liner and Riello burner in 2021 and a new oil tank in 2022, along with 200-amp electric service. Located in the Sachem School District and just minutes from the Ronkonkoma train station and MacArthur Airport. Taxes are only $7,114.55 after the STAR rebate. A great combination of space, updates, convenience, and low taxes!...
Contact an agent
Home facts
- Year built:1954
- Listing ID #:1053768
- Added:1 day(s) ago
- Updated:September 24, 2026 at 01:48 PM
Rooms and interior
- Bedrooms:4
- Total bathrooms:2
- Full bathrooms:2
- Rooms Total:6
- Flooring:Hardwood
- Dining Description:Eat-In Kitchen
- Kitchen Description:Dishwasher, Eat-in Kitchen, Range, Refrigerator, Stainless Steel Appliance(s)
- Basement:Yes
- Basement Description:Full
- Living area:1,513 sq. ft.
Heating and cooling
- Cooling:Central Air
- Heating:Baseboard, Hot Water, Oil
- Central air:Yes
Structure and exterior
- Year built:1954
- Building area:1,513 sq. ft.
- Lot area:0.23 Acres
- Architectural Style:Cape Cod
- Construction Materials:Frame
Schools
- High school:Sachem High School North
- Middle school:Seneca Middle School
- Elementary school:Nokomis School
Utilities
- Water:Public
- Sewer:Cesspool
Finances and disclosures
- Price:$650,000
- Price per sq. ft.:$429.61
- Tax amount:$7,838 (2026)
Features and amenities
- Appliances:Dishwasher, Dryer, Refrigerator, Stainless Steel Appliance(s), Washer
- Laundry features:Dryer, Washer
Parking
- Parking description:Driveway, Garage
- Garage:Yes
- Garage spaces:2
New listings near 8 N 5th Street
- Coming Soon
 $819,000Coming Soon4 beds 3 baths2,178 sq. ft.
181 Cirrus Road, Holbrook, NY 11741
MLS# 1053366Listed by: DOUGLAS ELLIMAN REAL ESTATE - Coming Soon
 $769,999Coming Soon5 beds 2 baths1,794 sq. ft.
42 Audubon Avenue, Holbrook, NY 11741
MLS# 1052983Listed by: SIGNATURE PREMIER PROPERTIES - New
 $519,000Active3 beds 2 baths1,313 sq. ft.
225 Springmeadow Drive #A, Holbrook, NY 11741
MLS# 1053864Listed by: SIGNATURE PREMIER PROPERTIES - New
 $69,900Active0.1 Acres
Coates Avenue, Holbrook, NY 11741
MLS# 1053607Listed by: DANIEL GALE SOTHEBYS INTL RLTY - New
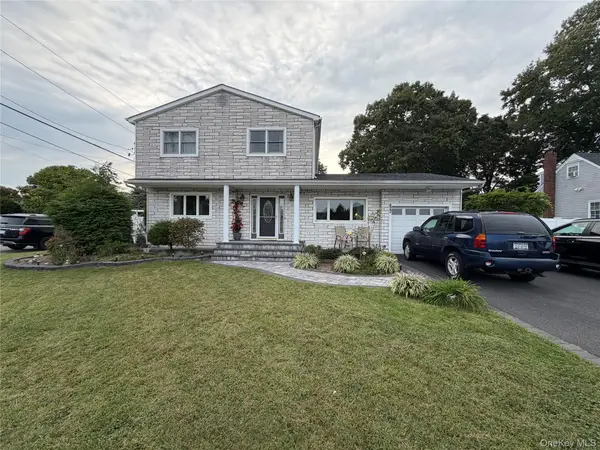 $750,000Active4 beds 3 baths2,140 sq. ft.
822 Coates Avenue, Holbrook, NY 11741
MLS# 1052525Listed by: GOLD KEY REALTY OF NY LLC - Open Sat, 11:30am to 1:30pmNew
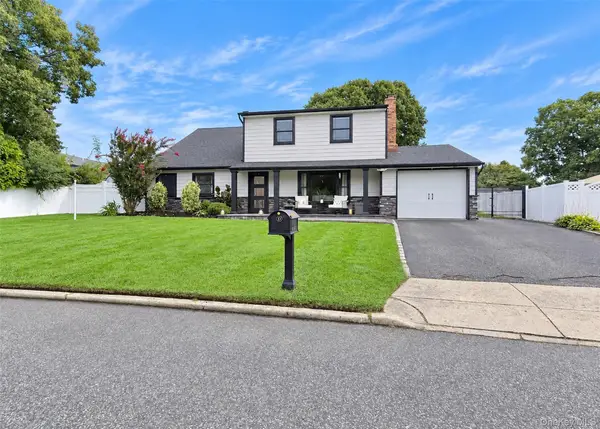 $699,999Active5 beds 2 baths1,919 sq. ft.
188 Glen Summer Road, Holbrook, NY 11741
MLS# 1052078Listed by: LONG ISLAND HOME PROP LLC - New
 $570,000Active3 beds 2 baths1,516 sq. ft.
226 Holbrook Road, Holbrook, NY 11741
MLS# 1052117Listed by: ISLAND ADVANTAGE REALTY LLC - New
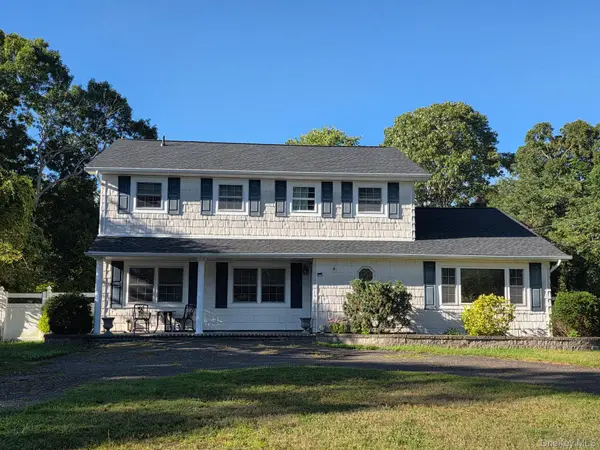 $769,999Active5 beds 3 baths3,200 sq. ft.
343 Mohawk Place, Holbrook, NY 11741
MLS# 1051284Listed by: HOWARD HANNA COACH - New
 $699,000Active5 beds 2 baths2,136 sq. ft.
26 All Points Terrace, Holbrook, NY 11741
MLS# 1049030Listed by: COLDWELL BANKER AMERICAN HOMES


Protect your home and budget from life's surprises with an Assurant Home Warranty, backed by a partner that supports you through every step of homeownership. Explore Plans.
© 2026 Better Homes and Gardens Real Estate LLC. An Anywhere Real Estate company. All rights reserved. Better Homes and Gardens® Real Estate is a registered trademark owned by Meredith Operations Corporation, licensed to Better Homes and Gardens Real Estate LLC and used with permission. Better Homes and Gardens Real Estate LLC fully supports the principles of the Fair Housing Act and the Equal Opportunity Act. Listing information is deemed reliable but is not guaranteed accurate.
Each office is independently owned and operated.
Any services or products provided by third parties are not provided by, affiliated with or related to Better Homes and Gardens Real Estate LLC, or its affiliated companies.