
80-49 221st Street, Hollis Hills, NY 11427
Local realty services provided by:Better Homes and Gardens Real Estate Realty Connect
80-49 221st Street,Hollis Hills, NY 11427
$2,688,000
- 5 Beds
- 5 Baths
- 3,440 sq. ft.
- Single family
- Pending
Listed by: lena metelev
Office: julia & lena metelev r e group
MLS#:1005704
Source:OneKey MLS
Price summary
- Price:$2,688,000
- Price per sq. ft.:$781.4
About this home
Newly built in 2008, this magnificent all-brick Center Hall Colonial in the heart of Hollis Hills seamlessly blends timeless elegance with modern luxury. Set on an expansive and beautifully landscaped 58'x135' irregular lot, this impressive residence offers 5 bedrooms, 4.5 bathrooms, soaring ceilings, and approximately 3,440 square feet of exquisitely crafted living space designed for both grand-scale entertaining and comfortable everyday living.
A dramatic double-height entry foyer with sweeping staircase and stunning chandelier immediately sets the tone for the home’s sophisticated design. Sun-drenched formal living and dining rooms showcase gleaming hardwood floors, oversized windows, custom millwork, and refined architectural details throughout. The oversized eat-in chef’s kitchen is beautifully appointed with custom wood cabinetry, granite countertops and flooring, premium stainless-steel appliances, a Viking refrigerator, and generous dining space ideal for gatherings and entertaining. The thoughtfully designed main level also features a powder room, private guest suite with walk-in closet and full bath, dedicated office space, and an effortless flow throughout the home.
Upstairs, the luxurious primary suite serves as a serene retreat complete with spacious closets and a spa-inspired bathroom featuring a double vanity and oversized jacuzzi shower. Three additional generously proportioned bedrooms and a beautifully updated full bath complete the second level.
The fully finished basement expands the home’s living space with a large family room, recreation area, full bathroom, and laundry room — ideal for entertaining, guests, or extended living.
Additional highlights include hardwood parquet floors throughout, custom finishes, abundant closet space, pull-stairs attic storage, two-zone heating, central air conditioning, and an attached one-car garage with private driveway. The meticulously manicured grounds feature elegant paved walkways and driveway, lush landscaping, sprinkler systems, a terrace, and exceptional outdoor space perfect for relaxing or entertaining in complete privacy.
Conveniently located near transportation, shopping, parks, and schools, and zoned for highly acclaimed SD 26, this rare newer-construction luxury residence offers an exceptional opportunity in one of Queens’ most prestigious neighborhoods....
Contact an agent
Home facts
- Year built:2008
- Listing ID #:1005704
- Added:138 day(s) ago
- Updated:October 14, 2026 at 08:26 AM
Rooms and interior
- Bedrooms:5
- Total bathrooms:5
- Full bathrooms:4
- Half bathrooms:1
- Rooms Total:16
- Flooring:Hardwood
- Dining Description:Eat-In Kitchen, Formal Dining
- Kitchen Description:Dishwasher, Eat-in Kitchen, Refrigerator, Stainless Steel Appliance(s)
- Bedroom Description:First Floor Bedroom
- Basement:Yes
- Basement Description:Finished, Full
- Living area:3,440 sq. ft.
Heating and cooling
- Cooling:Central Air
- Heating:Forced Air, Natural Gas
- Central air:Yes
Structure and exterior
- Year built:2008
- Building area:3,440 sq. ft.
- Lot area:0.18 Acres
- Lot Features:Level, Near Public Transit, Paved, Private
- Architectural Style:Colonial
- Construction Materials:Brick
- Levels:2 Story
Schools
- High school:Martin Van Buren High School
- Middle school:Irwin Altman Middle School 172
- Elementary school:Ps 188 Kingsbury
Utilities
- Water:Public
- Sewer:Public Sewer
Finances and disclosures
- Price:$2,688,000
- Price per sq. ft.:$781.4
- Tax amount:$19,342 (2026)
Features and amenities
- Appliances:Dishwasher, Dryer, Refrigerator, Stainless Steel Appliance(s), Washer
- Laundry features:Dryer, Washer
- Amenities:Entrance Foyer, Granite Counters, High Ceilings, Walk-In Closet(s)
Parking
- Parking description:Garage
- Garage:Yes
- Garage spaces:1
New listings near 80-49 221st Street
- New
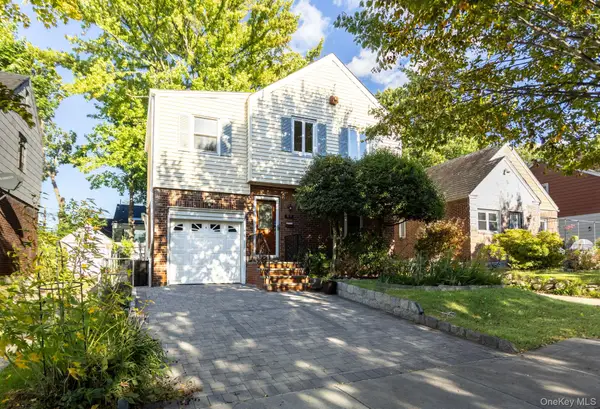 $1,178,000Active3 beds 3 baths1,320 sq. ft.
80-17 211th Street, Hollis Hills, NY 11427
MLS# 1060255Listed by: JULIA & LENA METELEV R E GROUP 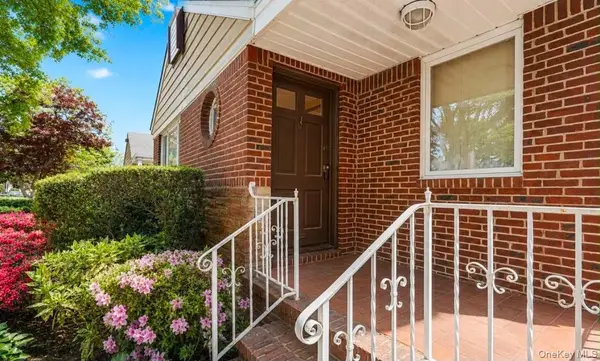 $1,399,000Active3 beds 3 baths1,564 sq. ft.
80-07 215th Street, Hollis Hills, NY 11427
MLS# 1051731Listed by: ARMAS GROUP NYC INC $1,148,000Pending3 beds 3 baths1,460 sq. ft.
82-41 215th Street, Hollis Hills, NY 11427
MLS# 1048254Listed by: JULIA & LENA METELEV R E GROUP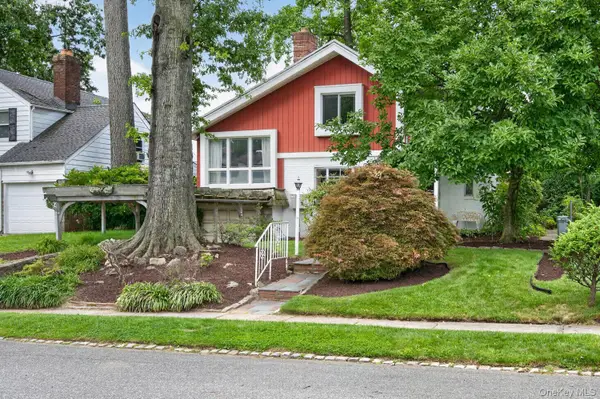 $999,000Pending3 beds 2 baths2,587 sq. ft.
85-22 213th Street, Hollis Hills, NY 11427
MLS# 1048294Listed by: EDIFY REAL ESTATE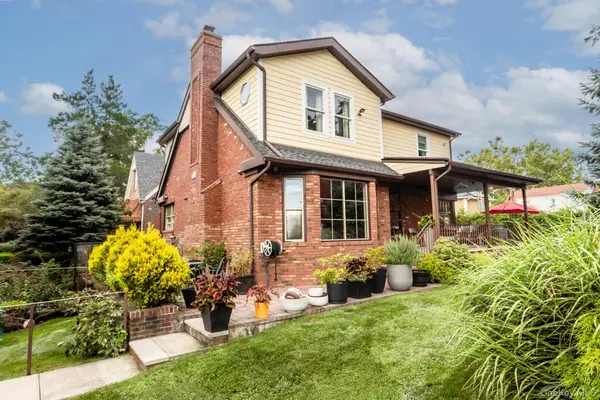 $1,695,000Pending3 beds 4 baths2,100 sq. ft.
85-27 Bell Boulevard, Hollis Hills, NY 11427
MLS# 1045059Listed by: JULIA & LENA METELEV R E GROUP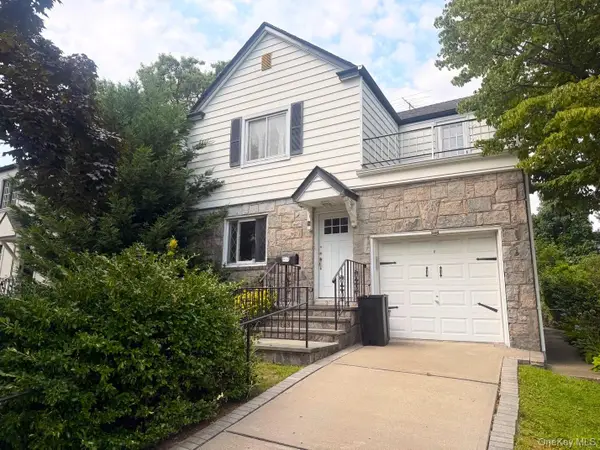 $1,188,000Active3 beds 2 baths1,492 sq. ft.
80-50 214th Street, Hollis Hills, NY 11427
MLS# 945177Listed by: JULIA & LENA METELEV R E GROUP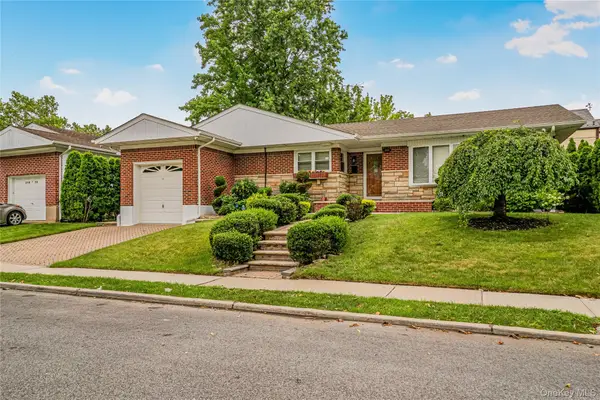 $1,299,000Active3 beds 3 baths1,696 sq. ft.
21852 Stewart Road, Hollis Hills, NY 11427
MLS# 1021559Listed by: KELLER WILLIAMS LEGENDARY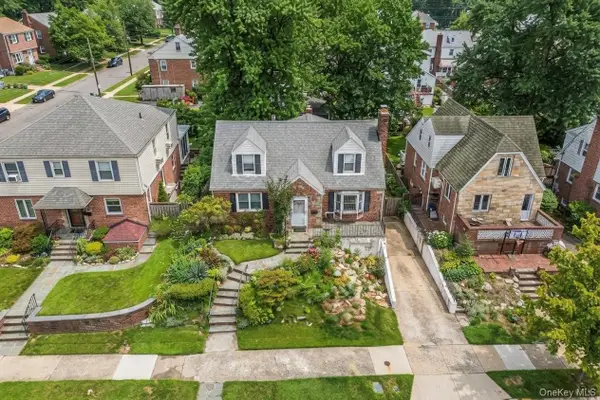 $1,178,000Pending4 beds 3 baths1,170 sq. ft.
80-59 208th Street, Hollis Hills, NY 11427
MLS# 1029437Listed by: DANIEL GALE SOTHEBYS INTL RLTY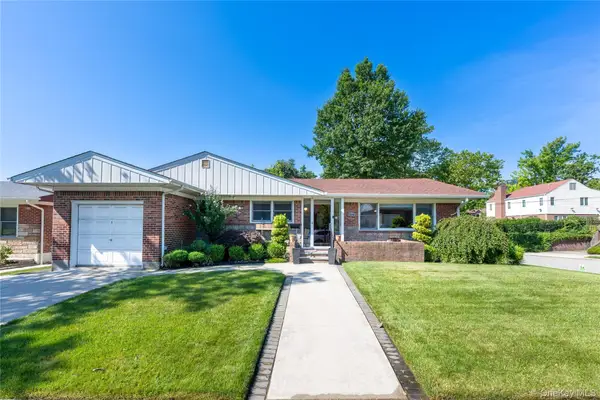 $1,350,000Active3 beds 3 baths1,696 sq. ft.
219-04 Stewart Road, Hollis Hills, NY 11427
MLS# 1027482Listed by: EXIT REALTY FIRST CHOICE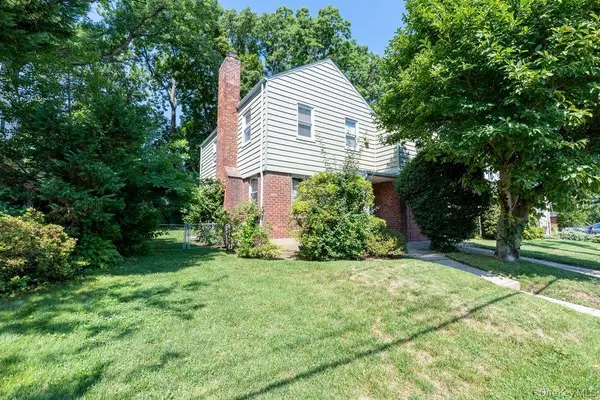 $1,048,000Pending4 beds 2 baths2,030 sq. ft.
79-38 Bell Boulevard, Hollis Hills, NY 11364
MLS# 1026204Listed by: KELLER WILLIAMS RLTY LANDMARK


Protect your home and budget from life's surprises with an Assurant Home Warranty, backed by a partner that supports you through every step of homeownership. Explore Plans.
© 2026 Better Homes and Gardens Real Estate LLC. An Anywhere Real Estate company. All rights reserved. Better Homes and Gardens® Real Estate is a registered trademark owned by Meredith Operations Corporation, licensed to Better Homes and Gardens Real Estate LLC and used with permission. Better Homes and Gardens Real Estate LLC fully supports the principles of the Fair Housing Act and the Equal Opportunity Act. Listing information is deemed reliable but is not guaranteed accurate.
Each office is independently owned and operated.
Any services or products provided by third parties are not provided by, affiliated with or related to Better Homes and Gardens Real Estate LLC, or its affiliated companies.