
100-49 198th Street, Hollis, NY 11423
Local realty services provided by:Better Homes and Gardens Real Estate Realty Connect
100-49 198th Street,Hollis, NY 11423
$840,000
- 4 Beds
- 4 Baths
- 1,608 sq. ft.
- Single family
- Active
Listed by: saif ahmed
Office: exit realty prime
MLS#:1024452
Source:OneKey MLS
Price summary
- Price:$840,000
- Price per sq. ft.:$522.39
About this home
Welcome to 100-49 198th Street—a spacious, move-in-ready single-family home nestled on a quiet residential block in Hollis!
This beautifully maintained property offers four generously sized bedrooms and 3.5 bathrooms, including a full bathroom on each main level. The expansive finished attic provides valuable additional space and includes its own half bathroom. A fully finished basement with convenient side walkout access offers even more flexibility.
Enjoy significantly reduced electricity costs with energy-saving solar panels, plus a functional garage and a private driveway accommodating up to four vehicles. Conveniently located near local buses, shopping, schools, and within walking distance of the LIRR for an easy commute. With abundant space, excellent transportation access, and minimal work needed, this home is ready for its next owner!
Contact an agent
Home facts
- Year built:1930
- Listing ID #:1024452
- Added:95 day(s) ago
- Updated:October 14, 2026 at 11:18 AM
Rooms and interior
- Bedrooms:4
- Total bathrooms:4
- Full bathrooms:3
- Half bathrooms:1
- Rooms Total:12
- Kitchen Description:Oven, Pantry, Range, Refrigerator
- Bedroom Description:First Floor Bedroom
- Basement:Yes
- Basement Description:Finished, Walk-Out Access
- Living area:1,608 sq. ft.
Heating and cooling
- Heating:Ducts, Forced Air
Structure and exterior
- Year built:1930
- Building area:1,608 sq. ft.
- Lot area:0.07 Acres
- Architectural Style:Colonial
- Construction Materials:Aluminum Siding
Schools
- High school:Pathways College Preparatory School
- Middle school:Is 192 Linden (The)
- Elementary school:Ps 118 Lorraine Hansberry
Utilities
- Water:Public
- Sewer:Public Sewer
Finances and disclosures
- Price:$840,000
- Price per sq. ft.:$522.39
- Tax amount:$5,947 (2025)
Features and amenities
- Appliances:Oven, Refrigerator
- Amenities:Granite Counters, High Ceilings, Storage
Parking
- Total parking spaces:4
- Parking description:Driveway, Garage
- Garage:Yes
- Garage spaces:1
New listings near 100-49 198th Street
- New
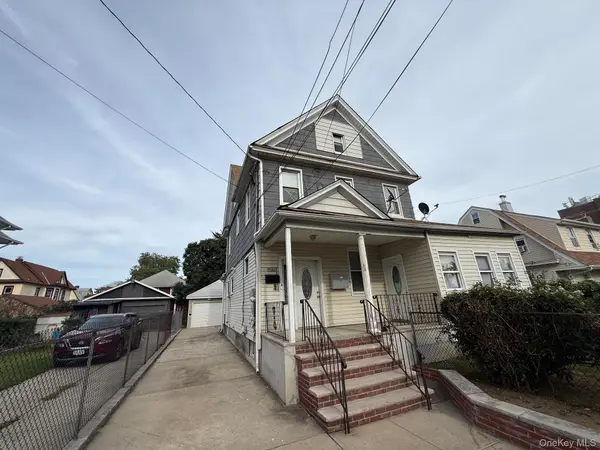 $1,080,000Active5 beds 2 baths1,939 sq. ft.
90-21 188th Street, Hollis, NY 11423
MLS# 1059404Listed by: MAUREEN FOLAN R E GROUP LLC - New
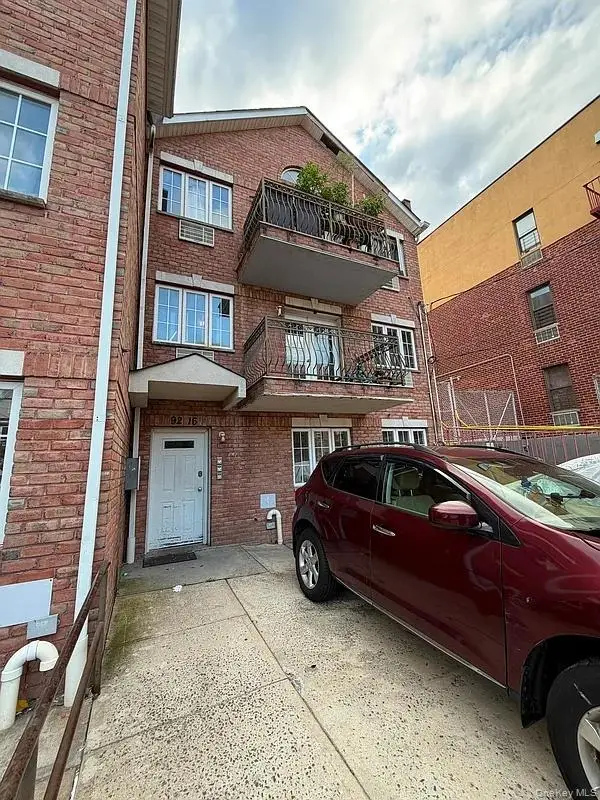 $1,500,000Active9 beds 4 baths4,320 sq. ft.
92-16 195th Place, Hollis, NY 11423
MLS# 1060611Listed by: 5 BORO REALTY CORP - New
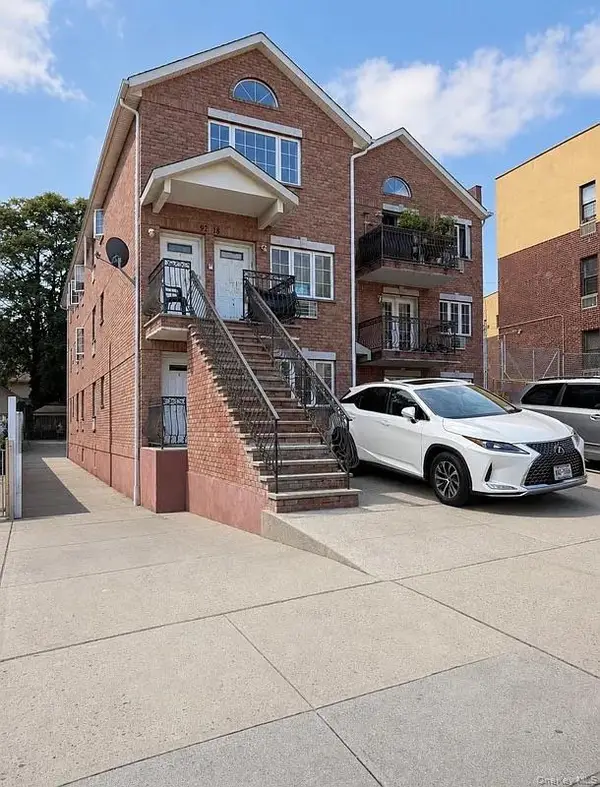 $1,500,000Active9 beds 4 baths4,320 sq. ft.
92-18 195th Place, Hollis, NY 11423
MLS# 1060617Listed by: 5 BORO REALTY CORP - New
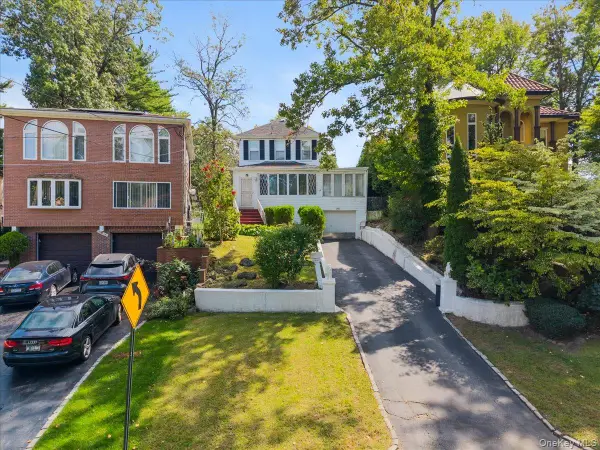 $1,175,000Active4 beds 3 baths2,261 sq. ft.
195-12 Mclaughlin Avenue, Holliswood, NY 11423
MLS# 1053835Listed by: KELLER WILLIAMS RLTY LANDMARK - New
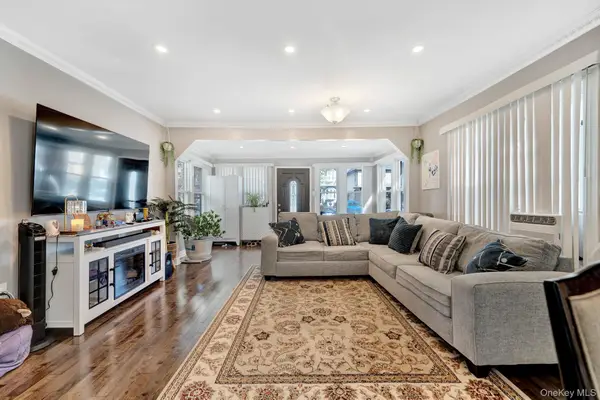 $850,000Active3 beds 3 baths1,280 sq. ft.
9322 201st Street, Hollis, NY 11423
MLS# 1057252Listed by: EMRAN ESTATES REALTY 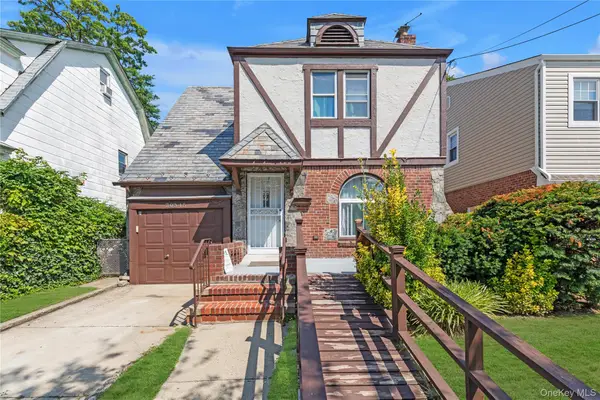 $819,000Active3 beds 1 baths1,360 sq. ft.
203-15 100th Avenue, Hollis, NY 11423
MLS# 1052791Listed by: REALTY EXECUTIVES TODAY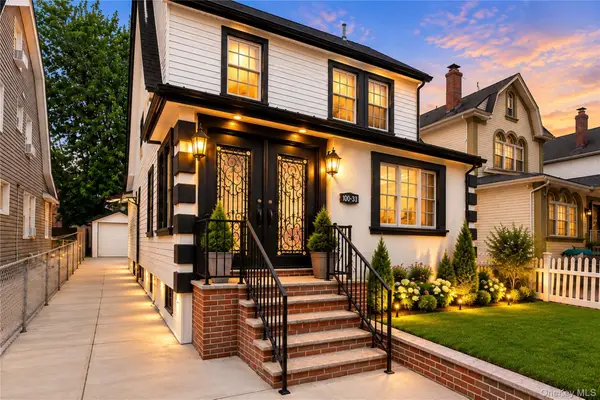 $1,275,000Pending6 beds 5 baths1,848 sq. ft.
100-33 205th Street, Hollis, NY 11423
MLS# 1057285Listed by: EXIT REALTY PRIME $949,000Active3 beds 2 baths1,280 sq. ft.
90-66 199th Street, Hollis, NY 11423
MLS# 1054710Listed by: DOUGLAS ELLIMAN REAL ESTATE $168,888Active-- beds 1 baths650 sq. ft.
88-30 182nd Street #3G, Hollis, NY 11423
MLS# 1055662Listed by: E REALTY INTERNATIONAL CORP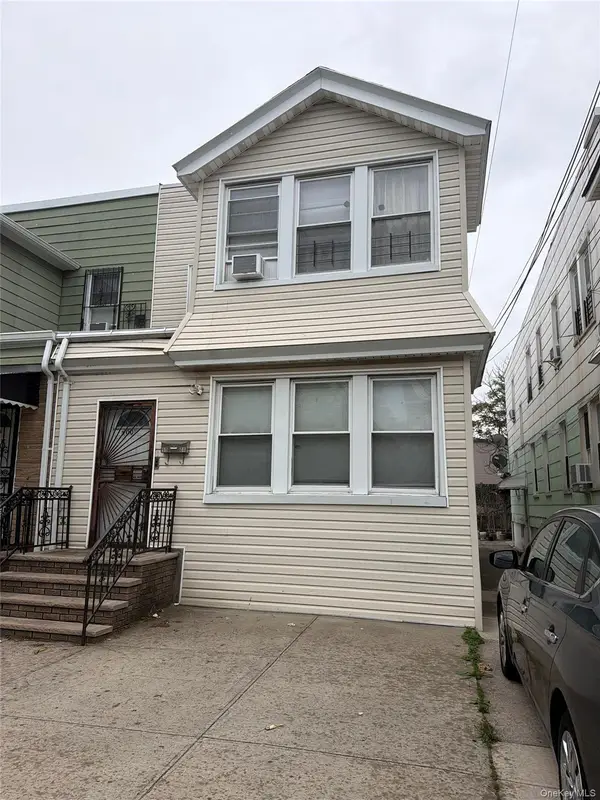 $1,200,000Active6 beds 2 baths
90-08 185 Street, Hollis, NY 11423
MLS# 1050646Listed by: CONNIE FRANCISCO R E GROUP


Protect your home and budget from life's surprises with an Assurant Home Warranty, backed by a partner that supports you through every step of homeownership. Explore Plans.
© 2026 Better Homes and Gardens Real Estate LLC. An Anywhere Real Estate company. All rights reserved. Better Homes and Gardens® Real Estate is a registered trademark owned by Meredith Operations Corporation, licensed to Better Homes and Gardens Real Estate LLC and used with permission. Better Homes and Gardens Real Estate LLC fully supports the principles of the Fair Housing Act and the Equal Opportunity Act. Listing information is deemed reliable but is not guaranteed accurate.
Each office is independently owned and operated.
Any services or products provided by third parties are not provided by, affiliated with or related to Better Homes and Gardens Real Estate LLC, or its affiliated companies.