
182-04 91st Avenue, Hollis, NY 11423
Local realty services provided by:Better Homes and Gardens Real Estate Realty Connect
182-04 91st Avenue,Hollis, NY 11423
$1,249,000
- 4 Beds
- 4 Baths
- 2,018 sq. ft.
- Multi-family
- Active
Listed by: ansaray ali cbr srs
Office: lj realty team inc
MLS#:930528
Source:OneKey MLS
Price summary
- Price:$1,249,000
- Price per sq. ft.:$618.93
About this home
Nested in Hollis Queens NY you can find this new construction semi detach 2 fam brick , 4 bedrooms , 5 bathrooms , full high ceiling in the basement , with OSE , 1ST FL also has an back OSE . This properties offers endless possibilities . Great investment opportunities . The property also has fire sprinklers system . Located between Hillside Ave and Jamaica Ave . Ideally located close to public transportation , restaurant , shopping and more making it a perfect blend of convenience and elegances . Come and discover the unique charm of this modern property ., Additional information: Appearance:excellent,Interior Features:Lr/Dr,Marble Bath,Separate Hotwater Heater:yes
Contact an agent
Home facts
- Year built:2018
- Listing ID #:930528
- Added:686 day(s) ago
- Updated:September 24, 2026 at 11:07 AM
Rooms and interior
- Bedrooms:4
- Total bathrooms:4
- Full bathrooms:4
- Kitchen Description:Pantry
- Basement:Yes
- Basement Description:Finished, Full, Walk-Out Access
- Living area:2,018 sq. ft.
Heating and cooling
- Cooling:Central Air, Ductless
- Heating:Electric, Forced Air, Natural Gas
- Central air:Yes
Structure and exterior
- Year built:2018
- Building area:2,018 sq. ft.
- Lot area:0.06 Acres
- Lot Features:Level, Near Public Transit
- Architectural Style:Hi Ranch
- Construction Materials:Block, Brick, Frame
Schools
- High school:Cambria Heights Academy
- Middle school:Is 238 Susan B Anthony Academy
- Elementary school:Ps 95 Eastwood
Utilities
- Water:Public
- Sewer:Public Sewer
Finances and disclosures
- Price:$1,249,000
- Price per sq. ft.:$618.93
- Tax amount:$9,954 (2025)
Parking
- Total parking spaces:3
- Parking description:Driveway, On Street, Private
New listings near 182-04 91st Avenue
- New
 $1,800,000Active9 beds 6 baths3,927 sq. ft.
9144 193rd Street, Hollis, NY 11423
MLS# 1054176Listed by: MAX IT REALTY - New
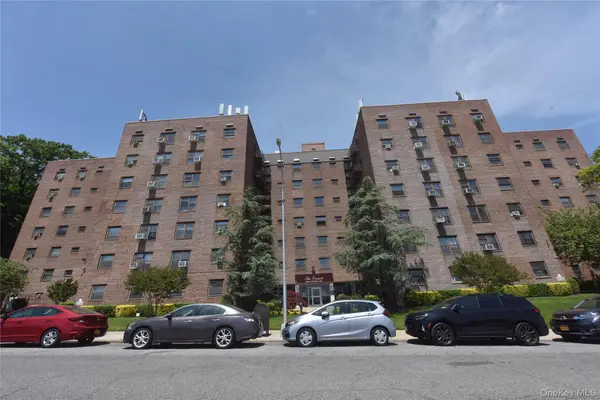 $225,000Active1 beds 1 baths900 sq. ft.
202-35 Foothill Avenue #B57, Hollis, NY 11423
MLS# 1053116Listed by: ISLAND ADVANTAGE REALTY LLC - New
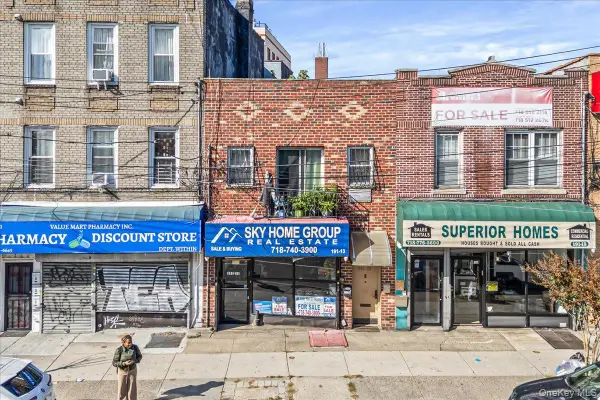 $1,200,000Active3 beds 3 baths2,780 sq. ft.
191-13 Jamaica Avenue, Hollis, NY 11423
MLS# 1051860Listed by: EXIT REALTY PRIME - Open Sat, 4 to 6pmNew
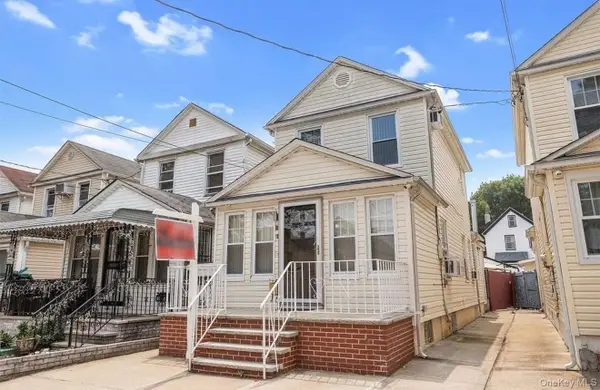 $750,000Active3 beds 3 baths952 sq. ft.
8818 201st Street, Hollis, NY 11423
MLS# 1051212Listed by: KELLER WILLIAMS LANDMARK II - New
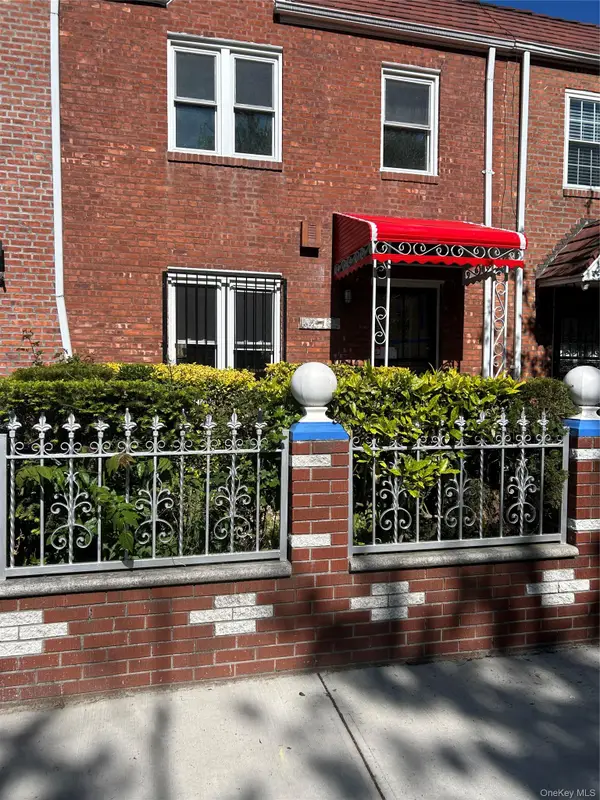 $780,000Active3 beds 2 baths1,224 sq. ft.
102-35 183rd Place, Hollis, NY 11423
MLS# 1050861Listed by: BRIGHT SUCCESS GROUP INC 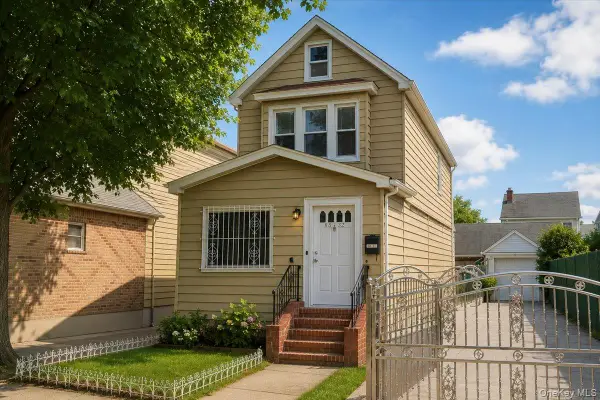 $829,999Active3 beds 1 baths1,648 sq. ft.
88-32 187th Place, Hollis, NY 11423
MLS# 1033080Listed by: EXIT REALTY ACHIEVE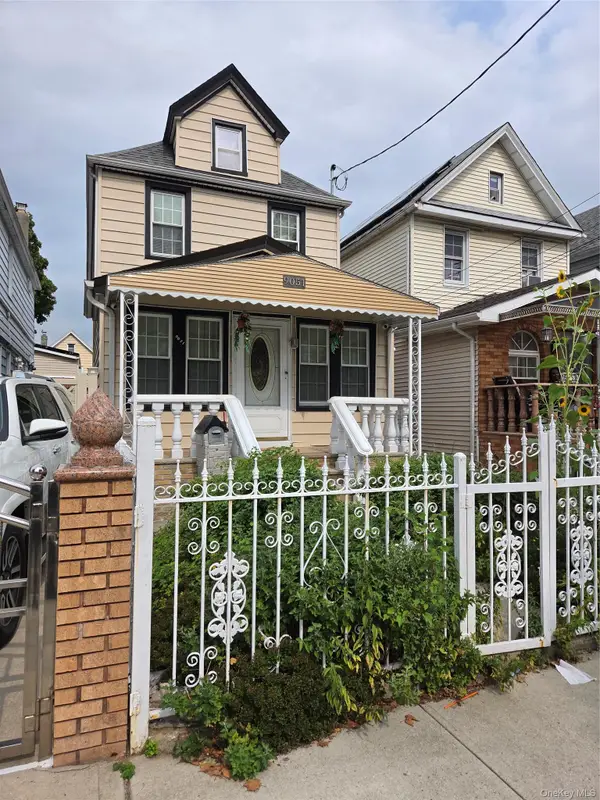 $849,000Active4 beds 3 baths1,308 sq. ft.
90-51 201st Street, Hollis, NY 11423
MLS# 1046299Listed by: AFFORDABLE REALTY CORP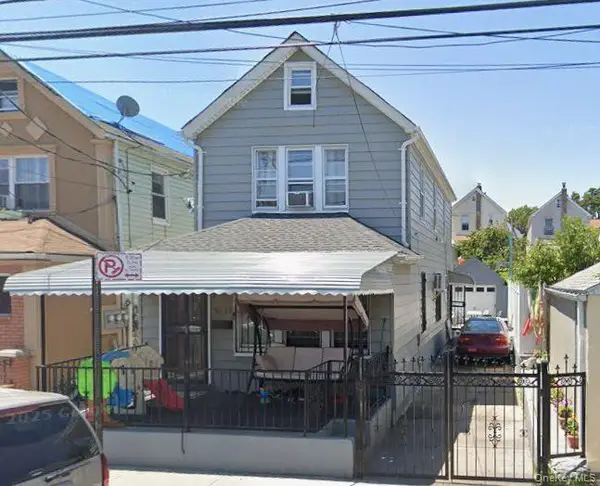 $499,000Active3 beds 2 baths1,264 sq. ft.
9012 183rd Street, Hollis, NY 11423
MLS# 1046588Listed by: BERKSHIRE HATHAWAY- Open Fri, 5:30 to 6:30pm
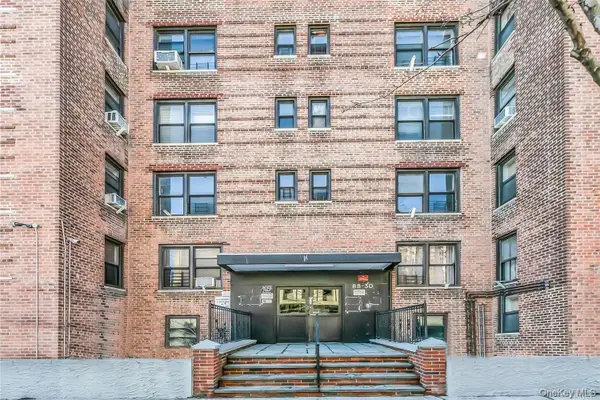 $175,000Active1 beds 1 baths800 sq. ft.
88-30 182 Street #4D, Hollis, NY 11423
MLS# 1046561Listed by: COMPASS GREATER NY LLC - Open Sun, 1 to 4pm
 $989,000Active4 beds 4 baths1,377 sq. ft.
88-47 201st Street, Hollis, NY 11423
MLS# 1043266Listed by: AFFORDABLE REALTY CORP


Protect your home and budget from life's surprises with an Assurant Home Warranty, backed by a partner that supports you through every step of homeownership. Explore Plans.
© 2026 Better Homes and Gardens Real Estate LLC. An Anywhere Real Estate company. All rights reserved. Better Homes and Gardens® Real Estate is a registered trademark owned by Meredith Operations Corporation, licensed to Better Homes and Gardens Real Estate LLC and used with permission. Better Homes and Gardens Real Estate LLC fully supports the principles of the Fair Housing Act and the Equal Opportunity Act. Listing information is deemed reliable but is not guaranteed accurate.
Each office is independently owned and operated.
Any services or products provided by third parties are not provided by, affiliated with or related to Better Homes and Gardens Real Estate LLC, or its affiliated companies.