
88-47 201st Street, Hollis, NY 11423
Local realty services provided by:Better Homes and Gardens Real Estate Realty Connect
88-47 201st Street,Hollis, NY 11423
$989,000
- 4 Beds
- 4 Baths
- 1,377 sq. ft.
- Single family
- Active
Listed by: nazim k. mohamed
Office: affordable realty corp
MLS#:1043266
Source:OneKey MLS
Price summary
- Price:$989,000
- Price per sq. ft.:$329.67
About this home
Hollis Welcomes you to a Beautiful Single Family Home featuring Four Bedrooms and Four Baths, Eat in Kitchen, Living Room, Formal Dining Room, Enclosed Porch, Full and Finished Basement with Outside Entrance. Enjoy a cozy backyard for family gathering, Outside Porch to sit and enjoy the beautiful evening, Private Driveway. Enjoy fast connection to Hillside Avenue, Jamaica Avenue, Francis Lewis Blvd, Grand Central Parkway, Hempstead Avenue, Springfield Blvd, Braddock Avenue, Cross Island Parkway, JFK Airport, Public Transportation, Long Island Rail Road. Close to Schools, Parks, Shopping, Restaurants. Location gives you access to everything at your convenience. SCHEDULE A SHOWING TODAY!!!!
Contact an agent
Home facts
- Year built:1925
- Listing ID #:1043266
- Added:48 day(s) ago
- Updated:October 14, 2026 at 11:18 AM
Rooms and interior
- Bedrooms:4
- Total bathrooms:4
- Full bathrooms:4
- Rooms Total:10
- Dining Description:Eat-In Kitchen, Formal Dining
- Kitchen Description:Eat-in Kitchen, Refrigerator
- Basement:Yes
- Basement Description:Finished, Full, Walk-Out Access
- Living area:1,377 sq. ft.
Heating and cooling
- Heating:Natural Gas
Structure and exterior
- Year built:1925
- Building area:1,377 sq. ft.
- Lot area:0.06 Acres
- Architectural Style:Colonial
- Construction Materials:Frame
Schools
- High school:Excelsior Prep High School
- Middle school:Jean Nuzzi Intermediate School
- Elementary school:Bellaire School (The)
Utilities
- Water:Public
- Sewer:Public Sewer
Finances and disclosures
- Price:$989,000
- Price per sq. ft.:$329.67
- Tax amount:$6,103 (2025)
Features and amenities
- Appliances:Refrigerator
- Amenities:Entrance Foyer, Granite Counters
Parking
- Parking description:Driveway, Private
- Garage:Yes
- Garage spaces:1
New listings near 88-47 201st Street
- New
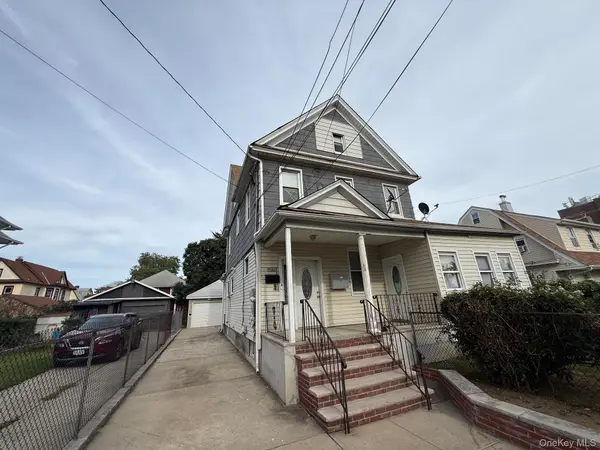 $1,080,000Active5 beds 2 baths1,939 sq. ft.
90-21 188th Street, Hollis, NY 11423
MLS# 1059404Listed by: MAUREEN FOLAN R E GROUP LLC - New
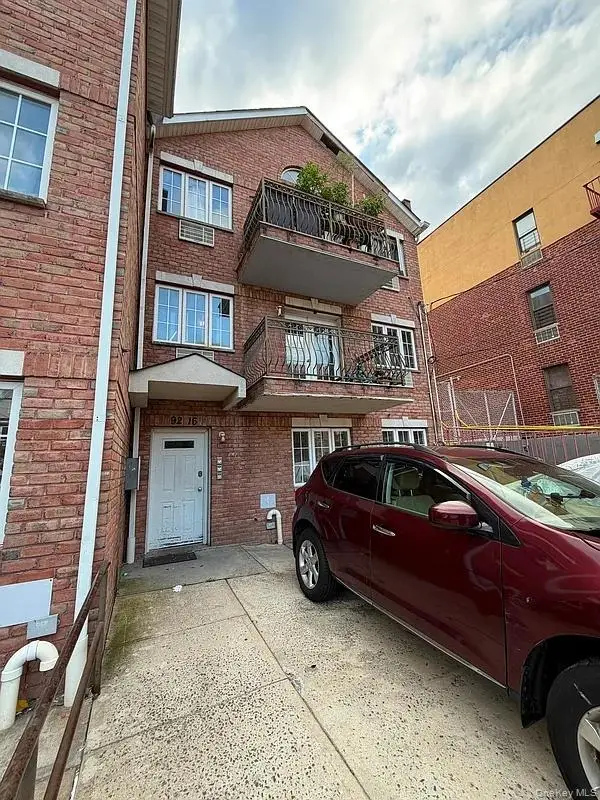 $1,500,000Active9 beds 4 baths4,320 sq. ft.
92-16 195th Place, Hollis, NY 11423
MLS# 1060611Listed by: 5 BORO REALTY CORP - New
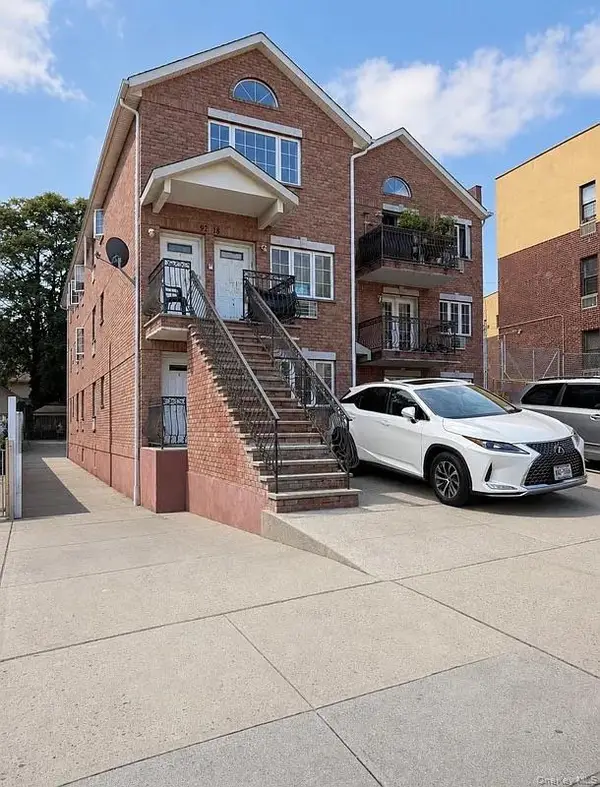 $1,500,000Active9 beds 4 baths4,320 sq. ft.
92-18 195th Place, Hollis, NY 11423
MLS# 1060617Listed by: 5 BORO REALTY CORP - New
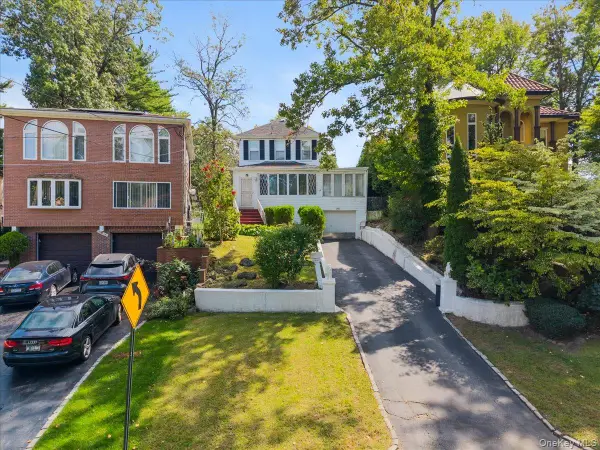 $1,175,000Active4 beds 3 baths2,261 sq. ft.
195-12 Mclaughlin Avenue, Holliswood, NY 11423
MLS# 1053835Listed by: KELLER WILLIAMS RLTY LANDMARK - New
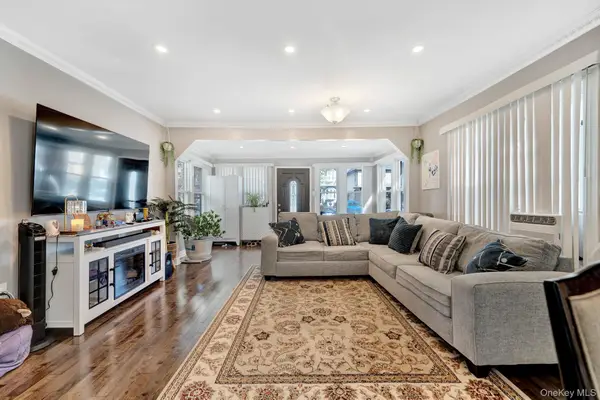 $850,000Active3 beds 3 baths1,280 sq. ft.
9322 201st Street, Hollis, NY 11423
MLS# 1057252Listed by: EMRAN ESTATES REALTY 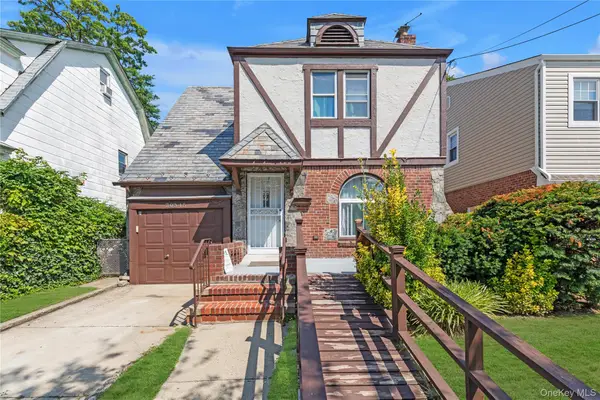 $819,000Active3 beds 1 baths1,360 sq. ft.
203-15 100th Avenue, Hollis, NY 11423
MLS# 1052791Listed by: REALTY EXECUTIVES TODAY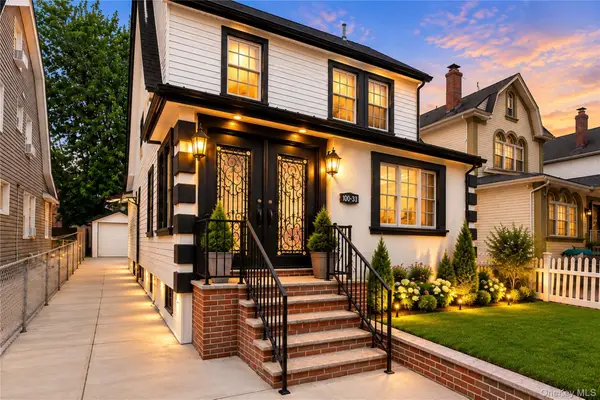 $1,275,000Pending6 beds 5 baths1,848 sq. ft.
100-33 205th Street, Hollis, NY 11423
MLS# 1057285Listed by: EXIT REALTY PRIME $949,000Active3 beds 2 baths1,280 sq. ft.
90-66 199th Street, Hollis, NY 11423
MLS# 1054710Listed by: DOUGLAS ELLIMAN REAL ESTATE $168,888Active-- beds 1 baths650 sq. ft.
88-30 182nd Street #3G, Hollis, NY 11423
MLS# 1055662Listed by: E REALTY INTERNATIONAL CORP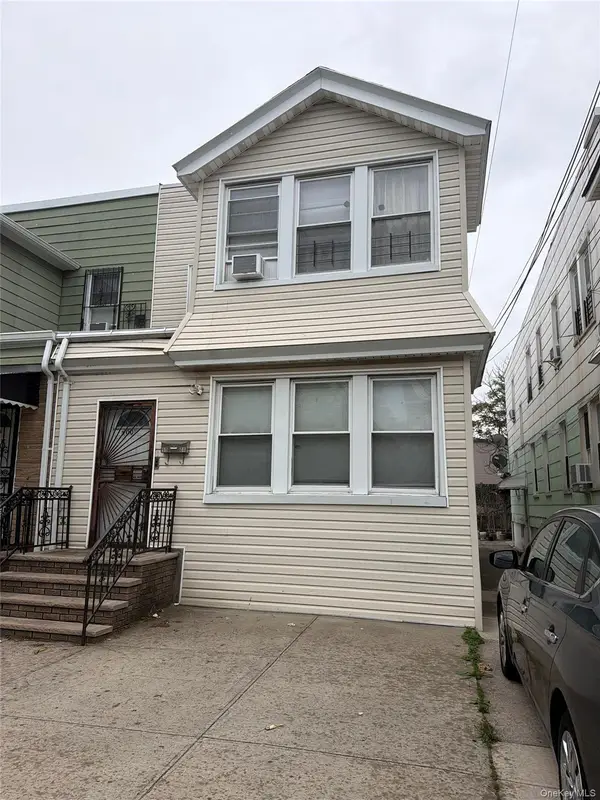 $1,200,000Active6 beds 2 baths
90-08 185 Street, Hollis, NY 11423
MLS# 1050646Listed by: CONNIE FRANCISCO R E GROUP


Protect your home and budget from life's surprises with an Assurant Home Warranty, backed by a partner that supports you through every step of homeownership. Explore Plans.
© 2026 Better Homes and Gardens Real Estate LLC. An Anywhere Real Estate company. All rights reserved. Better Homes and Gardens® Real Estate is a registered trademark owned by Meredith Operations Corporation, licensed to Better Homes and Gardens Real Estate LLC and used with permission. Better Homes and Gardens Real Estate LLC fully supports the principles of the Fair Housing Act and the Equal Opportunity Act. Listing information is deemed reliable but is not guaranteed accurate.
Each office is independently owned and operated.
Any services or products provided by third parties are not provided by, affiliated with or related to Better Homes and Gardens Real Estate LLC, or its affiliated companies.