
122 Dutchess Drive, Holmes, NY 12531
Local realty services provided by:Better Homes and Gardens Real Estate Realty Connect
122 Dutchess Drive,Holmes, NY 12531
$875,000
- 2 Beds
- 2 Baths
- 1,793 sq. ft.
- Single family
- Pending
Listed by: stacey j. cronin
Office: houlihan lawrence inc.
MLS#:999182
Source:OneKey MLS
Price summary
- Price:$875,000
- Price per sq. ft.:$488.01
About this home
Lakefront Cape Cod on beautiful Lake Dutchess awaits its new owner. With over 250 feet of lake frontage and set on more than half an acre of lush, landscaped property, this charming 1930s home offers sun-drenched interiors, exposed beam ceilings, a wood-burning fireplace, and breathtaking lake views throughout. Freshly painted, the home provides a perfect canvas for its next chapter.
The main living space is warm and inviting, featuring hardwood floors, oversized windows, and an effortless flow from the kitchen to the dining room and living room. The wide galley kitchen offers abundant cabinetry, generous counter space, and stainless steel appliances. A passthrough window to the living room welcomes natural light and shimmering lake views.
The light-filled living room is designed for year-round enjoyment, whether watching ducks glide across the lake or relaxing beside the stone fireplace on a crisp winter day. Just steps away, the dining room showcases beautiful water views and serves as an ideal setting for intimate dinners or larger celebrations. Adjacent to the dining area, the screened-in porch features a high wood-accented ceiling and ample room for al fresco dining while overlooking the lake.
The main level also includes a private office, a tucked-away bedroom with hardwood floors and custom built-ins, and a full bath beautifully appointed with a glass-enclosed shower, pedestal sink, and soaking tub. With tranquil lake views, the bath creates a peaceful retreat to unwind at the end of the day.
Upstairs, the home’s charm continues with a cozy landing perfect for a reading nook, a versatile skylit bonus room with hardwood floors, a second bedroom overlooking the lake, and a spacious bath with dual pedestal sinks and a large soaking tub. This upper level offers an ideal guest suite or private primary retreat.
The outdoor spaces are equally inviting, featuring a stone patio, multiple private seating areas, beautiful mature shade trees, a greenhouse, and easy lake access for swimming, kayaking, and boating. An oversized outbuilding completes the property. Once used as an artist’s studio, its abundant natural light, high ceilings, and expansive windows make it ideal for a creative workspace, yoga studio, game room, or additional recreational use.
Designed for both full-time living and weekend escapes, this home offers four seasons of enjoyment—from kayaking on summer mornings and vibrant autumn foliage to picturesque winter lake views and the renewal of spring. Conveniently located just 70 minutes from New York City and close to I-84, I-684, the Taconic Parkway, nearby Metro-North Railroad stations, shopping, walking trails, restaurants, and the charming Village of Pawling, this exceptional property is a rare opportunity to experience the best of Hudson Valley lakefront living....
Contact an agent
Home facts
- Year built:1930
- Subdivision & Development:Dutchess Lake
- Listing ID #:999182
- Added:136 day(s) ago
- Updated:October 08, 2026 at 08:47 AM
Rooms and interior
- Bedrooms:2
- Total bathrooms:2
- Full bathrooms:2
- Rooms Total:7
- Flooring:Hardwood
- Dining Description:Formal Dining
- Bathrooms Description:Soaking Tub
- Kitchen Description:Dishwasher, Galley Type Kitchen, Microwave, Pantry, Refrigerator, Stainless Steel Appliance(s)
- Basement:Yes
- Basement Description:Partial, Unfinished, Walk-Out Access
- Living area:1,793 sq. ft.
Heating and cooling
- Heating:Baseboard
Structure and exterior
- Year built:1930
- Building area:1,793 sq. ft.
- Lot area:0.63 Acres
- Lot Features:Corner Lot, Near Public Transit, Private, Rolling Slope
- Architectural Style:Cape Cod
- Construction Materials:Frame
- Exterior Features:Dock
Schools
- High school:Pawling High School
- Middle school:Pawling Middle School
- Elementary school:Pawling Elementary School
Utilities
- Water:Water Available, Well
- Sewer:Septic Tank
Finances and disclosures
- Price:$875,000
- Price per sq. ft.:$488.01
- Tax amount:$13,863 (2026)
Features and amenities
- Appliances:Dishwasher, Dryer, Microwave, Refrigerator, Stainless Steel Appliance(s), Washer
- Laundry features:Dryer, Washer, Washer/Dryer Hookup
- Amenities:Entrance Foyer
Parking
- Total parking spaces:3
- Parking description:Carport, Driveway
- Carport spaces:1
New listings near 122 Dutchess Drive
- New
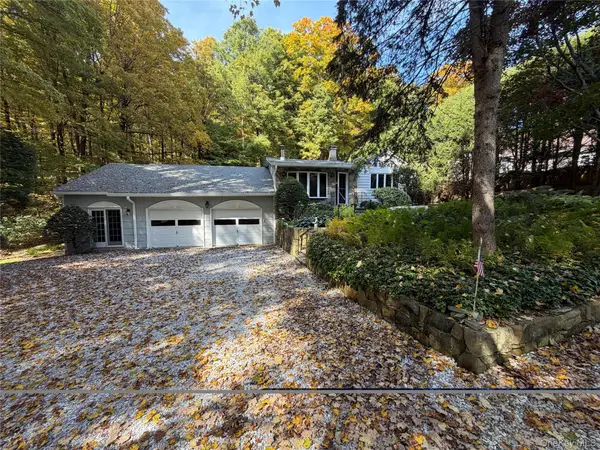 $535,000Active3 beds 2 baths1,705 sq. ft.
69 Drew Road, Holmes, NY 12531
MLS# 1058661Listed by: HOLLY REAL ESTATE - New
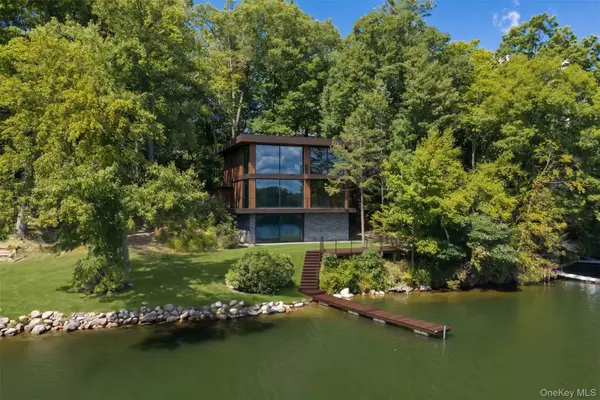 $1,250,000Active1 beds 3 baths2,192 sq. ft.
1616 Route 292 #5 Cottage, Holmes, NY 12531
MLS# 1050509Listed by: MCGRATH REALTY INC  $395,000Active2 beds 2 baths920 sq. ft.
136 Bundy Hill Road, Holmes, NY 12531
MLS# 1052304Listed by: COMPASS GREATER NY, LLC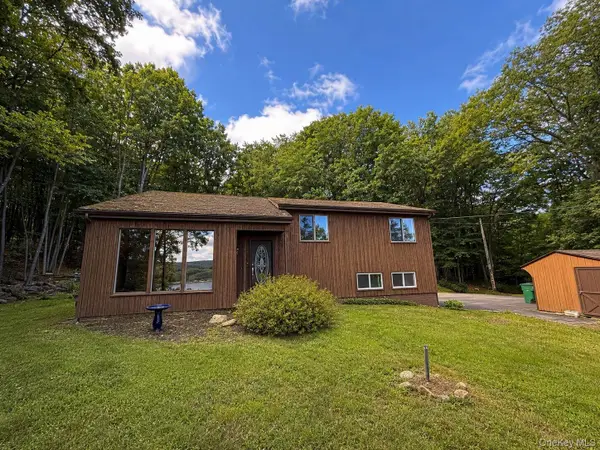 $750,000Active3 beds 2 baths1,280 sq. ft.
1095 Route 292, Holmes, NY 12531
MLS# 1045275Listed by: HOMESMART HOMES & ESTATES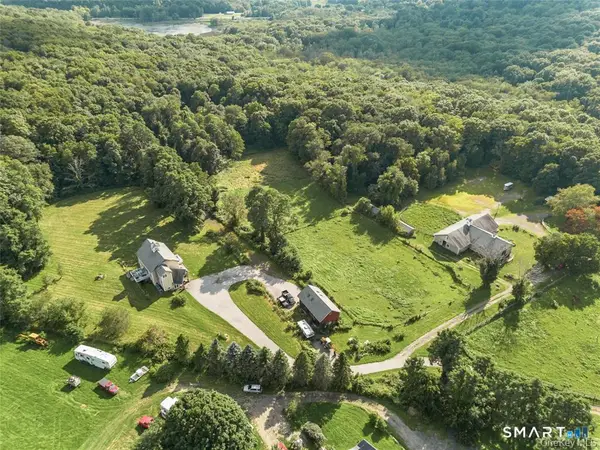 $1,999,000Active3 beds 3 baths2,016 sq. ft.
42-45 Blackstone Ridge, East Fishkill, NY 12531
MLS# 24202748Listed by: Houlihan Lawrence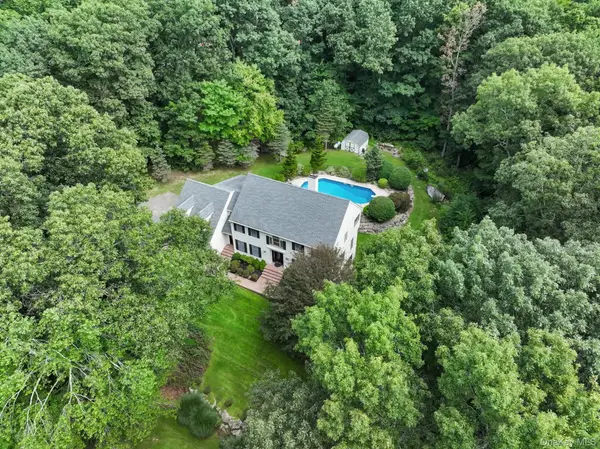 $1,150,000Pending4 beds 3 baths3,490 sq. ft.
18 Arbor Court, Holmes, NY 12531
MLS# 1042775Listed by: DEMARSH PROPERTIES INC.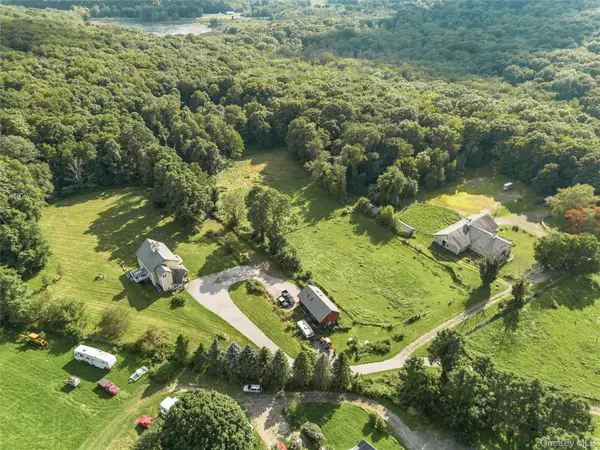 $1,999,000Active3 beds 3 baths2,016 sq. ft.
42-45 Blackstone Ridge, Holmes, NY 12531
MLS# 1041154Listed by: HOULIHAN LAWRENCE INC.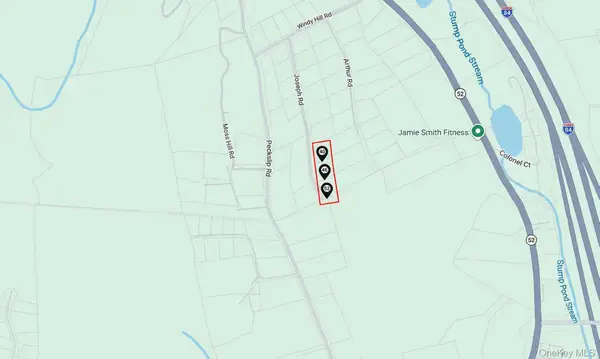 $125,000Active1.83 Acres
40-46-52 Joseph Road, Holmes, NY 12531
MLS# 1039888Listed by: KELLER WILLIAMS REALTY PARTNER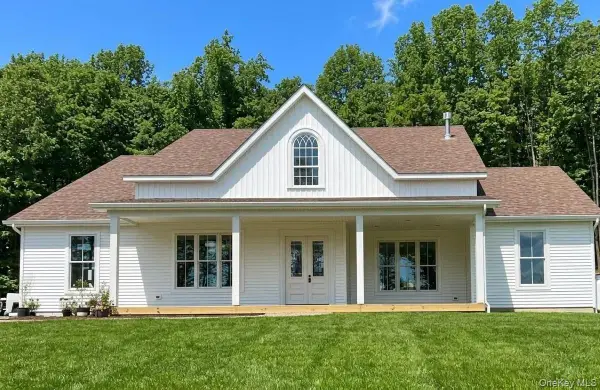 $1,150,000Active5 beds 4 baths3,400 sq. ft.
Lot 5 A S White Rock Road, Holmes, NY 12564
MLS# 1024239Listed by: HOULIHAN LAWRENCE INC.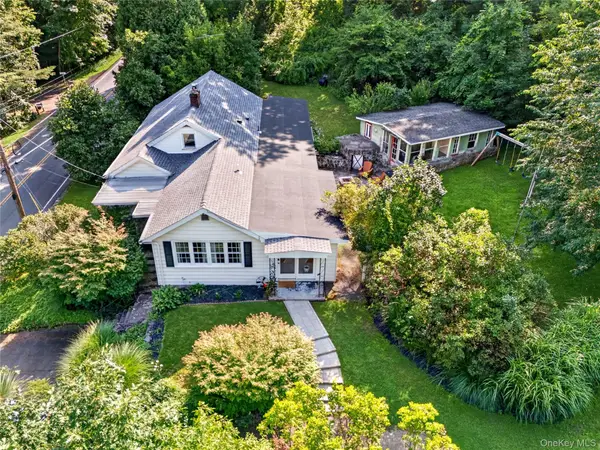 $425,000Pending2 beds 2 baths1,891 sq. ft.
174 Milltown Road, Holmes, NY 12531
MLS# 1028683Listed by: REAL BROKER NY LLC


Protect your home and budget from life's surprises with an Assurant Home Warranty, backed by a partner that supports you through every step of homeownership. Explore Plans.
© 2026 Better Homes and Gardens Real Estate LLC. An Anywhere Real Estate company. All rights reserved. Better Homes and Gardens® Real Estate is a registered trademark owned by Meredith Operations Corporation, licensed to Better Homes and Gardens Real Estate LLC and used with permission. Better Homes and Gardens Real Estate LLC fully supports the principles of the Fair Housing Act and the Equal Opportunity Act. Listing information is deemed reliable but is not guaranteed accurate.
Each office is independently owned and operated.
Any services or products provided by third parties are not provided by, affiliated with or related to Better Homes and Gardens Real Estate LLC, or its affiliated companies.