
0 S White Rock Road, Holmes, NY 12564
Local realty services provided by:Better Homes and Gardens Real Estate Dream Properties
0 S White Rock Road,Holmes, NY 12564
$1,150,000
- 5 Beds
- 4 Baths
- 3,400 sq. ft.
- Single family
- Active
Listed by: stacey j. cronin
Office: houlihan lawrence inc.
MLS#:1024239
Source:OneKey MLS
Price summary
- Price:$1,150,000
- Price per sq. ft.:$338.24
About this home
Introducing a stunning to-be-built farmhouse by respected local builders known for exceptional craftsmanship, thoughtful design, and quality construction. Perfectly positioned on more than 11 private acres, this custom home blends timeless farmhouse charm with modern comfort, offering a peaceful retreat in one of the Hudson Valley's most desirable settings.
Designed with today's lifestyle in mind, the open-concept floor plan is filled with natural light and offers an effortless flow for both everyday living and entertaining. At the heart of the home, the dramatic vaulted family room with a gas fireplace opens to a sun-filled eat-in kitchen featuring a large center island, abundant cabinetry, and direct access to a covered porch—creating the perfect setting for seamless indoor-outdoor living.
The thoughtfully designed main-level primary suite is privately situated away from the secondary bedrooms and offers a luxurious escape with a spacious walk-in closet and spa-inspired bath. Two additional bedrooms and a full bath complete the first floor, although the floor plan can easily be customized to create a second primary suite with a sitting area, accommodate multi-generational living, or provide dedicated home office space.
The second level expands the home's versatility with plans for a fourth bedroom, full bath, an optional fifth bedroom or office, and a generous bonus room ideal as a media room, fitness studio, recreation room, playroom, or additional living space. The flexibility of the design allows you to tailor the home to your lifestyle.
Quality finishes include hardwood flooring, high ceilings, energy-efficient insulation, central air conditioning, a welcoming Trex front porch, and an attached three-car garage.
Although privately tucked away, the property is just minutes from the charming Village of Pawling, Metro-North, shopping, restaurants, major commuter routes, and the area's many hiking trails, golf courses, and cultural attractions. Whether you're searching for a full-time residence or a refined country retreat, this exceptional to-be-built home presents a rare opportunity to create a custom residence where privacy, elegance, and convenience come together.
Photos include virtual renderings and images of a recently completed similar home and are for illustrative purposes only. Finishes, specifications, and features are subject to change during construction....
Contact an agent
Home facts
- Year built:2026
- Listing ID #:1024239
- Added:1 day(s) ago
- Updated:July 13, 2026 at 11:49 AM
Rooms and interior
- Bedrooms:5
- Total bathrooms:4
- Full bathrooms:3
- Half bathrooms:1
- Rooms Total:11
- Flooring:Hardwood
- Bathrooms Description:Double Vanity, Soaking Tub
- Kitchen Description:Kitchen Island, Pantry
- Bedroom Description:First Floor Bedroom, Master Downstairs
- Living area:3,400 sq. ft.
Heating and cooling
- Cooling:Central Air
- Heating:Forced Air, Propane
- Central air:Yes
Structure and exterior
- Year built:2026
- Building area:3,400 sq. ft.
- Lot area:11.4 Acres
- Lot Features:Cleared, Near Public Transit, Part Wooded, Private, Rolling Slope
- Architectural Style:Farmhouse
- Construction Materials:Batts Insulation, Foam Insulation, Vinyl Siding
- Levels:2 Story
Schools
- High school:Pawling High School
- Middle school:Pawling Middle School
- Elementary school:Pawling Elementary School
Utilities
- Water:Well
- Sewer:Septic Tank
Finances and disclosures
- Price:$1,150,000
- Price per sq. ft.:$338.24
- Tax amount:$2,897 (2026)
Features and amenities
- Laundry features:Washer/Dryer Hookup
- Amenities:Double Vanity, High Ceilings, Walk-In Closet(s)
Parking
- Parking description:Driveway, Garage, Shared Driveway
- Garage:Yes
- Garage spaces:3
New listings near 0 S White Rock Road
- New
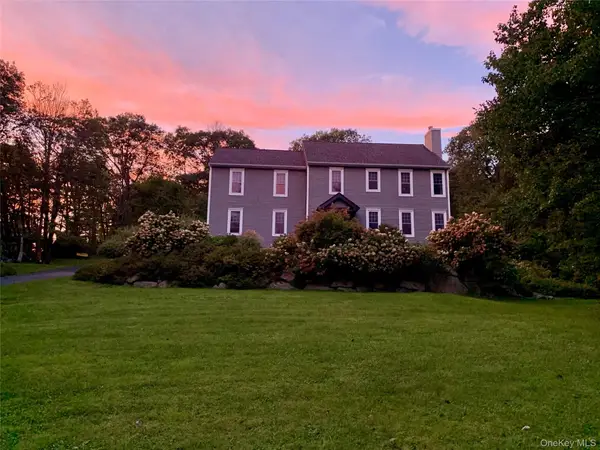 $879,800Active3 beds 3 baths3,026 sq. ft.
57 S White Rock Road, Holmes, NY 12531
MLS# 1021432Listed by: EPIQUE REALTY - Open Sat, 12 to 2pm
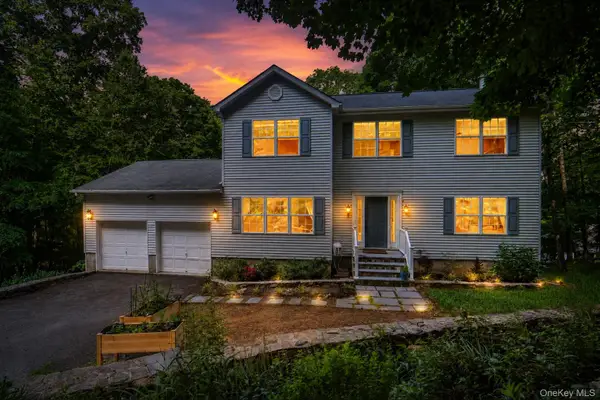 $665,000Active3 beds 3 baths2,546 sq. ft.
45 Willow Lake Drive, Holmes, NY 12531
MLS# 1017740Listed by: RIVER TO RIDGE RLTY ASSOCIATES 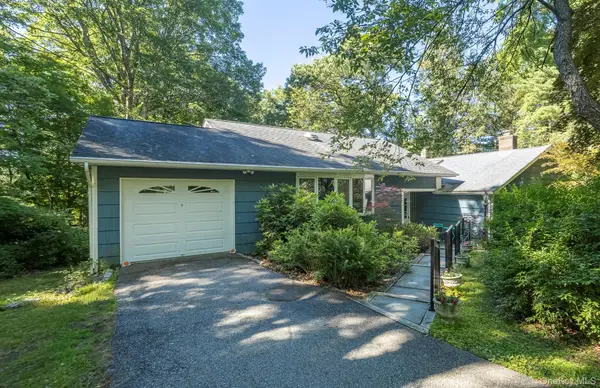 $449,000Pending3 beds 2 baths2,200 sq. ft.
187 Milltown Road, Holmes, NY 12531
MLS# 974476Listed by: COMPASS GREATER NY, LLC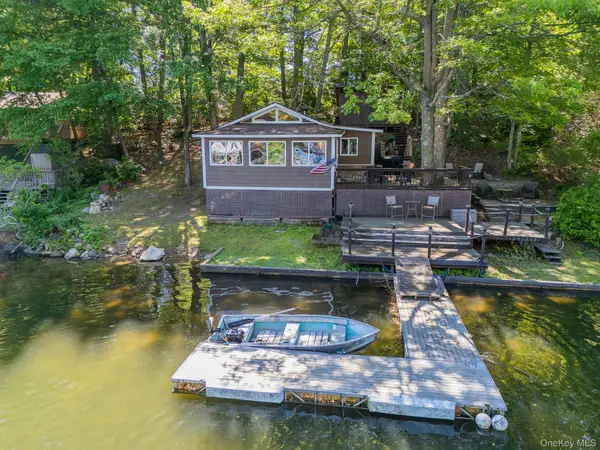 $599,000Active2 beds 2 baths900 sq. ft.
1616 Route 292 #Cottage 12, Holmes, NY 12531
MLS# 1011452Listed by: EXP REALTY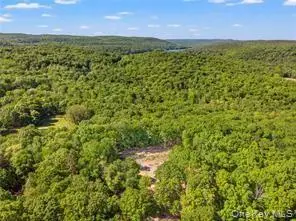 $260,000Active11.49 Acres
S White Rock Road, Holmes, NY 12564
MLS# 1012082Listed by: HOULIHAN LAWRENCE INC.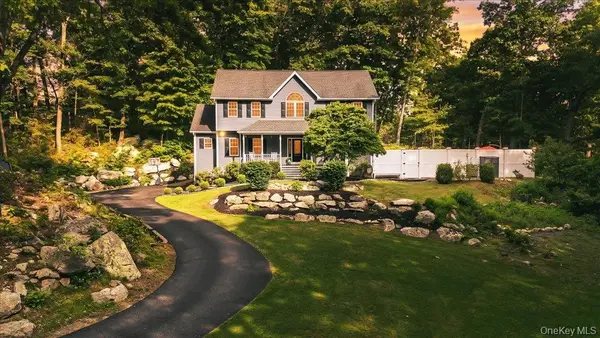 $799,900Active4 beds 3 baths2,466 sq. ft.
59 Millpond Lane, Holmes, NY 12531
MLS# 996451Listed by: HOWARD HANNA RAND REALTY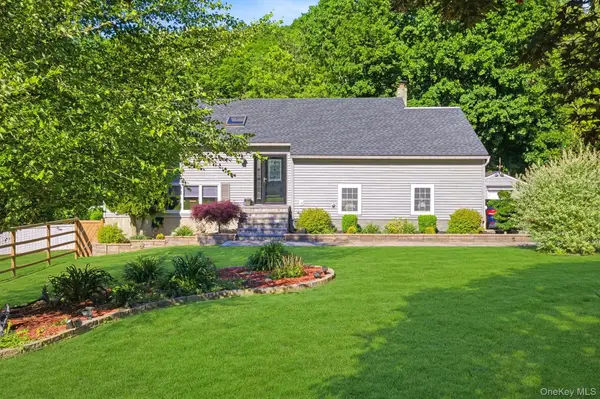 $560,000Pending3 beds 2 baths1,578 sq. ft.
132 Mountain View Drive, Holmes, NY 12531
MLS# 1002799Listed by: HOULIHAN LAWRENCE INC.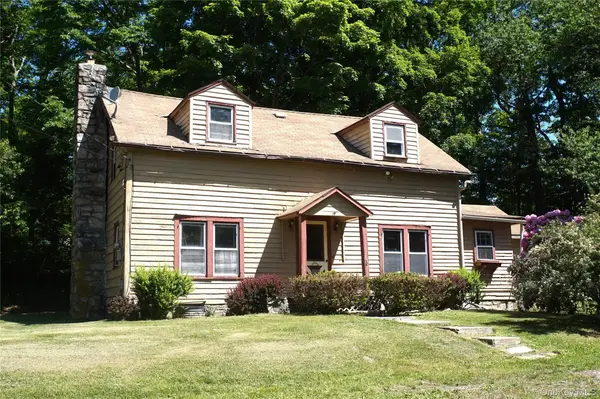 $269,900Pending3 beds 2 baths2,250 sq. ft.
421 Stormville Mountain Road, Stormville, NY 12582
MLS# 1006230Listed by: CENTURY 21 ALLIANCE RLTY GROUP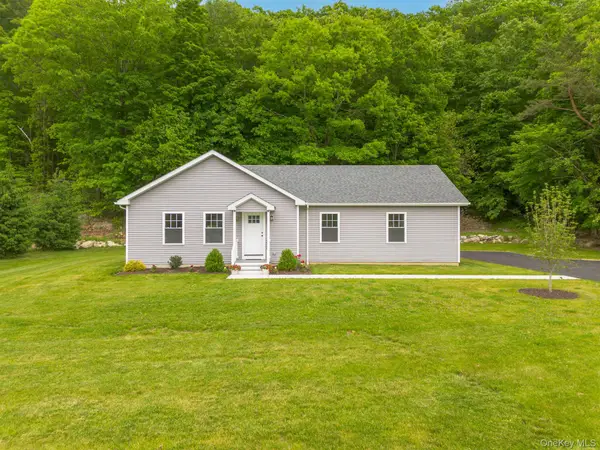 $499,000Active3 beds 2 baths1,280 sq. ft.
358 Route 292, Holmes, NY 12531
MLS# 1006794Listed by: MCGRATH REALTY INC


Protect your home and budget from life's surprises with an Assurant Home Warranty, backed by a partner that supports you through every step of homeownership. Explore Plans.
© 2026 Better Homes and Gardens Real Estate LLC. An Anywhere Real Estate company. All rights reserved. Better Homes and Gardens® Real Estate is a registered trademark owned by Meredith Operations Corporation, licensed to Better Homes and Gardens Real Estate LLC and used with permission. Better Homes and Gardens Real Estate LLC fully supports the principles of the Fair Housing Act and the Equal Opportunity Act. Listing information is deemed reliable but is not guaranteed accurate.
Each office is independently owned and operated.
Any services or products provided by third parties are not provided by, affiliated with or related to Better Homes and Gardens Real Estate LLC, or its affiliated companies.