
66 Blueberry Ridge Drive, Holtsville, NY 11742
Local realty services provided by:Better Homes and Gardens Real Estate Green Team
66 Blueberry Ridge Drive,Holtsville, NY 11742
$1,299,000
- 4 Beds
- 4 Baths
- 3,331 sq. ft.
- Single family
- Active
Listed by: susan g. owen
Office: coldwell banker m&d good life
MLS#:1067821
Source:OneKey MLS
Price summary
- Price:$1,299,000
- Price per sq. ft.:$389.97
- Monthly HOA dues:$300
About this home
Welcome to 66 Blueberry Ridge Drive, a refined residence set within the gated community of Summerfield in Holtsville. Step through the grand double doors into an impressive two-story foyer, where a graceful staircase sets an elegant tone. Hardwood flooring flows throughout, and Andersen windows, newer across the front, fill each room with natural light. The large eat-in kitchen, with quartz countertops and stainless steel appliances, is made for everyday living. Beyond it, the formal dining room is ready for entertaining, with custom cabinetry. The living room centers on a natural gas fireplace, and Andersen sliders open to the backyard. A laundry room on the first floor offers convenience. Upstairs, the primary suite is a true retreat. It has a tray ceiling, custom molding, a sitting area, and a custom California Closet walk-in. The primary bath features radiant heated floors and a shower with a built-in Thermasol steam system. Three additional bedrooms complete the upper level, along with an oversized, beautifully tiled second bath. The second bedroom also features a custom California Closet system. The entire home offers just over 4,700 sq ft including the spectacular finished lower level which is approximately 1,400 square feet alone. The lower level has a private, separate entrance, its own washer and dryer, and an approximately 12-by-12-foot custom California Closet walk-in, offering plenty of room for extended family. The backyard is a resort of its own. A heated saltwater in-ground pool, approximately 30 feet long with a new liner in 2025, sits beside an outdoor kitchen with a bar with sink and a chef’s BBQ. A pool shed (2018) adds convenient storage. Pavers extend throughout the patio area, and an outdoor fireplace makes the space comfortable well into the evening. At the front, the updated driveway, front stoop and pavers create a polished welcome. Peace of mind comes easily here. The roof and exterior siding were both completely redone in 2019, the air conditioning systems are about six years young; and there is a Generac 22kW natural-gas whole-house standby generator (2021). The home is also equipped with an EcoWater whole-house water treatment system and reverse-osmosis drinking water system, along with a security camera system. The Summerfield community offers a full range of amenities for residents, including a clubhouse, gym, pool, playground, and on-site childcare. Elegant, thoughtfully updated, and ready to be called home, all within the Sachem School District....
Contact an agent
Home facts
- Year built:2001
- Listing ID #:1067821
- Added:5 day(s) ago
- Updated:November 09, 2026 at 12:16 PM
Rooms and interior
- Bedrooms:4
- Total bathrooms:4
- Full bathrooms:3
- Half bathrooms:1
- Rooms Total:10
- Flooring:Hardwood
- Dining Description:Eat-In Kitchen, Formal Dining
- Kitchen Description:Dishwasher, Eat-in Kitchen, Refrigerator
- Basement:Yes
- Basement Description:Finished, Full, Walk-Out Access
- Living area:3,331 sq. ft.
Heating and cooling
- Cooling:Central Air
- Heating:Natural Gas
- Central air:Yes
Structure and exterior
- Year built:2001
- Building area:3,331 sq. ft.
- Lot area:0.24 Acres
- Architectural Style:Colonial
- Construction Materials:Brick, Vinyl Siding
Schools
- High school:Sachem High School East
- Middle school:Sagamore Middle School
- Elementary school:Waverly Avenue School
Utilities
- Water:Public
- Sewer:Public Sewer
Finances and disclosures
- Price:$1,299,000
- Price per sq. ft.:$389.97
- Tax amount:$18,348 (2026)
Features and amenities
- Appliances:Dishwasher, Dryer, Refrigerator, Washer
- Laundry features:Dryer, Washer
- Amenities:Cathedral Ceiling(s), Entrance Foyer, High Ceilings, Open Floorplan, Walk-In Closet(s)
Parking
- Parking description:Driveway
- Garage:Yes
- Garage spaces:2
New listings near 66 Blueberry Ridge Drive
- New
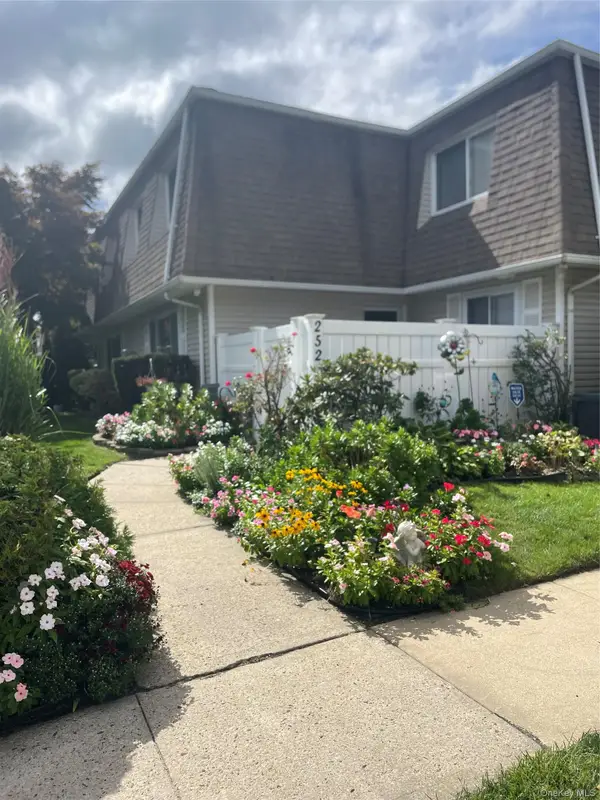 Listed by BHGRE$495,000Active3 beds 2 baths1,172 sq. ft.
252 Storm Drive, Holtsville, NY 11742
MLS# 1071570Listed by: BH&G R E REALTY CONNECT - New
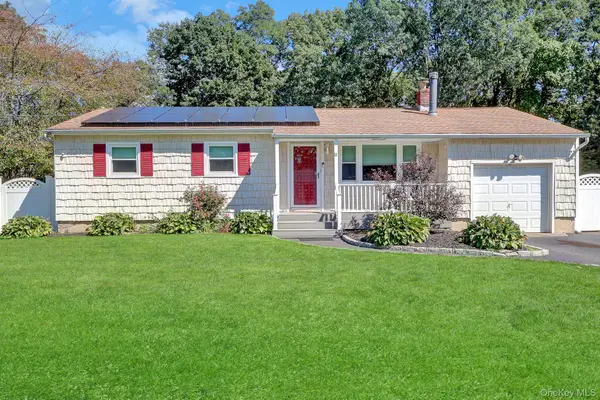 $639,999Active3 beds 2 baths1,364 sq. ft.
41 Hopes Avenue, Holtsville, NY 11742
MLS# 1069334Listed by: DOUGLAS ELLIMAN REAL ESTATE - New
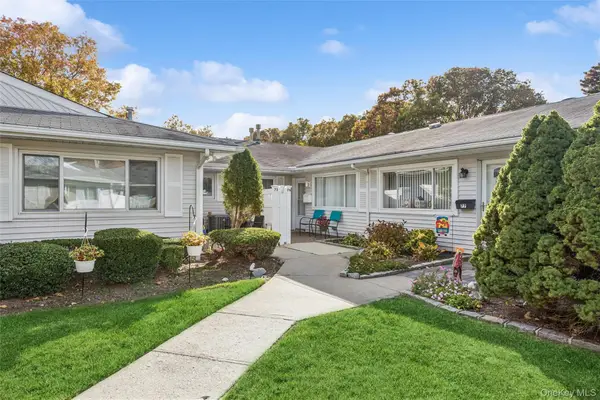 $419,990Active2 beds 1 baths
76 Storm Drive, Holtsville, NY 11742
MLS# 1068509Listed by: DOUGLAS ELLIMAN REAL ESTATE  $675,000Active4 beds 2 baths2,232 sq. ft.
5 Hayuta Court, Holtsville, NY 11742
MLS# 1066245Listed by: DESTINY R&C REAL ESTATE LLC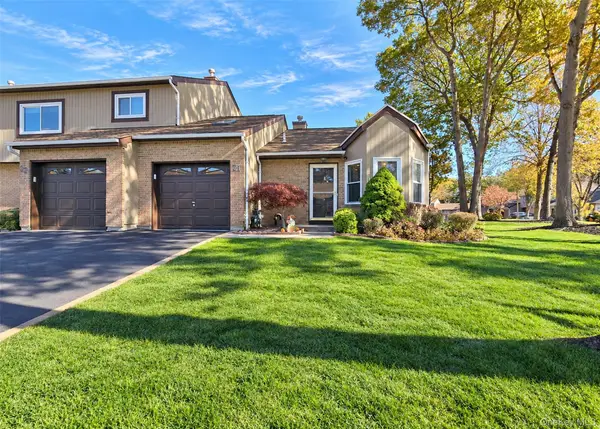 Listed by BHGRE$499,999Active1 beds 2 baths931 sq. ft.
21 Timber Ridge Drive #21, Holtsville, NY 11742
MLS# 1067406Listed by: BH&G R E REALTY CONNECT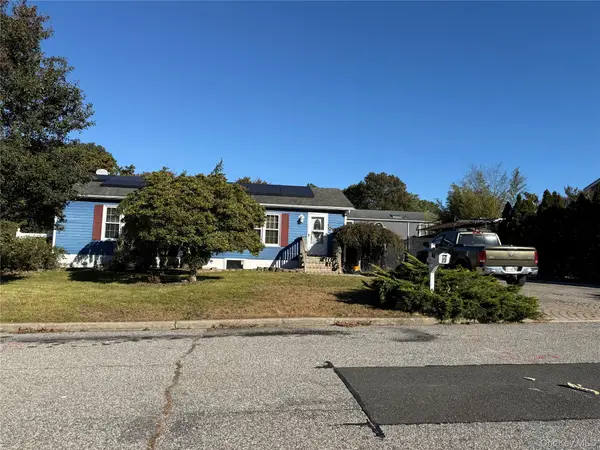 $549,999Active3 beds 2 baths2,112 sq. ft.
109 8th Avenue, Holtsville, NY 11742
MLS# 1064969Listed by: SIGNATURE PREMIER PROPERTIES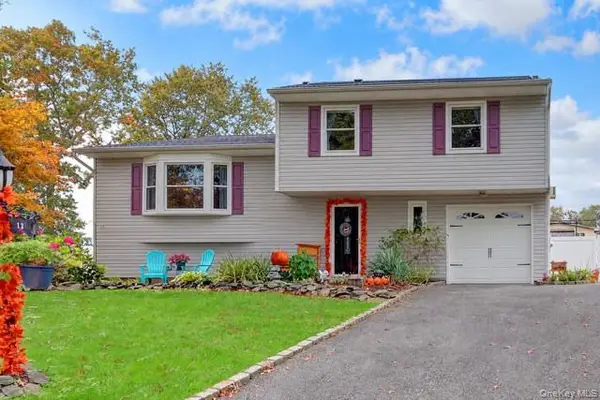 $650,000Active3 beds 3 baths1,868 sq. ft.
12 Croydon Avenue, Ronkonkoma, NY 11779
MLS# 1062466Listed by: VINTAGE AMERICAN REALTY LLC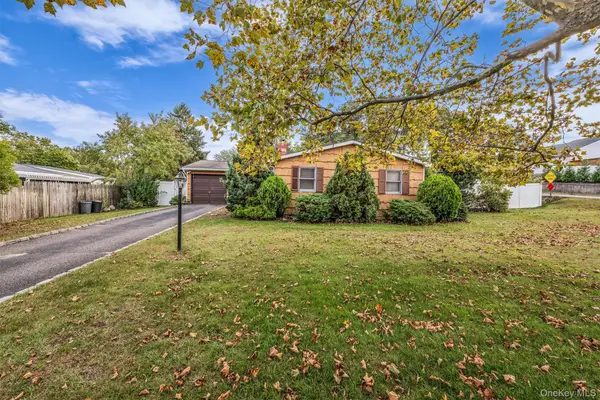 $599,000Active3 beds 2 baths1,505 sq. ft.
100 Ridgewood Avenue, Holtsville, NY 11742
MLS# 1064873Listed by: COLDWELL BANKER M&D GOOD LIFE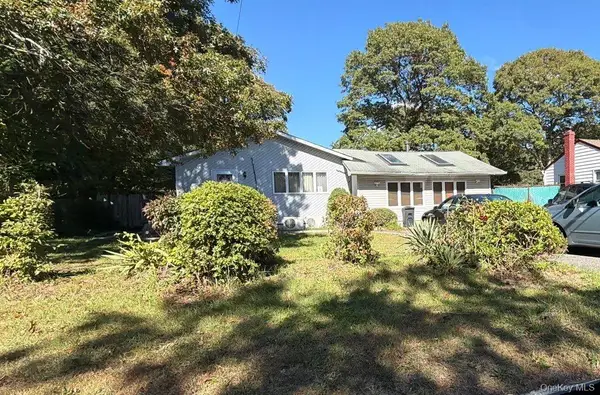 $643,500Active5 beds 2 baths2,422 sq. ft.
5475 Expressway Drive N, Holtsville, NY 11742
MLS# 1065705Listed by: ISLAND ADVANTAGE REALTY LLC


Protect your home and budget from life's surprises with an Assurant Home Warranty, backed by a partner that supports you through every step of homeownership. Explore Plans.
© 2026 Better Homes and Gardens Real Estate LLC. An Anywhere Real Estate company. All rights reserved. Better Homes and Gardens® Real Estate is a registered trademark owned by Meredith Operations Corporation, licensed to Better Homes and Gardens Real Estate LLC and used with permission. Better Homes and Gardens Real Estate LLC fully supports the principles of the Fair Housing Act and the Equal Opportunity Act. Listing information is deemed reliable but is not guaranteed accurate.
Each office is independently owned and operated.
Any services or products provided by third parties are not provided by, affiliated with or related to Better Homes and Gardens Real Estate LLC, or its affiliated companies.