
1905 Chelsea Cove S, Hopewell Junction, NY 12533
Local realty services provided by:Better Homes and Gardens Real Estate Realty Connect
1905 Chelsea Cove S,Hopewell Junction, NY 12533
$395,000
- 2 Beds
- 3 Baths
- 1,500 sq. ft.
- Single family
- Pending
Listed by: michael dunstan
Office: re/max town & country
MLS#:1035372
Source:OneKey MLS
Price summary
- Price:$395,000
- Price per sq. ft.:$227.93
- Monthly HOA dues:$400
About this home
Welcome to this rarely available, recently renovated, 2 bedroom, 2.5 bathroom townhome offering serene water views of Sylvan Lake in the Arlington Central School District. This move-in-ready home features an attached garage, parking for up to four vehicles, two decks and a level backyard overlooking the lake.
Enter through the fenced-in front courtyard, which creates a welcoming and private entrance. Inside, you will immediately notice the new flooring, recessed lighting, and updated eat-in kitchen featuring stainless steel appliances. In the living room, a striking accent wall highlights the functional pellet stove, creating a warm and inviting atmosphere on colder days.
Two sets of double doors open to a spacious rear deck with beautiful lake views and access to the backyard. An updated half bathroom completes the first floor.
Upstairs, the conveniently located washer and dryer separate two generously sized bedrooms, each featuring a ceiling fan and its own beautifully updated en-suite bathroom. The primary suite offers an impressive accent wall with a fireplace, along with double sliding glass doors leading to a private second-floor deck overlooking the backyard and Sylvan Lake.
In this primary suite a hallway lined with his-and-hers closets leads to the spacious primary bathroom, complete with an oversized standing shower and a skylight that fills the room with natural light. The home also features central air conditioning and a newer roof.
Located in a beautiful townhouse community just a short stroll from Sylvan Lake, residents enjoy lake rights with access to a sandy beach, swimming, kayaking and row boating. Additional community amenities include tennis courts, basketball courts and a playground. Landscaping and snow removal are included through the HOA, allowing for low-maintenance living.
Conveniently located near the Taconic State Parkway and I-84, with easy access to shopping, dining, and other local amenities. Combining comfort, convenience, recreation and the beauty of lakeside living, this exceptional townhome is one you will not want to miss....
Contact an agent
Home facts
- Year built:1988
- Subdivision & Development:CHELSEA COVE HOMES ON SYLVAN LAKE
- Listing ID #:1035372
- Added:49 day(s) ago
- Updated:September 25, 2026 at 09:05 AM
Rooms and interior
- Bedrooms:2
- Total bathrooms:3
- Full bathrooms:2
- Half bathrooms:1
- Rooms Total:5
- Dining Description:Eat-In Kitchen
- Kitchen Description:Dishwasher, Eat-in Kitchen, Microwave, Range, Refrigerator
- Basement:Yes
- Living area:1,500 sq. ft.
Heating and cooling
- Cooling:Central Air
- Heating:Baseboard, Electric
- Central air:Yes
Structure and exterior
- Year built:1988
- Building area:1,500 sq. ft.
- Lot area:0.02 Acres
- Construction Materials:Frame
- Exterior Features:Balcony, Tennis Court(s)
Schools
- High school:Arlington High School
- Middle school:Union Vale Middle School
- Elementary school:Beekman
Utilities
- Water:Public
- Sewer:Public Sewer
Finances and disclosures
- Price:$395,000
- Price per sq. ft.:$227.93
- Tax amount:$6,334 (2026)
Features and amenities
- Appliances:Dishwasher, Dryer, Microwave, Refrigerator, Washer
- Laundry features:Dryer, Washer, Washer/Dryer Hookup
- Amenities:Storage
Parking
- Total parking spaces:4
- Parking description:Driveway, Garage, Off Street
- Garage:Yes
- Garage spaces:1
New listings near 1905 Chelsea Cove S
- New
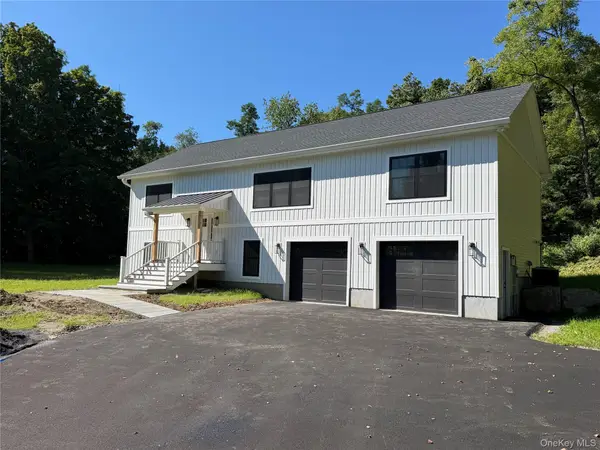 $699,000Active3 beds 3 baths2,400 sq. ft.
55 Schoolhouse Lane, Hopewell Junction, NY 12533
MLS# 1054596Listed by: VORO LLC - New
 $96,000Active2 beds 1 baths880 sq. ft.
723 Beekman Road #11, Hopewell Junction, NY 12533
MLS# 1053455Listed by: EXIT REALTY CONNECTIONS - New
 $875,000Active4 beds 3 baths3,810 sq. ft.
53 Traci Lane, Hopewell Junction, NY 12533
MLS# 1052396Listed by: CENTURY 21 ALLIANCE RLTY GROUP - New
 $175,000Active2.25 Acres
24 Hill Lane, Hopewell Junction, NY 12533
MLS# 1050084Listed by: KRUMPFER REALTY GROUP, LLC - New
 $379,000Active3 beds 2 baths1,456 sq. ft.
21 Elizabeth Drive, Hopewell Junction, NY 12533
MLS# 1052001Listed by: AI REALTY BROKERAGE LLC - New
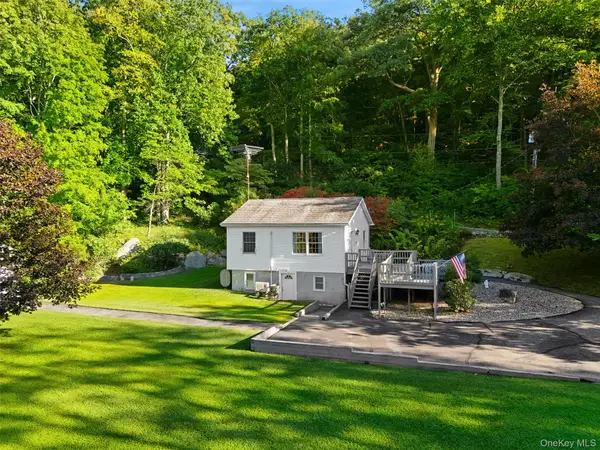 $325,000Active1 beds 1 baths625 sq. ft.
72 N Knapp Court, Hopewell Junction, NY 12533
MLS# 1048672Listed by: COMPASS GREATER NY, LLC  $649,000Active4 beds 3 baths2,245 sq. ft.
5 Stormville Road, Hopewell Junction, NY 12533
MLS# 1044286Listed by: BHHS HUDSON VALLEY PROPERTIES $1,073,000Active4 beds 6 baths5,400 sq. ft.
18 Innsbruck Boulevard, Hopewell Junction, NY 12533
MLS# 1049867Listed by: HOMECOIN.COM- Open Sat, 1 to 3pm
 $395,000Active3 beds 2 baths1,299 sq. ft.
6103 Chelsea Cove N, Hopewell Junction, NY 12533
MLS# 1047628Listed by: KELLER WILLIAMS REALTY PARTNER  $199,000Active3.89 Acres
26 Fishkill Hook Road, Hopewell Junction, NY 12533
MLS# 1044232Listed by: HOULIHAN LAWRENCE INC.


Protect your home and budget from life's surprises with an Assurant Home Warranty, backed by a partner that supports you through every step of homeownership. Explore Plans.
© 2026 Better Homes and Gardens Real Estate LLC. An Anywhere Real Estate company. All rights reserved. Better Homes and Gardens® Real Estate is a registered trademark owned by Meredith Operations Corporation, licensed to Better Homes and Gardens Real Estate LLC and used with permission. Better Homes and Gardens Real Estate LLC fully supports the principles of the Fair Housing Act and the Equal Opportunity Act. Listing information is deemed reliable but is not guaranteed accurate.
Each office is independently owned and operated.
Any services or products provided by third parties are not provided by, affiliated with or related to Better Homes and Gardens Real Estate LLC, or its affiliated companies.