
599 Hortontown Road, Hopewell Junction, NY 12533
Local realty services provided by:Better Homes and Gardens Real Estate Realty Connect
599 Hortontown Road,Hopewell Junction, NY 12533
$734,000
- 3 Beds
- 2 Baths
- 1,998 sq. ft.
- Single family
- Active
Listed by: ralph m. harvey
Office: listwithfreedom.com
MLS#:1041761
Source:OneKey MLS
Price summary
- Price:$734,000
- Price per sq. ft.:$202.54
About this home
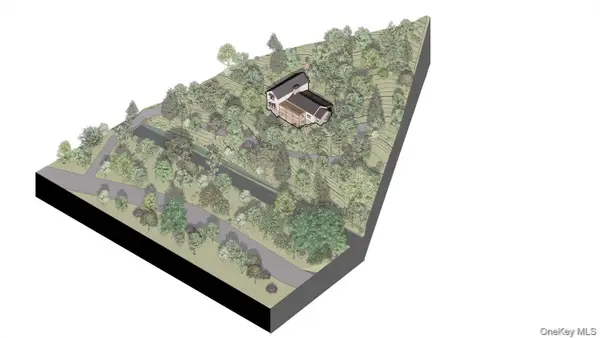
A truly special property set alongside a large rushing stream that runs the length of its 2.3 acres creating an extraordinary sense of tranquility and connection to nature. Just steps from the Appalachian trail and with no flood insurance required this home is a rare find.
Beautifully renovated and meticulously maintained, this 3 bedroom, 2 full bath home is bright and airy with oversized windows, a sunroom, and 6 skylights. A two-sided fireplace can be enjoyed from the livingroom or sunroom. More features include warm hickory hardwood floors and modern updated kitchen and baths and a large, bright and beautifully finished walk-out basement with extra office and laundry.
Features 3 decks including one off the private primary bedroom and EV-ready charging in the carport. Walk-out basement adds another 1600 square feet for a total of 3500 square feet.
Contact an agent
Home facts
- Year built:1977
- Listing ID #:1041761
- Added:48 day(s) ago
- Updated:October 09, 2026 at 11:32 AM
Rooms and interior
- Bedrooms:3
- Total bathrooms:2
- Full bathrooms:2
- Rooms Total:10
- Basement:Yes
- Basement Description:Finished, Full, Walk-Out Access
- Living area:1,998 sq. ft.
Heating and cooling
- Cooling:Central Air
- Heating:Forced Air
- Central air:Yes
Structure and exterior
- Year built:1977
- Building area:1,998 sq. ft.
- Lot area:2.3 Acres
- Lot Features:Cleared, Waterfront, Wooded
- Architectural Style:Ranch
Schools
- High school:Carmel High School
- Middle school:George Fischer Middle School
- Elementary school:Kent Elementary
Utilities
- Water:Private, Well
- Sewer:Septic Tank
Finances and disclosures
- Price:$734,000
- Price per sq. ft.:$202.54
- Tax amount:$10,722 (2025)
Parking
- Parking description:Attached, Carport
- Carport spaces:2
New listings near 599 Hortontown Road
- Coming Soon
 $600,000Coming Soon4 beds 3 baths2,224 sq. ft.
2 Presidential Way, Hopewell Junction, NY 12533
MLS# 1060086Listed by: CENTURY 21 ALLIANCE RLTY GROUP - Coming Soon
 $599,000Coming Soon3 beds 2 baths2,432 sq. ft.
30 Lomala Road, Hopewell Junction, NY 12533
MLS# 1060166Listed by: BHHS HUDSON VALLEY PROPERTIES - New
 $525,000Active3 beds 4 baths2,110 sq. ft.
9 Elizabeth Drive, Hopewell Junction, NY 12533
MLS# 1051240Listed by: DEAN BAILEY AGENCY - New
 $775,000Active3 beds 3 baths2,529 sq. ft.
31 Lewis Road, Hopewell Junction, NY 12533
MLS# 1058124Listed by: RE/MAX TOWN & COUNTRY - New
 $749,000Active3 beds 3 baths2,694 sq. ft.
39 Moran Way, Hopewell Junction, NY 12533
MLS# 1057416Listed by: CENTURY 21 ALLIANCE REALTY GRP - New
 $1,400,000Active4 beds 5 baths5,656 sq. ft.
49 Ridgemont Drive, Hopewell Junction, NY 12533
MLS# 1055050Listed by: HOULIHAN LAWRENCE INC. - New
 $349,000Active3 beds 2 baths1,298 sq. ft.
3205 Chelsea Cove S, Hopewell Junction, NY 12533
MLS# 1054716Listed by: BHHS HUDSON VALLEY PROPERTIES - New
 $1,800,000Active107.25 Acres
Baker Road, Hopewell Junction, NY 12533
MLS# 1057264Listed by: BHHS HUDSON VALLEY PROPERTIES - Open Sun, 1 to 3pmNew
 $750,000Active4 beds 3 baths2,164 sq. ft.
6 Flower Road, Hopewell Junction, NY 12533
MLS# 1056823Listed by: COMPASS GREATER NY, LLC - New
 $250,000Active2.5 Acres
227 E Hook Road, Hopewell Junction, NY 12533
MLS# 1054909Listed by: COMPASS GREATER NY, LLC


Protect your home and budget from life's surprises with an Assurant Home Warranty, backed by a partner that supports you through every step of homeownership. Explore Plans.
© 2026 Better Homes and Gardens Real Estate LLC. An Anywhere Real Estate company. All rights reserved. Better Homes and Gardens® Real Estate is a registered trademark owned by Meredith Operations Corporation, licensed to Better Homes and Gardens Real Estate LLC and used with permission. Better Homes and Gardens Real Estate LLC fully supports the principles of the Fair Housing Act and the Equal Opportunity Act. Listing information is deemed reliable but is not guaranteed accurate.
Each office is independently owned and operated.
Any services or products provided by third parties are not provided by, affiliated with or related to Better Homes and Gardens Real Estate LLC, or its affiliated companies.