
6504 Chelsea Cove N, Hopewell Junction, NY 12533
Local realty services provided by:Better Homes and Gardens Real Estate Realty Connect
6504 Chelsea Cove N,Hopewell Junction, NY 12533
$365,000
- 3 Beds
- 2 Baths
- 1,648 sq. ft.
- Single family
- Coming Soon
Listed by: virginia corbett, mirjeta van duyne
Office: exp realty
MLS#:1070198
Source:OneKey MLS
Price summary
- Price:$365,000
- Price per sq. ft.:$221.48
- Monthly HOA dues:$400
About this home
Located in Hopewell Junction, this 3-bedroom, 1.5-bath townhouse offers approximately 1,648 square feet of living space, a rear deck, and a walkout basement for $365,000. Built in 1987, the home features hardwood flooring across the main living areas and a kitchen with natural wood cabinetry, generous drawer storage, and a pass-through that keeps the kitchen connected to the living space. The living and dining areas provide room for everyday meals, conversation, and entertaining, with large windows and sliding glass doors bringing in natural light.
Step outside onto the wood deck for morning coffee, container gardening, or an evening with friends overlooking the lawn and mature evergreens. The basement opens directly to a patio beneath the deck, providing a second outdoor seating area and convenient access to the green space beyond. For buyers searching for a townhouse with a deck and patio, these two outdoor areas offer flexibility for relaxing and gathering throughout the warmer months. Enjoy on-site amenities including a tennis court, basketball court, dog-friendly trail, and direct lake access.
Practical features include a main-level laundry closet with a stacked washer and dryer, shelving in the mechanical room, and shelving and closets in the second bedroom to help keep belongings organized. An insulated walk-up attic offers accessible unfinished space with the potential to add flooring for storage. With three bedrooms, useful storage features, and outdoor space on two levels, this Hopewell Junction townhouse brings together everyday convenience and room to make it your own....
Contact an agent
Home facts
- Year built:1987
- Listing ID #:1070198
- Updated:November 09, 2026 at 12:17 PM
Rooms and interior
- Bedrooms:3
- Total bathrooms:2
- Full bathrooms:1
- Half bathrooms:1
- Rooms Total:7
- Flooring:Hardwood
- Kitchen Description:Microwave, Oven, Refrigerator
- Basement:Yes
- Basement Description:Finished, Full, Walk-Out Access
- Living area:1,648 sq. ft.
Heating and cooling
- Heating:Baseboard, Electric
Structure and exterior
- Year built:1987
- Building area:1,648 sq. ft.
- Lot area:0.01 Acres
- Construction Materials:Brick, Vinyl Siding
Schools
- High school:Arlington High School
- Middle school:Union Vale Middle School
- Elementary school:Beekman
Utilities
- Water:Public
- Sewer:Public Sewer
Finances and disclosures
- Price:$365,000
- Price per sq. ft.:$221.48
- Tax amount:$8,421 (2026)
Features and amenities
- Appliances:Dryer, Microwave, Oven, Refrigerator, Washer
- Laundry features:Dryer, Washer, Washer/Dryer Hookup
Parking
- Total parking spaces:2
- Parking description:Assigned
New listings near 6504 Chelsea Cove N
- New
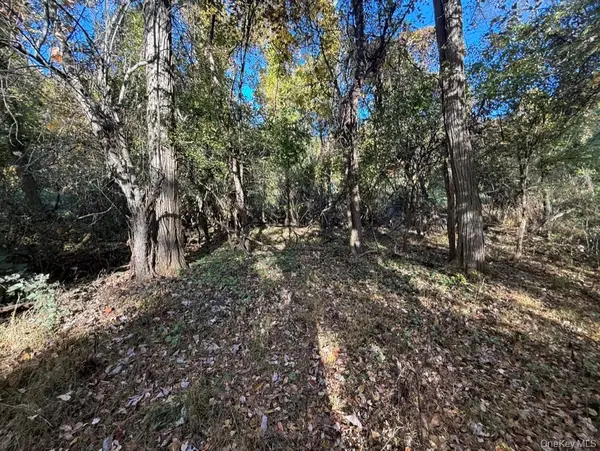 $110,000Active1.8 Acres
10 Stone Ridge Lane, Hopewell Junction, NY 12533
MLS# 1070877Listed by: COMPASS GREATER NY, LLC - New
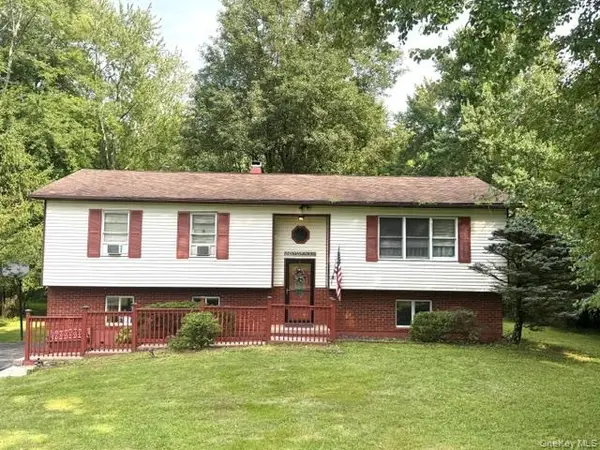 $425,000Active3 beds 3 baths1,332 sq. ft.
58 Van Vlack Road, Hopewell Junction, NY 12533
MLS# 1038927Listed by: CENTURY 21 ALLIANCE RLTY GROUP - New
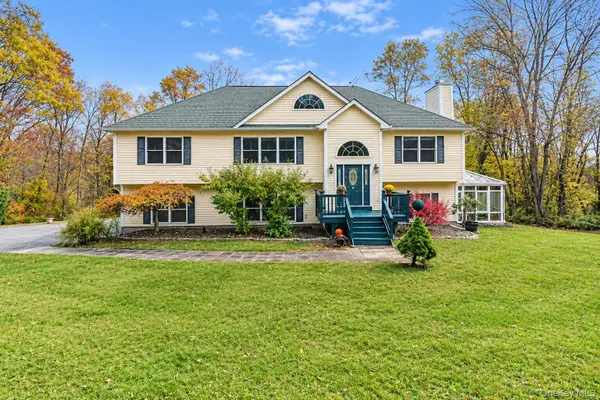 $675,000Active3 beds 3 baths2,694 sq. ft.
39 Moran Way, Hopewell Junction, NY 12533
MLS# 1070255Listed by: CENTURY 21 ALLIANCE REALTY GRP - New
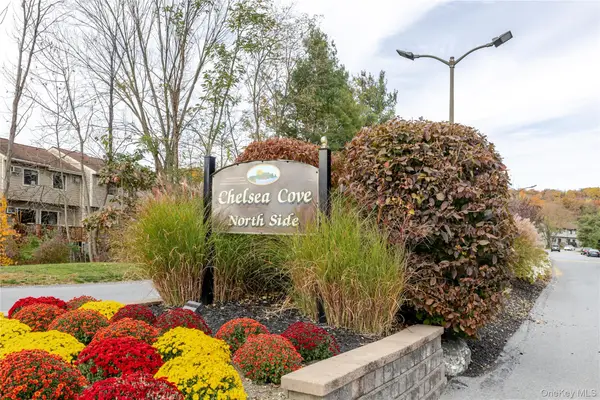 $375,000Active3 beds 2 baths1,698 sq. ft.
7506 Chelsea Cove N. #7506, Hopewell Junction, NY 12533
MLS# 1068974Listed by: CENTURY 21 ALLIANCE REALTY GRP - New
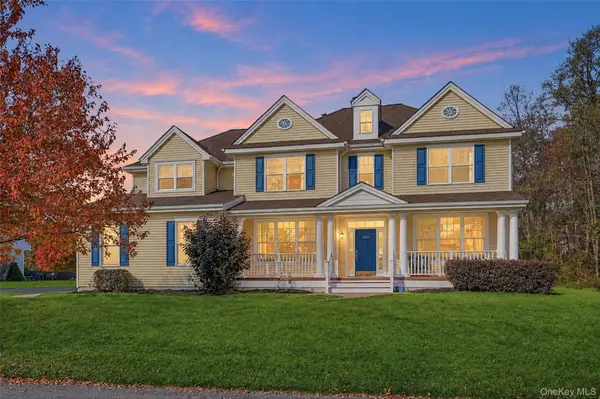 $980,000Active5 beds 5 baths3,860 sq. ft.
209 Buttonwood Way, Hopewell Junction, NY 12533
MLS# 1069302Listed by: KELLER WILLIAMS REALTY - New
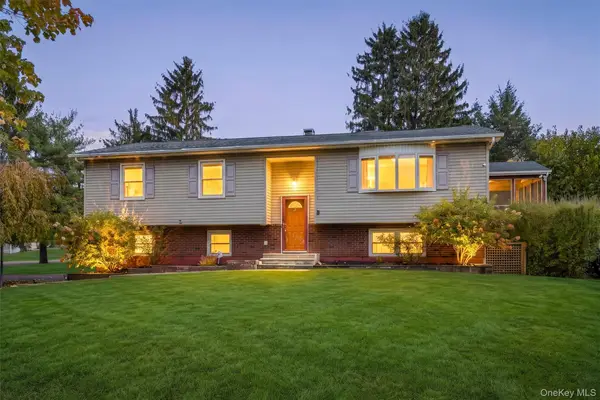 $625,000Active4 beds 3 baths2,464 sq. ft.
68 Wright Boulevard, Hopewell Junction, NY 12533
MLS# 1069186Listed by: HOULIHAN LAWRENCE INC. - New
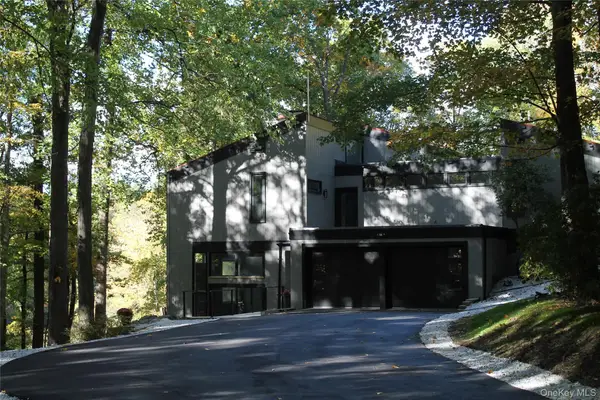 $999,900Active4 beds 4 baths3,000 sq. ft.
402 Hortontown Road, Hopewell Junction, NY 12533
MLS# 1068947Listed by: ARC REALTY 1 IN SALES - New
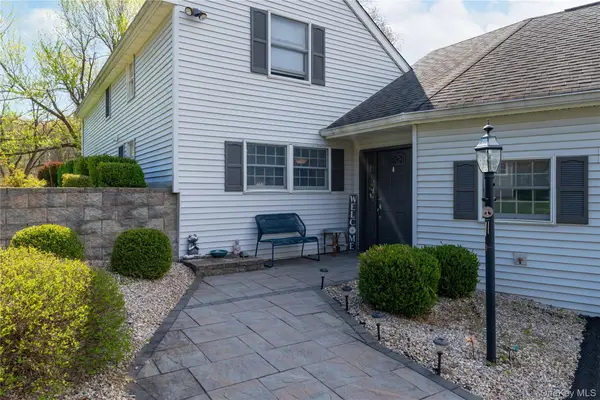 $529,000Active3 beds 2 baths2,046 sq. ft.
117 Shenandoah Road, Hopewell Junction, NY 12533
MLS# 1068513Listed by: CENTURY 21 ALLIANCE RLTY GROUP - New
 $75,000Active1 Acres
2 Sodano Road, Hopewell Junction, NY 12533
MLS# 1068653Listed by: KW MIDHUDSON


Protect your home and budget from life's surprises with an Assurant Home Warranty, backed by a partner that supports you through every step of homeownership. Explore Plans.
© 2026 Better Homes and Gardens Real Estate LLC. An Anywhere Real Estate company. All rights reserved. Better Homes and Gardens® Real Estate is a registered trademark owned by Meredith Operations Corporation, licensed to Better Homes and Gardens Real Estate LLC and used with permission. Better Homes and Gardens Real Estate LLC fully supports the principles of the Fair Housing Act and the Equal Opportunity Act. Listing information is deemed reliable but is not guaranteed accurate.
Each office is independently owned and operated.
Any services or products provided by third parties are not provided by, affiliated with or related to Better Homes and Gardens Real Estate LLC, or its affiliated companies.