
8 Angela Court, Hopewell Junction, NY 12533
Local realty services provided by:Better Homes and Gardens Real Estate Choice Realty
8 Angela Court,Hopewell Junction, NY 12533
$949,000
- 4 Beds
- 4 Baths
- 4,684 sq. ft.
- Single family
- Active
Listed by: sandra o. rooney
Office: julia b fee sothebys int. rlty
MLS#:1032703
Source:OneKey MLS
Price summary
- Price:$949,000
- Price per sq. ft.:$202.6
About this home
PRICE ADJUSTMENT! Welcome to this exceptional 4-bedroom, 4-bath Colonial home offering 4,684 square feet of beautifully designed living space on over 2.5 private acres. Thoughtfully designed and impeccably maintained, this home offers exceptional flexibility with a finished walkout lower-level ideal for an in-law, au pair, or extended guest suite. A grand two-story foyer opens to a private home office, formal living and dining rooms, and a stunning gourmet eat-in kitchen featuring granite countertops, Thermador appliances, peninsula island, and custom walk-in pantry with reclaimed wood barn doors. The adjoining family room with double-sided gas fireplace flows into a bright all-season sunroom, and also features sliders to an expansive Trex bi-level deck. An updated powder room completes the main level. Upstairs, the spacious primary suite features a sitting area, walk-in closet, and luxurious ensuite bath with soaking Jacuzzi tub and separate shower. Three additional bedrooms, a full hall bath, and a convenient laundry room complete the second floor. The finished walkout lower level adds valuable living space with a private bedroom/guest room, full updated bath, recreation/living room, updated kitchenette, and sliding doors to a tranquil patio. Outside, enjoy a private backyard retreat with professionally landscaped grounds, mature trees, full fencing, a heated in-ground pool, pool house, pool shed, fire pit, and multiple entertaining areas. A rocking-chair front porch and three-car garage complete this remarkable property. Set on a peaceful cul-de-sac just minutes from the Taconic State Parkway, schools, shopping, and dining - and with the Dutchess County rail trail right across the street - this beautiful home offers the perfect blend of luxury, privacy, versatility, and convenience. Come make it yours today!...
Contact an agent
Home facts
- Year built:1999
- Listing ID #:1032703
- Added:44 day(s) ago
- Updated:October 09, 2026 at 11:32 AM
Rooms and interior
- Bedrooms:4
- Total bathrooms:4
- Full bathrooms:3
- Half bathrooms:1
- Rooms Total:11
- Dining Description:Eat-In Kitchen, Formal Dining
- Bathrooms Description:Double Vanity
- Kitchen Description:Chefs Kitchen, Dishwasher, Eat-in Kitchen, Kitchen Island, Microwave, Pantry, Refrigerator, Stainless Steel Appliance(s), Walk Through Kitchen
- Basement:Yes
- Basement Description:Finished, Full, Walk-Out Access
- Living area:4,684 sq. ft.
Heating and cooling
- Cooling:Central Air
- Heating:Forced Air, Oil
- Central air:Yes
Structure and exterior
- Year built:1999
- Building area:4,684 sq. ft.
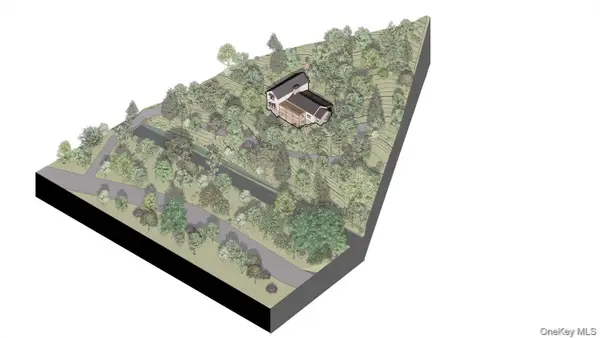
- Lot area:2.64 Acres
- Architectural Style:Colonial
- Construction Materials:Advanced Framing Technique, Vinyl Siding
Schools
- High school:John Jay Senior High School
- Middle school:Van Wyck Junior High School
- Elementary school:Gayhead
Utilities
- Water:Well
- Sewer:Septic Tank
Finances and disclosures
- Price:$949,000
- Price per sq. ft.:$202.6
- Tax amount:$17,609 (2025)
Features and amenities
- Appliances:Dishwasher, Dryer, Microwave, Refrigerator, Stainless Steel Appliance(s), Washer
- Laundry features:Dryer, Washer, Washer/Dryer Hookup
- Amenities:Cathedral Ceiling(s), Double Vanity, Entrance Foyer, Granite Counters, High Ceilings, Storage, Walk-In Closet(s)
- Pool features:In Ground, Outdoor Pool
Parking
- Parking description:Attached, Driveway, Garage
- Garage:Yes
- Garage spaces:3
New listings near 8 Angela Court
- Coming Soon
 $600,000Coming Soon4 beds 3 baths2,224 sq. ft.
2 Presidential Way, Hopewell Junction, NY 12533
MLS# 1060086Listed by: CENTURY 21 ALLIANCE RLTY GROUP - Coming Soon
 $599,000Coming Soon3 beds 2 baths2,432 sq. ft.
30 Lomala Road, Hopewell Junction, NY 12533
MLS# 1060166Listed by: BHHS HUDSON VALLEY PROPERTIES - New
 $525,000Active3 beds 4 baths2,110 sq. ft.
9 Elizabeth Drive, Hopewell Junction, NY 12533
MLS# 1051240Listed by: DEAN BAILEY AGENCY - New
 $775,000Active3 beds 3 baths2,529 sq. ft.
31 Lewis Road, Hopewell Junction, NY 12533
MLS# 1058124Listed by: RE/MAX TOWN & COUNTRY - New
 $749,000Active3 beds 3 baths2,694 sq. ft.
39 Moran Way, Hopewell Junction, NY 12533
MLS# 1057416Listed by: CENTURY 21 ALLIANCE REALTY GRP - New
 $1,400,000Active4 beds 5 baths5,656 sq. ft.
49 Ridgemont Drive, Hopewell Junction, NY 12533
MLS# 1055050Listed by: HOULIHAN LAWRENCE INC. - New
 $349,000Active3 beds 2 baths1,298 sq. ft.
3205 Chelsea Cove S, Hopewell Junction, NY 12533
MLS# 1054716Listed by: BHHS HUDSON VALLEY PROPERTIES - New
 $1,800,000Active107.25 Acres
Baker Road, Hopewell Junction, NY 12533
MLS# 1057264Listed by: BHHS HUDSON VALLEY PROPERTIES - Open Sun, 1 to 3pmNew
 $750,000Active4 beds 3 baths2,164 sq. ft.
6 Flower Road, Hopewell Junction, NY 12533
MLS# 1056823Listed by: COMPASS GREATER NY, LLC - New
 $250,000Active2.5 Acres
227 E Hook Road, Hopewell Junction, NY 12533
MLS# 1054909Listed by: COMPASS GREATER NY, LLC


Protect your home and budget from life's surprises with an Assurant Home Warranty, backed by a partner that supports you through every step of homeownership. Explore Plans.
© 2026 Better Homes and Gardens Real Estate LLC. An Anywhere Real Estate company. All rights reserved. Better Homes and Gardens® Real Estate is a registered trademark owned by Meredith Operations Corporation, licensed to Better Homes and Gardens Real Estate LLC and used with permission. Better Homes and Gardens Real Estate LLC fully supports the principles of the Fair Housing Act and the Equal Opportunity Act. Listing information is deemed reliable but is not guaranteed accurate.
Each office is independently owned and operated.
Any services or products provided by third parties are not provided by, affiliated with or related to Better Homes and Gardens Real Estate LLC, or its affiliated companies.