
89-35 Shore Parkway #4, Howard Beach, NY 11414
Local realty services provided by:Better Homes and Gardens Real Estate Green Team
89-35 Shore Parkway #4,Howard Beach, NY 11414
$364,000
- 3 Beds
- 1 Baths
- 855 sq. ft.
- Co-op
- Active
Listed by: christina tagliavia, brina ciaramella
Office: esquire realty ciaramella & co
MLS#:1024319
Source:OneKey MLS
Price summary
- Price:$364,000
- Price per sq. ft.:$425.73
About this home
Experience modern luxury in this beautifully reimagined garden co-op, where contemporary design, refined finishes, and expansive living spaces come together effortlessly. Originally configured as a three-bedroom residence, this thoughtfully redesigned home has been transformed into an impressive two-bedroom layout, creating an open, airy floor plan tailored to today's lifestyle. Clean architectural lines, recessed lighting, custom craftsmanship, and sophisticated designer touches throughout create a sleek, modern aesthetic while maintaining warmth and comfort. A private door separates the main living and entertaining areas from the bedroom wing, offering a peaceful retreat and a level of privacy rarely found in apartment living. With oversized rooms, exceptional closet space, and timeless finishes, every detail has been carefully curated to deliver both style and functionality.
The inviting living room is filled with natural light and showcases recessed lighting, custom plantation shutters, crown molding, and elegant tile flooring that extends throughout the living, dining, and kitchen areas. Designed with both comfort and entertaining in mind, the seamless layout flows into an impressive formal dining room featuring a striking decorative brick accent wall, custom lighting, and generous space for hosting holidays, dinner parties, and everyday gatherings.
At the heart of the home is a beautifully appointed galley kitchen that perfectly balances style and functionality. Rich custom cabinetry extends to the ceiling, maximizing storage, while luxurious granite countertops, a matching full-height backsplash, and stainless steel appliances create a timeless look. A breakfast bar with seating seamlessly connects the kitchen to the dining room, making it the perfect place to enjoy your morning coffee, casual meals, or entertain with ease.
The serene primary bedroom offers a peaceful retreat with exceptional closet space and a thoughtfully designed layout. The generously proportioned second bedroom complements the home's spacious design, while the beautifully renovated bathroom showcases custom tilework, a granite vanity, premium fixtures, and elegant contemporary finishes.
From the recessed lighting and crown molding to the custom window treatments, abundant storage, and thoughtfully selected finishes, every space has been designed to deliver a polished, move-in-ready home with a sophisticated modern feel.
Ideally located just minutes from JFK Airport, the Belt Parkway, neighborhood shopping, restaurants, parks, schools, and express bus service to Manhattan, everything you need is within easy reach.
The monthly base maintenance of just $1,225 includes all utilities, offering exceptional value, with an optional cable and internet package available for only $65 per month, plus a $67 monthly assessment.
This exceptional residence offers the perfect combination of modern design, generous living space, designer finishes, abundant storage, and an unbeatable location, creating an extraordinary place to call home....
Contact an agent
Home facts
- Year built:1958
- Listing ID #:1024319
- Added:1 day(s) ago
- Updated:July 10, 2026 at 06:52 PM
Rooms and interior
- Bedrooms:3
- Total bathrooms:1
- Full bathrooms:1
- Rooms Total:6
- Dining Description:Formal Dining
- Kitchen Description:Refrigerator
- Living area:855 sq. ft.
Heating and cooling
- Heating:Steam
Structure and exterior
- Year built:1958
- Building area:855 sq. ft.
- Construction Materials:Brick
Schools
- High school:John Adams High School
- Middle school:Jhs 202 Robert H Goddard
- Elementary school:Ps 232 Lindenwood
Utilities
- Water:Public
- Sewer:Public Sewer
Finances and disclosures
- Price:$364,000
- Price per sq. ft.:$425.73
Features and amenities
- Appliances:Refrigerator
- Laundry features:Common Area
Parking
- Parking description:Assigned, Garage, Waitlist
New listings near 89-35 Shore Parkway #4
- New
 $849,000Active5 beds 2 baths1,680 sq. ft.
16312 89th Street, Howard Beach, NY 11414
MLS# 1024536Listed by: METRO NET REALTY LLC - New
 $629,000Active3 beds 1 baths1,280 sq. ft.
44 Broadway, Hamilton Beach, NY 11414
MLS# 1024113Listed by: CENTURY 21 AMIABLE RLTY GRP II - Open Sat, 11am to 12:30pmNew
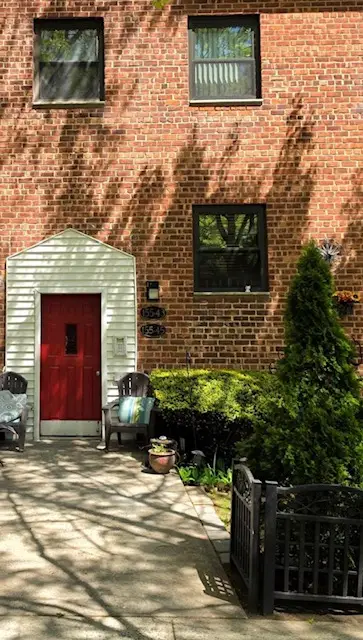 $215,000Active1 beds 1 baths
155-45 81st Street #18, Howard Beach, NY 11414
MLS# 1023818Listed by: CENTURY 21 AMIABLE RLTY GRP II - New
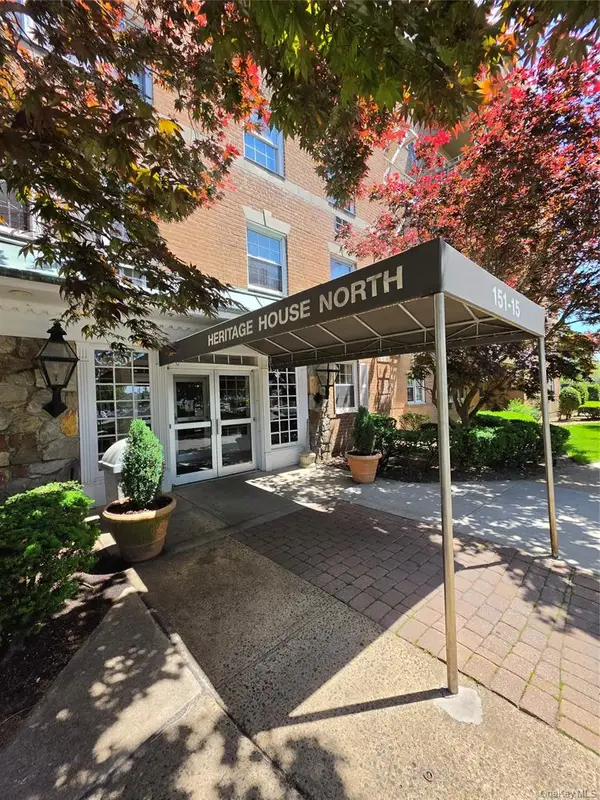 $415,000Active1 beds 1 baths1,200 sq. ft.
151-15 84th Street #1N, Howard Beach, NY 11414
MLS# 1023835Listed by: CENTURY 21 AMIABLE RLTY GRP II - New
 $1,999,999Active5 beds 6 baths3,400 sq. ft.
163-27 95th Street, Howard Beach, NY 11414
MLS# 1023470Listed by: CENTURY 21 AMIABLE RLTY GRP II - Open Fri, 5:30 to 7pmNew
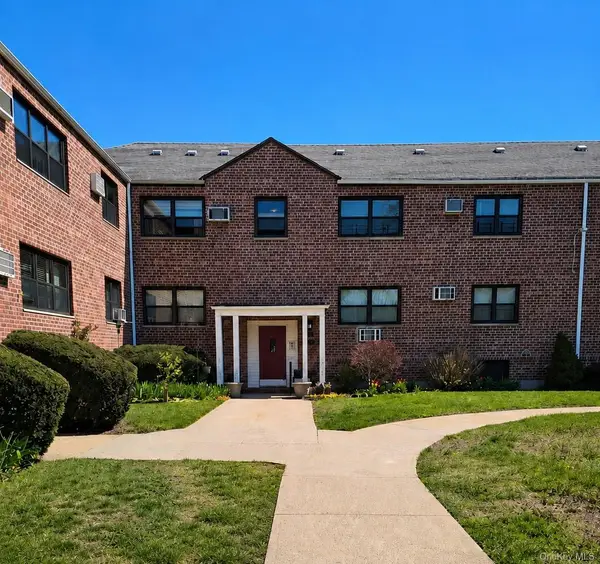 $359,000Active2 beds 1 baths855 sq. ft.
155-29 81st Street #1, Howard Beach, NY 11414
MLS# 1023227Listed by: ESQUIRE REALTY CIARAMELLA & CO - Open Sat, 12 to 1:30pmNew
 $1,299,999Active7 beds 4 baths4,190 sq. ft.
149-45 83rd Street, Howard Beach, NY 11414
MLS# 1022651Listed by: CENTURY 21 AMIABLE RLTY GRP II - Open Sat, 1 to 2:30pmNew
 $1,159,000Active3 beds 2 baths1,650 sq. ft.
159-48 91st Street, Howard Beach, NY 11414
MLS# 1022175Listed by: CENTURY 21 AMIABLE RLTY GRP II - New
 $289,000Active2 beds 1 baths750 sq. ft.
155-24 84th Street #1L, Howard Beach, NY 11414
MLS# 1022054Listed by: CONNEXION I RL EST SVCS INC


Protect your home and budget from life's surprises with an Assurant Home Warranty, backed by a partner that supports you through every step of homeownership. Explore Plans.
© 2026 Better Homes and Gardens Real Estate LLC. An Anywhere Real Estate company. All rights reserved. Better Homes and Gardens® Real Estate is a registered trademark owned by Meredith Operations Corporation, licensed to Better Homes and Gardens Real Estate LLC and used with permission. Better Homes and Gardens Real Estate LLC fully supports the principles of the Fair Housing Act and the Equal Opportunity Act. Listing information is deemed reliable but is not guaranteed accurate.
Each office is independently owned and operated.
Any services or products provided by third parties are not provided by, affiliated with or related to Better Homes and Gardens Real Estate LLC, or its affiliated companies.