
525-527 Union Street, Hudson, NY 12534
Local realty services provided by:Better Homes and Gardens Real Estate Realty Connect
525-527 Union Street,Hudson, NY 12534
$1,750,000
- 3 Beds
- 3 Baths
- 2,084 sq. ft.
- Single family
- Active
Listed by: martin j. salerno
Office: the kinderhook group, inc.
MLS#:1053041
Source:OneKey MLS
Price summary
- Price:$1,750,000
- Price per sq. ft.:$720.16
About this home
A Grand Macy Residence -- A Timeless Piece of Hudson's History. Once home to Gertrude and Hiram Macy, descendants of one of Hudson's early founding families who arrived from Nantucket, MA, in the 18th century, this Victorian-era residence showcases remarkable craftsmanship and architectural grandeur that simply cannot be reproduced today. Over the past 13 years, the current owners have lovingly maintained and meticulously renovated the residence, preserving its historic character while introducing modern comforts. A beautifully appointed gourmet kitchen with a Wolf range and Liebherr refrigerator, an updated first-floor full bath, and air conditioning complement the home's charm. Outdoors, improvements include a freshly painted exterior, new cedar siding, deck, fencing, and blue stone patio, along with a hot tub tucked into its own private nook. From the moment you enter this historic home, high ceilings, crown moldings, marble fireplaces, and a magnificent curved staircase with carved details showcase the craftsmanship of a bygone era. Intricate hardwood inlays and contrasting woods create mosaic-like patterns underfoot. The living room fireplace has been converted to gas. A formal living room and dining room set the stage for memorable dinner parties, while the beautifully landscaped yard invites entertaining on a grand scale. A den with French doors opens to a deck and sitting area, with a blue stone patio below. After a stroll along Warren St., retreat to the sunroom with a good book or enjoy a leisurely afternoon summer nap. Ascending the curved staircase is an experience in itself, leading to three bedrooms and two updated full baths, including a primary with an en-suite. The once-barren yard has become a spectacular private oasis, with flowering plants, lush shrubs, and trees creating a tapestry of seasonal color that must be seen to be believed. Stone steps lead to an expansive lawn, complemented by an additional side lot included in the sale. There's ample room for a swimming pool, subject to necessary approvals. What sets this property apart is the elegance of a stately residence, the serenity of a country estate, the convenience of living in the heart of town, with easy access to Amtrak and New York City just two hours away. 525-527 Union Street is a one-of-a-kind property that must be experienced to be truly appreciated....
Contact an agent
Home facts
- Year built:1880
- Listing ID #:1053041
- Added:4 day(s) ago
- Updated:September 24, 2026 at 11:07 AM
Rooms and interior
- Bedrooms:3
- Total bathrooms:3
- Full bathrooms:3
- Rooms Total:10
- Flooring:Hardwood
- Dining Description:Formal Dining
- Kitchen Description:Chefs Kitchen, Dishwasher, Refrigerator, Stainless Steel Appliance(s)
- Basement:Yes
- Basement Description:Full, Unfinished
- Living area:2,084 sq. ft.
Heating and cooling
- Cooling:Ductless
- Heating:Natural Gas, Steam
Structure and exterior
- Year built:1880
- Building area:2,084 sq. ft.
- Lot area:0.38 Acres
- Architectural Style:Victorian
- Construction Materials:Cedar, Clapboard, Frame, Stone, Wood Siding
- Exterior Features:Juliet Balcony
- Levels:2 Story
Schools
- High school:Contact Agent
- Middle school:Call Listing Agent
- Elementary school:Contact Agent
Utilities
- Water:Public
- Sewer:Public Sewer
Finances and disclosures
- Price:$1,750,000
- Price per sq. ft.:$720.16
- Tax amount:$12,143 (2026)
Features and amenities
- Appliances:Dishwasher, Dryer, Refrigerator, Stainless Steel Appliance(s), Washer
- Laundry features:Dryer, Washer
- Amenities:Entrance Foyer, High Ceilings, High Speed Internet
Parking
- Parking description:Garage, Off Street, Private
- Garage:Yes
- Garage spaces:1
New listings near 525-527 Union Street
- New
 $925,000Active3 beds 2 baths1,728 sq. ft.
17 Jennifer Lane, Hudson, NY 12534
MLS# 1053092Listed by: THE KINDERHOOK GROUP, INC. - New
 $680,000Active4 beds 2 baths1,600 sq. ft.
725 Route 66, Hudson, NY 12534
MLS# 1050604Listed by: HOULIHAN LAWRENCE, INC 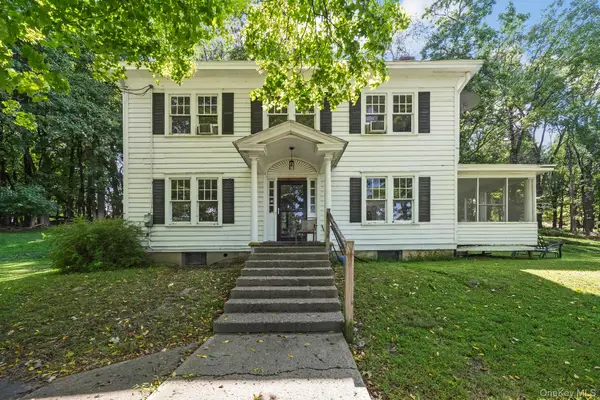 $799,000Active4 beds 2 baths1,768 sq. ft.
90 Prospect Avenue, Hudson, NY 12534
MLS# 1050070Listed by: MARGARET MONDELLO REAL ESTATE $449,000Active2 beds 1 baths1,064 sq. ft.
23 Janis Street, Hudson, NY 12534
MLS# 1047640Listed by: HOULIHAN LAWRENCE, INC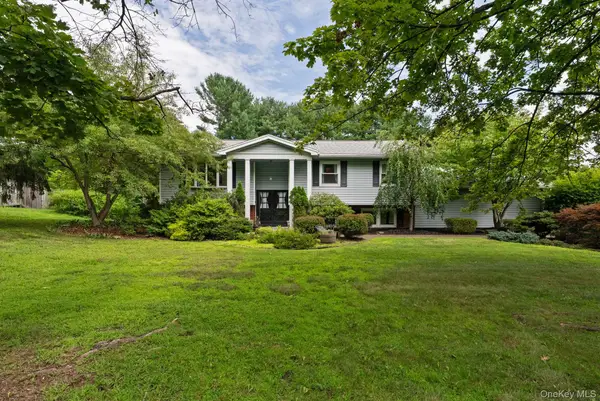 $680,000Active4 beds 3 baths2,150 sq. ft.
212 State Route 9h, Hudson, NY 12534
MLS# 1047563Listed by: COLDWELL BANKER VILLAGE GREEN $799,000Active4 beds 4 baths1,812 sq. ft.
35 Harry Howard Avenue, Hudson, NY 12534
MLS# 1043838Listed by: KELLER WILLIAMS CITY VIEWS $169,000Active13 Acres
County Route 19, Hudson, NY 12534
MLS# 1046099Listed by: BARNS AND FARMS REALTY LLC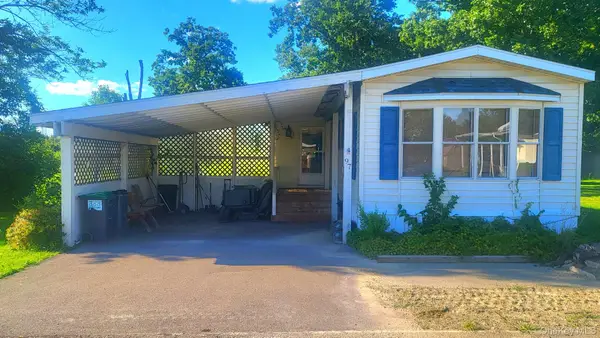 $95,500Active3 beds 2 baths
440 Route 66, Lot 97 Lot 97, Hudson, NY 12534
MLS# 1044784Listed by: CENTURY 21 HUDSON VALLEY RLTY.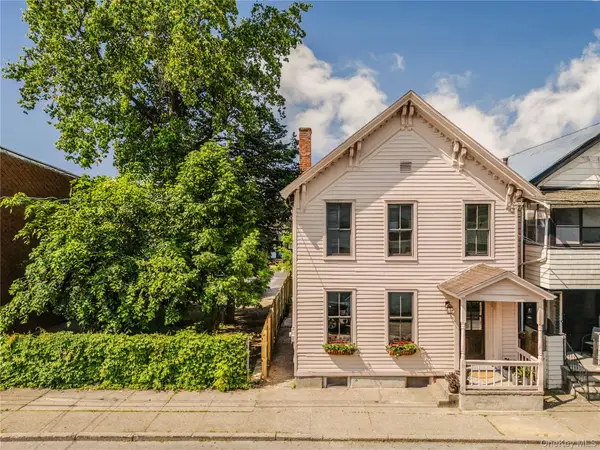 $775,000Active3 beds 2 baths1,572 sq. ft.
225 Robinson Street, Hudson, NY 12534
MLS# 1043185Listed by: HOULIHAN LAWRENCE, INC


Protect your home and budget from life's surprises with an Assurant Home Warranty, backed by a partner that supports you through every step of homeownership. Explore Plans.
© 2026 Better Homes and Gardens Real Estate LLC. An Anywhere Real Estate company. All rights reserved. Better Homes and Gardens® Real Estate is a registered trademark owned by Meredith Operations Corporation, licensed to Better Homes and Gardens Real Estate LLC and used with permission. Better Homes and Gardens Real Estate LLC fully supports the principles of the Fair Housing Act and the Equal Opportunity Act. Listing information is deemed reliable but is not guaranteed accurate.
Each office is independently owned and operated.
Any services or products provided by third parties are not provided by, affiliated with or related to Better Homes and Gardens Real Estate LLC, or its affiliated companies.