
72 Liftside Drive #D6, Hunter, NY 12442
Local realty services provided by:Better Homes and Gardens Real Estate Realty Connect
72 Liftside Drive #D6,Hunter, NY 12442
$510,000
- 3 Beds
- 2 Baths
- 1,344 sq. ft.
- Condominium
- Active
Listed by: wyatt l. dusenbury
Office: compass greater ny, llc.
MLS#:1069636
Source:OneKey MLS
Price summary
- Price:$510,000
- Price per sq. ft.:$379.46
- Monthly HOA dues:$703
About this home
Unit D6 is located at the southeastern end of the D building at Liftside, a spot with the best of both privacy and convenience. Truly ski-in, ski-out, with the lift less than 500 ft away.
Inside, the bright and airy 2-bedroom, 2-bath plan lives larger than it is, with each bedroom on its own floor. The entry level has an ensuite bedroom with a full bath. Upstairs, the living room, dining area and kitchen share the main level under soaring ceilings and skylights, with wide-plank pine floors underfoot. Enjoy the southern exposure from the private deck that opens off this floor. The upper floor bedroom features vaulted ceilings and an adjoining full bath with a jetted tub for après-ski recovery. Perched above the living room, a lofted flex space currently sleeps extra guests on a queen bed and sleeper sofa, and it easily doubles as a reading nook or office. A well-organized laundry and utility room on the lower level completes the home, which makes quick work of guest turnovers.
There is ample storage throughout, including a dedicated ski locker and an owners’ lockout, along with parking in front of the unit. For a fee, Liftside owners can also join the nearby Kaatskill Mountain Club, for its spa, gym, and pool.
D6 is currently a well-reviewed short-term rental, offered furnished— equally suited to personal use or as a potential investment property.
The base lodge is a moment away. 3 minutes to the Village of Hunter and local favorites like Fellow Mountain Café. 7 minutes to bustling Tannersville— or hop over to Windham or Phoenicia in 20. 2 hours from the GWB. Make this property yours just in time for ski season....
Contact an agent
Home facts
- Year built:1990
- Subdivision & Development:Liftside at Hunter Mountain
- Listing ID #:1069636
- Added:1 day(s) ago
- Updated:November 06, 2026 at 01:19 AM
Rooms and interior
- Bedrooms:3
- Total bathrooms:2
- Full bathrooms:2
- Rooms Total:5
- Kitchen Description:Dishwasher, Range, Refrigerator
- Bedroom Description:First Floor Bedroom, Master Downstairs
- Basement:Yes
- Basement Description:Partial
- Living area:1,344 sq. ft.
Heating and cooling
- Heating:Baseboard, Electric
Structure and exterior
- Year built:1990
- Building area:1,344 sq. ft.
- Construction Materials:Clapboard, Frame, Wood Siding
Schools
- High school:Hunter-Tannersville Middle/High Sch
- Middle school:Hunter-Tannersville Middle/High Sch
- Elementary school:Hunter Elementary School
Utilities
- Water:Public
- Sewer:Public Sewer
Finances and disclosures
- Price:$510,000
- Price per sq. ft.:$379.46
- Tax amount:$3,517 (2026)
Features and amenities
- Appliances:Dishwasher, Refrigerator
- Laundry features:In Unit
- Amenities:Cathedral Ceiling(s), Parking
Parking
- Parking description:Parking Lot
New listings near 72 Liftside Drive #D6
- New
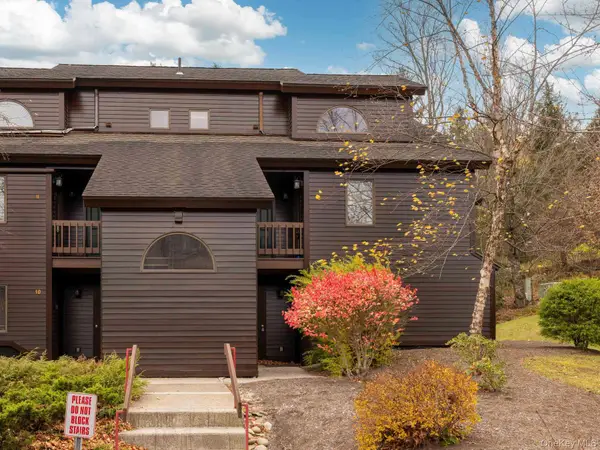 $499,000Active2 beds 2 baths1,152 sq. ft.
82 Liftside Drive #A13, Hunter, NY 12442
MLS# 1070384Listed by: COLDWELL BANKER VILLAGE GREEN - New
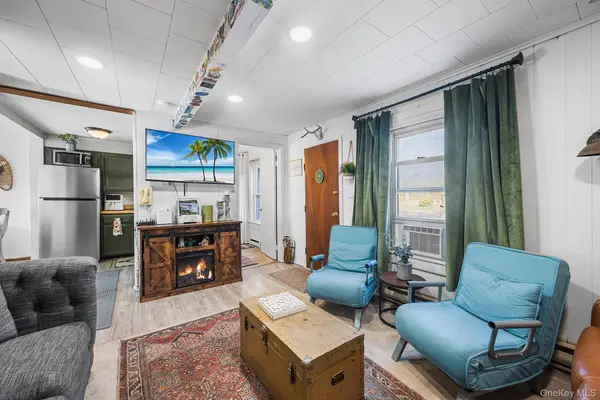 $350,000Active3 beds 1 baths793 sq. ft.
8245 Main Street, Hunter, NY 12442
MLS# 1069578Listed by: REDFIN REAL ESTATE  $2,290,000Active3 beds 2 baths1,777 sq. ft.
2595 Rt-214, Hunter, NY 12442
MLS# 1066460Listed by: HOULIHAN LAWRENCE INC. $688,000Active6 beds 4 baths2,892 sq. ft.
7836 Main Street, Hunter, NY 12442
MLS# 1061131Listed by: MONIESWORTH REALTY LLC $585,000Active9 beds 4 baths2,148 sq. ft.
74 Cr-23c Street, Hunter, NY 12442
MLS# 1017673Listed by: FLAG REALTY GROUP $980,000Pending6 beds 4 baths2,466 sq. ft.
7857 Main Street, Hunter, NY 12442
MLS# 1037654Listed by: WINZONE REALTY INC $399,000Active5 beds 3 baths2,256 sq. ft.
398 Lake Road, Hunter, NY 12442
MLS# 1037491Listed by: CENTURY 21 NEW WEST PROPERTIES $395,000Active3 beds 3 baths1,368 sq. ft.
56 Highlands Drive #F1, Hunter, NY 12442
MLS# 1018305Listed by: HALTER ASSOCIATES REALTY INC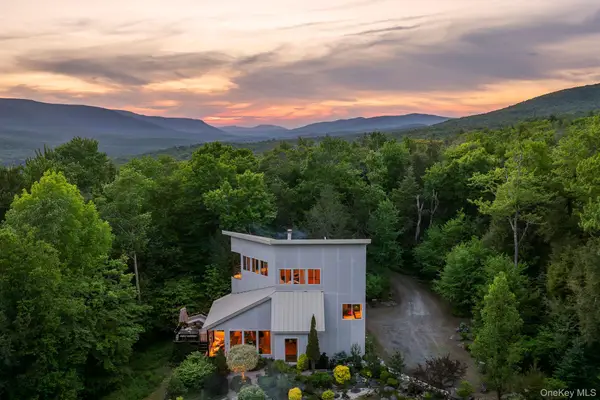 $1,445,000Active3 beds 3 baths2,310 sq. ft.
250 Josh Road, Hunter, NY 12442
MLS# 1014311Listed by: COMPASS GREATER NY, LLC


Protect your home and budget from life's surprises with an Assurant Home Warranty, backed by a partner that supports you through every step of homeownership. Explore Plans.
© 2026 Better Homes and Gardens Real Estate LLC. An Anywhere Real Estate company. All rights reserved. Better Homes and Gardens® Real Estate is a registered trademark owned by Meredith Operations Corporation, licensed to Better Homes and Gardens Real Estate LLC and used with permission. Better Homes and Gardens Real Estate LLC fully supports the principles of the Fair Housing Act and the Equal Opportunity Act. Listing information is deemed reliable but is not guaranteed accurate.
Each office is independently owned and operated.
Any services or products provided by third parties are not provided by, affiliated with or related to Better Homes and Gardens Real Estate LLC, or its affiliated companies.