
12 Valley Drive, Huntington Bay, NY 11743
Local realty services provided by:Better Homes and Gardens Real Estate Green Team
12 Valley Drive,Huntington Bay, NY 11743
$1,525,000
- 3 Beds
- 3 Baths
- 2,400 sq. ft.
- Single family
- Pending
Listed by: maria h. lanzisero, donna spinoso gelb cbr
Office: compass greater ny llc.
MLS#:1030906
Source:OneKey MLS
Price summary
- Price:$1,525,000
- Price per sq. ft.:$635.42
About this home
Set in the heart of Bay Hills, this is a home you will not find anywhere else. It was originally designed by Hoffman Grayson Architects as the architect's own residence, and it shows in every detail. Soaring ceilings, custom millwork and decorative columns give the rooms a sense of scale and craftsmanship that still feels current today.
The home has been beautifully updated throughout. The kitchen was renovated with custom cabinetry and granite counters. Two baths were taken down to the studs in 2024, including a spa quality primary bath with radiant heated floors, heated backlit mirrors, dual sinks and custom storage. The floor plan is versatile. The first floor den easily works as a fourth bedroom or guest suite, with a newly renovated full bath nearby. Additional improvements include Andersen High Performance windows, new 200 amp electrical service with a generator transfer switch, a new roof, and central air with a new condenser. There is a fireplace in the den, laundry on the main floor, and a tandem garage.
Outside you will find peeks of water and the easy pace of beach life. Membership in the Bay Hills Beach Association (fee) includes a private beach with lifeguard, mooring rights, kayak racks and barbecues, along with tennis, pickleball and basketball courts and a full calendar of community events. The home sits in the Incorporated Village of Huntington Bay, which has its own police department. Huntington Village, with its restaurants, shops, theater and harbor, is just minutes away.
Architect designed, meticulously maintained and truly one of a kind....
Contact an agent
Home facts
- Year built:1950
- Subdivision & Development:Bay Hills Beach
- Listing ID #:1030906
- Added:56 day(s) ago
- Updated:September 24, 2026 at 09:00 AM
Rooms and interior
- Bedrooms:3
- Total bathrooms:3
- Full bathrooms:3
- Rooms Total:7
- Flooring:Hardwood
- Dining Description:Eat-In Kitchen
- Bathrooms Description:Double Vanity
- Kitchen Description:Chefs Kitchen, Eat-in Kitchen, Stainless Steel Appliance(s)
- Basement:Yes
- Basement Description:Partial, Walk-Out Access
- Living area:2,400 sq. ft.
Heating and cooling
- Cooling:Central Air
- Heating:Natural Gas
- Central air:Yes
Structure and exterior
- Year built:1950
- Building area:2,400 sq. ft.
- Lot area:0.17 Acres
- Architectural Style:Colonial
- Construction Materials:Frame
- Exterior Features:Balcony, Juliet Balcony
Schools
- High school:Huntington High School
- Middle school:J Taylor Finley Middle School
- Elementary school:Flower Hill School
Utilities
- Water:Public
- Sewer:Cesspool
Finances and disclosures
- Price:$1,525,000
- Price per sq. ft.:$635.42
- Tax amount:$20,213 (2025)
Features and amenities
- Appliances:Stainless Steel Appliance(s)
- Amenities:Cathedral Ceiling(s), Double Vanity, Granite Counters, High Ceilings, Open Floorplan, Parking, Powered Boats Allowed, Walk-In Closet(s)
Parking
- Total parking spaces:6
- Parking description:Attached, Driveway, Garage, Tandem
- Garage:Yes
- Garage spaces:2
New listings near 12 Valley Drive
- New
 $795,000Active2 beds 2 baths
97A Bay Avenue, Huntington Bay, NY 11743
MLS# 1052299Listed by: DANIEL GALE SOTHEBYS INTL RLTY - New
 $999,999Active4 beds 3 baths
158 Bay Road, Huntington Bay, NY 11743
MLS# 1020934Listed by: DANIEL GALE SOTHEBYS INTL RLTY  $1,895,000Pending4 beds 3 baths3,000 sq. ft.
34 Locust Lane, Huntington Bay, NY 11743
MLS# 1045218Listed by: COMPASS GREATER NY LLC $2,229,000Pending4 beds 5 baths
128 Bay Avenue, Huntington Bay, NY 11743
MLS# 1034103Listed by: DANIEL GALE SOTHEBYS INTL RLTY $110,000Pending0.12 Acres
Bay Drive West, Huntington Bay, NY 11743
MLS# 1032640Listed by: DANIEL GALE SOTHEBYS INTL RLTY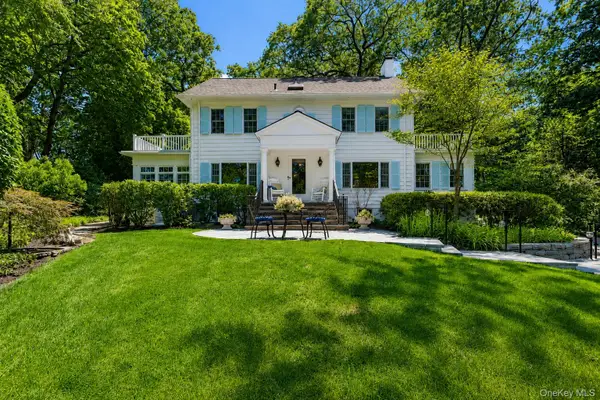 $2,350,000Pending5 beds 4 baths3,678 sq. ft.
2 Kaiser Hill Road, Huntington Bay, NY 11743
MLS# 1030239Listed by: COMPASS GREATER NY LLC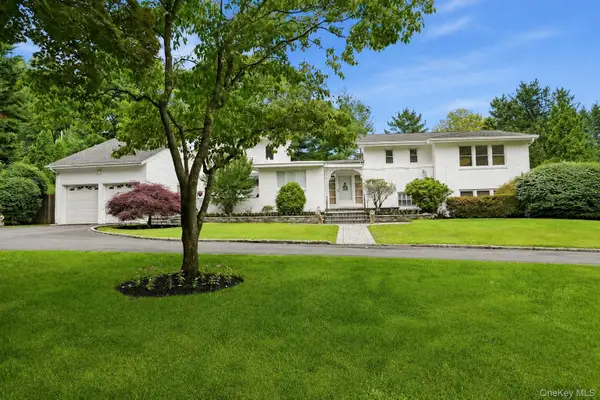 $1,700,000Active4 beds 4 baths3,800 sq. ft.
39 Upper Drive, Huntington Bay, NY 11743
MLS# 1019906Listed by: COMPASS GREATER NY LLC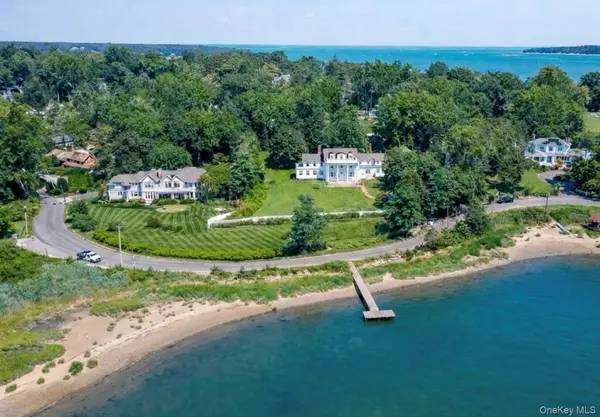 $3,985,000Active6 beds 7 baths7,000 sq. ft.
158 E Shore Road, Huntington Bay, NY 11743
MLS# 968618Listed by: COMPASS GREATER NY LLC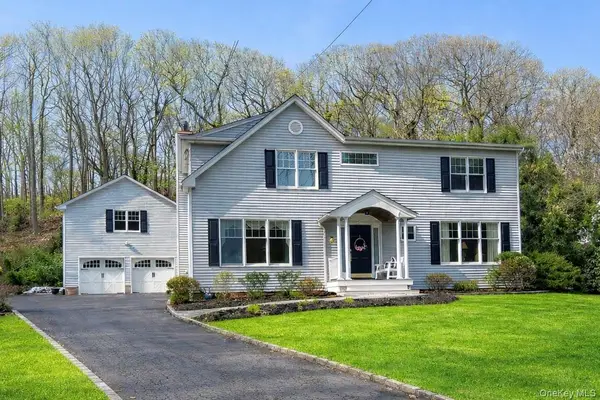 $1,599,000Pending4 beds 3 baths3,993 sq. ft.
251 Vineyard Road, Huntington Bay, NY 11743
MLS# 962871Listed by: DOUGLAS ELLIMAN REAL ESTATE


Protect your home and budget from life's surprises with an Assurant Home Warranty, backed by a partner that supports you through every step of homeownership. Explore Plans.
© 2026 Better Homes and Gardens Real Estate LLC. An Anywhere Real Estate company. All rights reserved. Better Homes and Gardens® Real Estate is a registered trademark owned by Meredith Operations Corporation, licensed to Better Homes and Gardens Real Estate LLC and used with permission. Better Homes and Gardens Real Estate LLC fully supports the principles of the Fair Housing Act and the Equal Opportunity Act. Listing information is deemed reliable but is not guaranteed accurate.
Each office is independently owned and operated.
Any services or products provided by third parties are not provided by, affiliated with or related to Better Homes and Gardens Real Estate LLC, or its affiliated companies.