
27 Osage Drive, Huntington Station, NY 11746
Local realty services provided by:Better Homes and Gardens Real Estate Realty Connect
27 Osage Drive,Huntington Station, NY 11746
$899,999
- 3 Beds
- 2 Baths
- 1,958 sq. ft.
- Single family
- Active
Upcoming open houses
- Sun, Aug 3012:00 pm - 04:00 pm
Listed by: joseph w. descovich
Office: signature premier properties
MLS#:1044208
Source:OneKey MLS
Price summary
- Price:$899,999
- Price per sq. ft.:$459.65
About this home
Welcome to 27 Osage Drive, a beautifully reimagined home offering thoughtful design, modern finishes, and spacious one-level living with a bright, open floor plan designed for today’s lifestyle. At the heart of the home is a stunning new kitchen showcasing crisp white cabinetry, quartz countertops, designer tile, open shelving, gas cooking, and GE Cafe appliances in a striking matte white finish. Beautiful oak floors and crown molding flow throughout the open interior, creating a warm and sophisticated backdrop and a seamless connection between the home’s living spaces. The inviting living areas feature an updated fireplace, while the spacious family room opens through sliding glass doors to a refreshed concrete patio, creating an effortless transition to the outdoors and an ideal setting for barbecues, gatherings, and entertaining. Generously sized bedrooms offer comfortable, inviting retreats, while the newly renovated bathrooms feature stylish, carefully selected finishes. The main bathroom is a standout with its dramatic herringbone marble feature wall, modern vanity, and contemporary fixtures. The lower level offers valuable additional space for storage, hobbies, a home office, fitness, or other flexible uses, along with a beautifully designed laundry area. Set on nearly one-third of an acre, the property offers a wonderful sense of space both inside and out. Fresh landscaping and Belgian block detailing along the driveway and landscape beds enhance the home’s curb appeal, while gas heat, central air conditioning, and an attached two-car garage add everyday comfort and convenience. Numerous recent updates further add to the home’s move-in-ready appeal. Turnkey, stylish, and designed for the way people live today, 27 Osage Drive is ready for its next chapter....
Contact an agent
Home facts
- Year built:1968
- Listing ID #:1044208
- Added:1 day(s) ago
- Updated:August 29, 2026 at 02:42 AM
Rooms and interior
- Bedrooms:3
- Total bathrooms:2
- Full bathrooms:2
- Rooms Total:7
- Kitchen Description:Refrigerator
- Basement:Yes
- Basement Description:Full
- Living area:1,958 sq. ft.
Heating and cooling
- Cooling:Central Air
- Heating:Hot Water, Natural Gas
- Central air:Yes
Structure and exterior
- Year built:1968
- Building area:1,958 sq. ft.
- Lot area:0.32 Acres
- Architectural Style:Ranch
- Construction Materials:Frame
Schools
- High school:Huntington High School
- Middle school:J Taylor Finley Middle School
- Elementary school:Washington School
Utilities
- Water:Public, Water Available
- Sewer:Public Sewer
Finances and disclosures
- Price:$899,999
- Price per sq. ft.:$459.65
- Tax amount:$14,529 (2026)
Features and amenities
- Appliances:Refrigerator
- Amenities:Open Floorplan
Parking
- Parking description:Attached, Driveway, On Street
- Garage:Yes
- Garage spaces:2
New listings near 27 Osage Drive
- Coming SoonOpen Sun, 12 to 2pm
 $619,999Coming Soon3 beds 2 baths1,100 sq. ft.
89 E 25th Street, Huntington Station, NY 11746
MLS# 1043136Listed by: DOUGLAS ELLIMAN REAL ESTATE - Coming Soon
 $818,888Coming Soon4 beds 3 baths1,815 sq. ft.
8 Dee, Huntington Station, NY 11746
MLS# 1041457Listed by: MAGIC OF GREAT NECK REALTY INC - Coming Soon
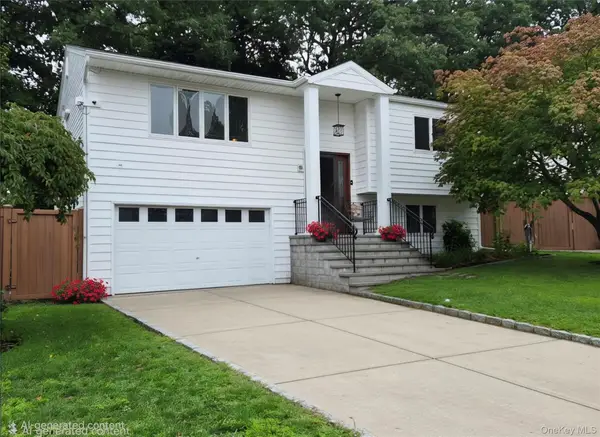 $649,000Coming Soon4 beds 2 baths1,900 sq. ft.
16 Crest Hill Court, Huntington Station, NY 11746
MLS# 1040705Listed by: COLDWELL BANKER AMERICAN HOMES - Open Sun, 11:30am to 1pmNew
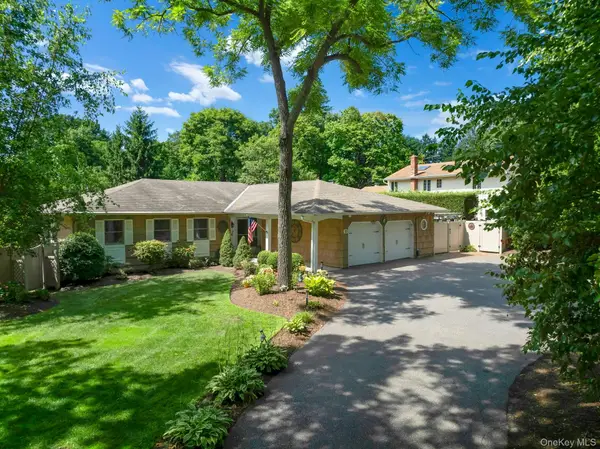 $949,000Active3 beds 2 baths
189 Lodge Avenue, Huntington Station, NY 11746
MLS# 1039532Listed by: DOUGLAS ELLIMAN REAL ESTATE - New
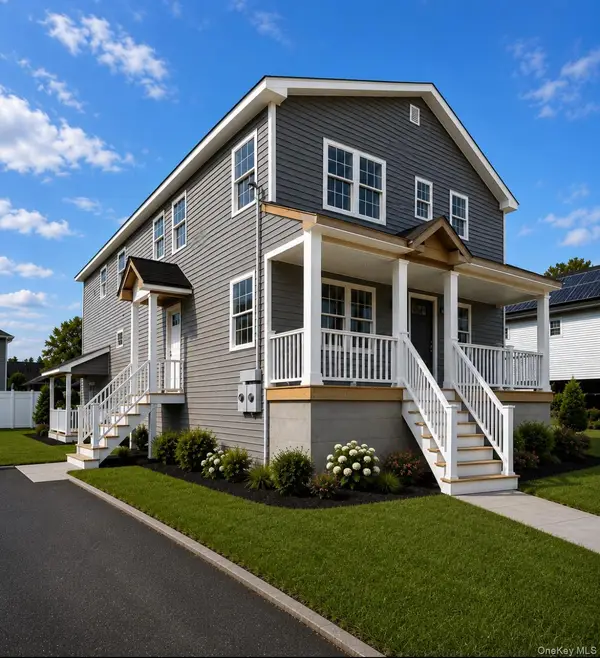 $850,000Active6 beds 4 baths2,450 sq. ft.
Lot 1 11th Street, Huntington Station, NY 11746
MLS# 1043267Listed by: OVERSOUTH LLC - Open Sat, 12:30 to 2:30pmNew
 $999,990Active5 beds 2 baths2,300 sq. ft.
25 Kellogg Place, Huntington Station, NY 11746
MLS# 1042558Listed by: HANDSOME REAL ESTATE INC - New
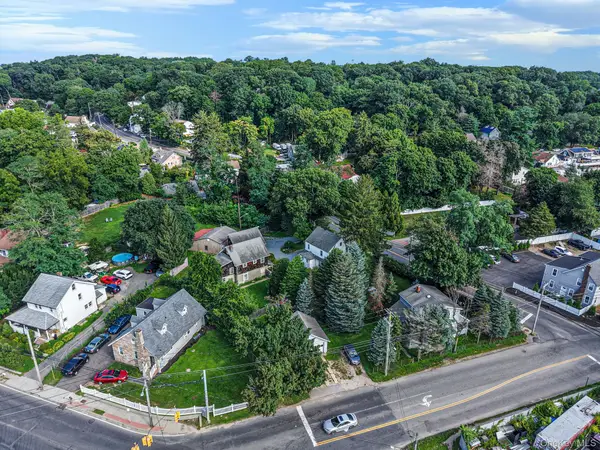 $999,999Active0.7 Acres
TBD Mckay Road, Huntington Station, NY 11746
MLS# 1040139Listed by: REALTY MAINTAINED LLC - New
 Listed by BHGRE$715,000Active5 beds 3 baths2,400 sq. ft.
5 Arizona Place, Huntington Station, NY 11746
MLS# 1041406Listed by: BH&G R E REALTY CONNECT - Open Sat, 12 to 2pmNew
 $899,000Active4 beds 2 baths1,516 sq. ft.
101 W 11th Street, Huntington Station, NY 11746
MLS# 1038660Listed by: OVERSOUTH LLC


Protect your home and budget from life's surprises with an Assurant Home Warranty, backed by a partner that supports you through every step of homeownership. Explore Plans.
© 2026 Better Homes and Gardens Real Estate LLC. An Anywhere Real Estate company. All rights reserved. Better Homes and Gardens® Real Estate is a registered trademark owned by Meredith Operations Corporation, licensed to Better Homes and Gardens Real Estate LLC and used with permission. Better Homes and Gardens Real Estate LLC fully supports the principles of the Fair Housing Act and the Equal Opportunity Act. Listing information is deemed reliable but is not guaranteed accurate.
Each office is independently owned and operated.
Any services or products provided by third parties are not provided by, affiliated with or related to Better Homes and Gardens Real Estate LLC, or its affiliated companies.