
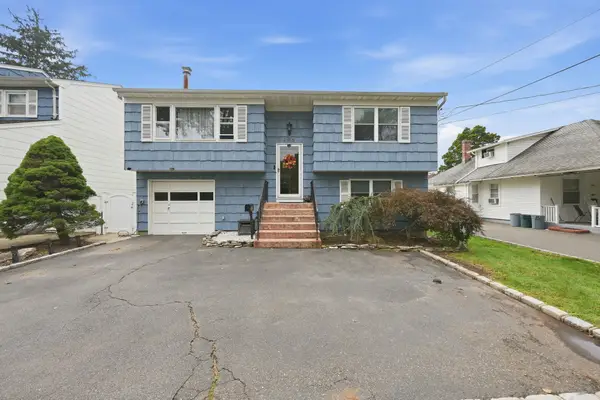
42 Peachtree Lane, Huntington Station, NY 11746
Local realty services provided by:Better Homes and Gardens Real Estate Realty Connect
42 Peachtree Lane,Huntington Station, NY 11746
$685,000
- 3 Beds
- 1 Baths
- 1,470 sq. ft.
- Single family
- Active
Upcoming open houses
- Fri, Oct 0904:30 pm - 06:00 pm
- Sun, Oct 1111:30 am - 01:00 pm
Listed by: cynthia g. eichinger
Office: exit realty achieve
MLS#:1059660
Source:OneKey MLS
Price summary
- Price:$685,000
- Price per sq. ft.:$465.99
About this home
Welcome to 42 Peachtree Lane, an attractive split ranch with 3 bedrooms and 1 bath, located in the "Tree Section" of Huntington Station. A one car garage, a full basement, and a spacious backyard, this property offers plenty of possibilities and opportunities for a new family to make it their own. Located in South Huntington school district, this home is ideally situated near shopping malls, schools, endless dining, parks, all major highways, LIRR, Huntington Village shops and marinas and so much more. Don't miss the chance of home ownership that this home has to offer you. Call and schedule an appointment today.
Contact an agent
Home facts
- Year built:1954
- Listing ID #:1059660
- Added:1 day(s) ago
- Updated:October 08, 2026 at 02:05 PM
Rooms and interior
- Bedrooms:3
- Total bathrooms:1
- Full bathrooms:1
- Rooms Total:6
- Flooring:Hardwood
- Kitchen Description:Refrigerator
- Bedroom Description:First Floor Bedroom
- Basement:Yes
- Basement Description:Full
- Living area:1,470 sq. ft.
Heating and cooling
- Heating:Oil
Structure and exterior
- Year built:1954
- Building area:1,470 sq. ft.
- Lot area:0.18 Acres
- Architectural Style:Split Level
- Levels:2 Story
Schools
- High school:Walt Whitman High School
- Middle school:Henry L Stimson Middle School
- Elementary school:Birchwood Intermediate School
Utilities
- Water:Public
- Sewer:Cesspool
Finances and disclosures
- Price:$685,000
- Price per sq. ft.:$465.99
- Tax amount:$11,619 (2026)
Features and amenities
- Appliances:Refrigerator
Parking
- Total parking spaces:4
- Parking description:Driveway, Garage
- Garage:Yes
- Garage spaces:1
New listings near 42 Peachtree Lane
- Coming Soon
 $868,800Coming Soon4 beds 2 baths
86 Iceland Drive, Huntington Station, NY 11746
MLS# 1058856Listed by: MODERN REALTY AND MANAGEMENT - Coming SoonOpen Sun, 12:30 to 2:30pm
 $649,000Coming Soon4 beds 2 baths5,227 sq. ft.
4 Wallace Court, Huntington Station, NY 11746
MLS# 1059136Listed by: PREMIUM GROUP REALTY CORP - New
 $675,000Active3 beds 2 baths2,500 sq. ft.
316 Lenox Road, Huntington Station, NY 11746
MLS# 1057631Listed by: SERHANT EAST END LLC - New
 $1,149,999Active3 beds 3 baths2,600 sq. ft.
2305 Townhome Way, Huntington Station, NY 11746
MLS# 1058848Listed by: SIGNATURE PREMIER PROPERTIES - Open Sun, 11:30am to 1pmNew
 $699,000Active4 beds 2 baths1,900 sq. ft.
54 Greenhills Road, Huntington Station, NY 11746
MLS# 1058711Listed by: SIGNATURE PREMIER PROPERTIES - Open Sat, 2:30 to 4pmNew
 $789,000Active3 beds 3 baths1,412 sq. ft.
7 Eckert Street, Huntington Station, NY 11746
MLS# 1053685Listed by: DOUGLAS ELLIMAN REAL ESTATE - Open Sat, 1 to 4pmNew
 $669,999Active3 beds 2 baths1,500 sq. ft.
295 Depot Road, Huntington Station, NY 11746
MLS# 1057978Listed by: CENTURY 21 KR REALTY - New
 $750,000Active3 beds 2 baths1,814 sq. ft.
26 Pickwick Hill Drive, Huntington Station, NY 11746
MLS# 1057394Listed by: SERHANT EAST END LLC - New
 $769,999Active4 beds 2 baths1,520 sq. ft.
7 Bertlee Drive, Huntington, NY 11746
MLS# 1056839Listed by: STRATHMORE HOME INC


Protect your home and budget from life's surprises with an Assurant Home Warranty, backed by a partner that supports you through every step of homeownership. Explore Plans.
© 2026 Better Homes and Gardens Real Estate LLC. An Anywhere Real Estate company. All rights reserved. Better Homes and Gardens® Real Estate is a registered trademark owned by Meredith Operations Corporation, licensed to Better Homes and Gardens Real Estate LLC and used with permission. Better Homes and Gardens Real Estate LLC fully supports the principles of the Fair Housing Act and the Equal Opportunity Act. Listing information is deemed reliable but is not guaranteed accurate.
Each office is independently owned and operated.
Any services or products provided by third parties are not provided by, affiliated with or related to Better Homes and Gardens Real Estate LLC, or its affiliated companies.