
44 Wyoming Drive, Huntington Station, NY 11746
Local realty services provided by:Better Homes and Gardens Real Estate Dream Properties
44 Wyoming Drive,Huntington Station, NY 11746
$799,000
- 3 Beds
- 3 Baths
- 2,425 sq. ft.
- Single family
- Pending
Listed by: eliot r. lonardo cbr
Office: signature premier properties
MLS#:1004698
Source:OneKey MLS
Price summary
- Price:$799,000
- Price per sq. ft.:$329.48
About this home
Welcome home to this beautiful sun-drenched expanded split located in the desirable Fawn Hills section of Huntington. This wonderfully maintained home offers 3 bedrooms and 3 full bathrooms with a versatile layout perfect for everyday living and entertaining. The main level features a large living room with dramatic floor-to-ceiling windows and a wood-burning fireplace as its centerpiece, a formal dining room, and an expanded eat-in kitchen complete with vaulted ceilings, stainless steel appliances, propane gas cooking, granite countertops, and bubble skylights that fill the space with natural light. A cozy den with custom built-in bookcases completes the living area. The lower level offers a spacious family room, full bathroom, laundry area, and access to the attached 1-car garage. There is also a full unfinished basement with an additional storage room providing endless possibilities. Additional highlights include wood floors throughout, a primary en-suite with shower, a main hall bath with jacuzzi tub, skylights in both upstairs bathrooms, Anderson windows, central air conditioning, 3-zone heating system, updated oil tank and hot water heater, sprinkler system, front landscape lighting, new garage door, and an expanded driveway. Step outside and enjoy your own private retreat featuring a Trex deck off the kitchen, lovely brick patio, and professionally landscaped .33-acre property designed to create a peaceful natural setting where Zen surrounds you. Conveniently located near major highways, the Long Island Rail Road stations in Huntington and Cold Spring Harbor, shopping, beaches, Huntington Village, and Northport Village. Located within the highly regarded South Huntington Union Free School District, including Silas Wood Pre-K Center, Countrywood Primary Center, Maplewood Intermediate School, Memorial 6th Grade Center, Stimson Middle School, and Walt Whitman High School. Taxes: $13,808 before STAR rebate. If you are looking for a beautiful home that showcases true pride of ownership, a flexible layout, and a peaceful connection with nature, this is the one you have been waiting for!...
Contact an agent
Home facts
- Year built:1953
- Subdivision & Development:Fawn Hills
- Listing ID #:1004698
- Added:71 day(s) ago
- Updated:August 07, 2026 at 10:23 AM
Rooms and interior
- Bedrooms:3
- Total bathrooms:3
- Full bathrooms:3
- Rooms Total:8
- Flooring:Hardwood
- Dining Description:Eat-In Kitchen, Formal Dining
- Kitchen Description:Dishwasher, Eat-in Kitchen, Freezer, Microwave, Refrigerator, Stainless Steel Appliance(s), Walk Through Kitchen
- Basement:Yes
- Basement Description:Full, Unfinished
- Living area:2,425 sq. ft.
Heating and cooling
- Cooling:Central Air
- Heating:Baseboard, Hot Water, Oil
- Central air:Yes
Structure and exterior
- Year built:1953
- Building area:2,425 sq. ft.
- Lot area:0.33 Acres
- Lot Features:Near Public Transit, Part Wooded, Private
- Architectural Style:Split Level
- Construction Materials:Frame, Shingle Siding
Schools
- High school:Walt Whitman High School
- Middle school:Henry L Stimson Middle School
- Elementary school:Countrywood Primary Center
Utilities
- Water:Public
- Sewer:Cesspool
Finances and disclosures
- Price:$799,000
- Price per sq. ft.:$329.48
- Tax amount:$13,808 (2026)
Features and amenities
- Appliances:Dishwasher, Dryer, Freezer, Microwave, Refrigerator, Stainless Steel Appliance(s), Washer
- Laundry features:Dryer, Washer, Washer/Dryer Hookup
- Amenities:Cathedral Ceiling(s), Entrance Foyer, Granite Counters, High Speed Internet, Open Floorplan, Storage
Parking
- Parking description:Attached, Driveway
- Garage:Yes
- Garage spaces:1
New listings near 44 Wyoming Drive
- Open Sun, 11am to 1pmNew
 $520,000Active1 beds 1 baths
34 Melville Road, Huntington Station, NY 11746
MLS# 1031387Listed by: DOUGLAS ELLIMAN REAL ESTATE - New
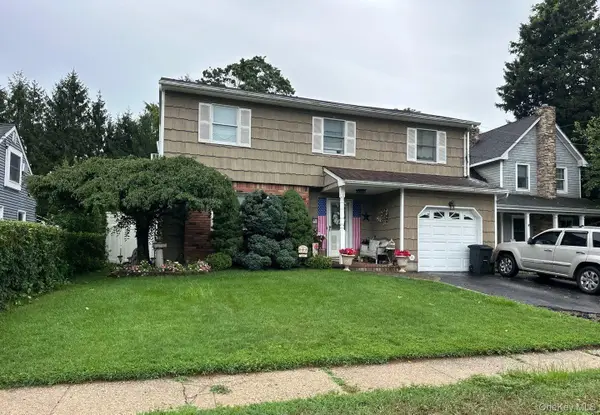 $715,000Active4 beds 3 baths1,950 sq. ft.
60A Maplewood Road, Huntington Station, NY 11746
MLS# 1035610Listed by: ISLAND ADVANTAGE REALTY LLC - Open Sat, 12 to 2pmNew
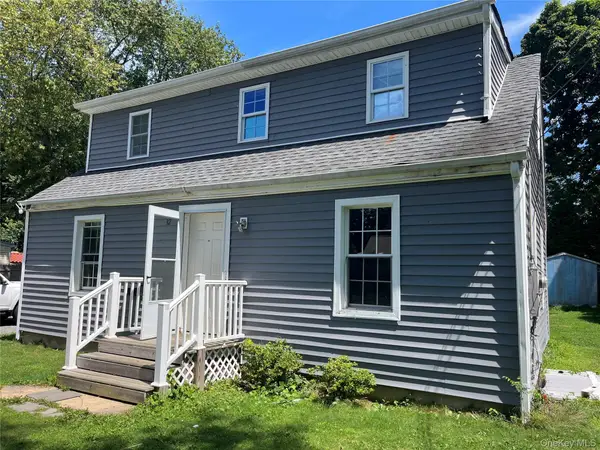 $650,000Active4 beds 3 baths1,350 sq. ft.
32 7th Avenue S, Huntington Station, NY 11746
MLS# 1035198Listed by: COMPASS GREATER NY LLC - New
 $1,270,000Active-- beds 3 baths
80 Olive Street, Huntington Station, NY 11746
MLS# 1034933Listed by: EXCLUSIVE HOMES GROUP INC - Open Sat, 1 to 3pmNew
 $649,999Active4 beds 1 baths1,400 sq. ft.
23 Charmian Street, Huntington Station, NY 11746
MLS# 1034006Listed by: HEDGESTONE HOMES LLC - New
 $675,000Active4 beds 2 baths1,800 sq. ft.
209 Iceland Drive, Huntington Station, NY 11746
MLS# 1028092Listed by: DOUGLAS ELLIMAN REAL ESTATE - Open Fri, 5 to 6:30pmNew
 $485,000Active3 beds 1 baths1,200 sq. ft.
90 E 3rd Street, Huntington Station, NY 11746
MLS# 1031809Listed by: ISLAND ADVANTAGE REALTY LLC - Open Sun, 12 to 2pmNew
 $749,000Active4 beds 2 baths2,056 sq. ft.
24 Luther Place, Huntington Station, NY 11746
MLS# 1032536Listed by: THE AGENCY NORTHSHORE NY - New
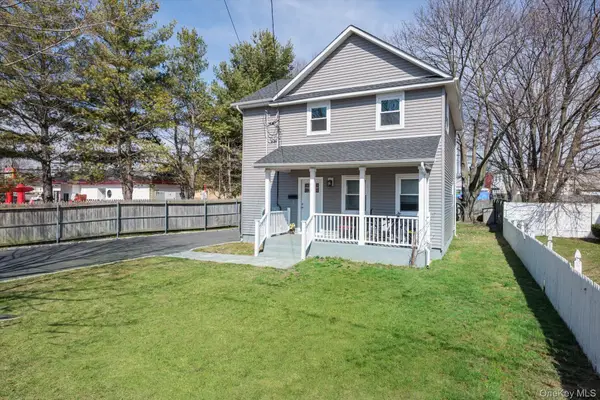 $729,000Active4 beds 2 baths1,200 sq. ft.
8 E 14th Street, Huntington Station, NY 11746
MLS# 1032766Listed by: SIGNATURE PREMIER PROPERTIES - Open Sat, 12 to 2pmNew
 $759,000Active5 beds 3 baths1,800 sq. ft.
15 Grand Place, Huntington Station, NY 11746
MLS# 1032441Listed by: PROFESSIONAL RE OF NEW YORK


Protect your home and budget from life's surprises with an Assurant Home Warranty, backed by a partner that supports you through every step of homeownership. Explore Plans.
© 2026 Better Homes and Gardens Real Estate LLC. An Anywhere Real Estate company. All rights reserved. Better Homes and Gardens® Real Estate is a registered trademark owned by Meredith Operations Corporation, licensed to Better Homes and Gardens Real Estate LLC and used with permission. Better Homes and Gardens Real Estate LLC fully supports the principles of the Fair Housing Act and the Equal Opportunity Act. Listing information is deemed reliable but is not guaranteed accurate.
Each office is independently owned and operated.
Any services or products provided by third parties are not provided by, affiliated with or related to Better Homes and Gardens Real Estate LLC, or its affiliated companies.