
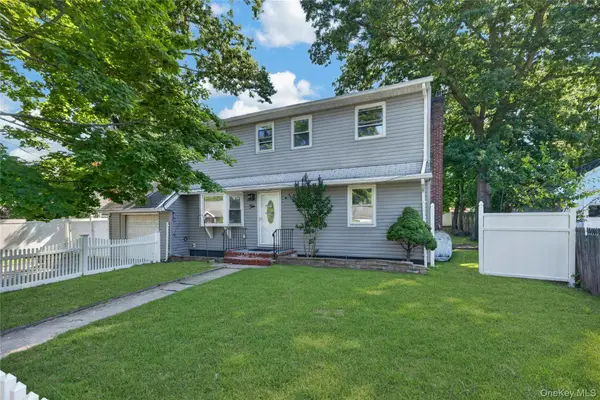
52 Albermarle Avenue, Huntington Station, NY 11746
Local realty services provided by:Better Homes and Gardens Real Estate Realty Connect
Listed by: debra sudaley, pauline m. spiller
Office: the agency northshore ny
MLS#:1019050
Source:OneKey MLS
Price summary
- Price:$799,000
- Price per sq. ft.:$310.89
About this home
Welcome to this well-maintained 4 bedroom, 3 bathroom home offering comfort, charm, and flexible living. A picturesque wildflower entrance and new windows throughout create inviting curb appeal, while the fully fenced backyard is perfect for entertaining or relaxing. The skylit kitchen features appliances approximately 4 years old. The bright living room offers abundant natural light and a wood-burning fireplace, while the family room includes a cozy wood-burning stove. The main living area also includes a full bathroom for added convenience. The primary bedroom features an updated Jack-and-Jill full bath shared with two additional bedrooms, and there is a fourth bedroom offering added flexibility for family, guests, or a home office. A walk-up attic provides generous storage, including a cedar closet. The lower level includes a separate 1-bedroom, 1-bath living area with a private entrance and its own washer and dryer, offering flexible space for extended family or other permitted uses.
Conveniently located approximately 1 mile from the LIRR, with easy access to Huntington Village, parks, shopping, and dining, this home offers the perfect blend of character, versatility, and location....
Contact an agent
Home facts
- Year built:1923
- Listing ID #:1019050
- Added:76 day(s) ago
- Updated:September 24, 2026 at 09:00 AM
Rooms and interior
- Bedrooms:4
- Total bathrooms:3
- Full bathrooms:3
- Rooms Total:8
- Flooring:Hardwood
- Kitchen Description:Dishwasher, Stainless Steel Appliance(s)
- Basement:Yes
- Basement Description:Bilco Door(s), Unfinished
- Living area:2,570 sq. ft.
Heating and cooling
- Heating:Hot Water, Oil
Structure and exterior
- Year built:1923
- Building area:2,570 sq. ft.
- Lot area:0.4 Acres
- Lot Features:Corner Lot
- Architectural Style:Colonial
- Construction Materials:Cedar, Frame
Schools
- High school:Walt Whitman High School
- Middle school:Silas Wood 6Th Grade Center
- Elementary school:Maplewood Intermediate School
Utilities
- Water:Public
- Sewer:Cesspool
Finances and disclosures
- Price:$799,000
- Price per sq. ft.:$310.89
- Tax amount:$13,722 (2025)
Features and amenities
- Appliances:Dishwasher, Dryer, Stainless Steel Appliance(s), Washer
- Laundry features:Dryer, Washer
Parking
- Parking description:Driveway
- Garage:Yes
- Garage spaces:5
New listings near 52 Albermarle Avenue
- Coming Soon
 $699,000Coming Soon4 beds 2 baths1,600 sq. ft.
116 Wyman Avenue, Huntington Station, NY 11746
MLS# 1053309Listed by: HOWARD HANNA COACH - Open Sun, 12am to 2pmNew
 Listed by BHGRE$245,000Active2 beds 1 baths906 sq. ft.
62 Townhouse Road N #62, Huntington Station, NY 11746
MLS# 1052423Listed by: BH&G R E REALTY CONNECT - Open Sat, 12 to 2pmNew
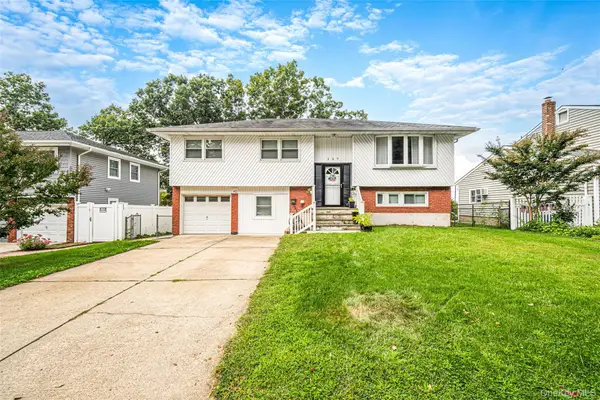 Listed by BHGRE$799,900Active4 beds 2 baths1,985 sq. ft.
127 Iceland Drive, Huntington Station, NY 11746
MLS# 1054577Listed by: BH&G R E REALTY CONNECT - Open Sat, 11:30am to 1pmNew
 $469,999Active2 beds 2 baths797 sq. ft.
78 E 17th Street, Huntington Station, NY 11746
MLS# 1054036Listed by: SIGNATURE PREMIER PROPERTIES - Open Fri, 5 to 6:30pmNew
 $899,000Active5 beds 3 baths2,670 sq. ft.
14 Osage Drive, Huntington Station, NY 11746
MLS# 1053481Listed by: SIGNATURE PREMIER PROPERTIES - New
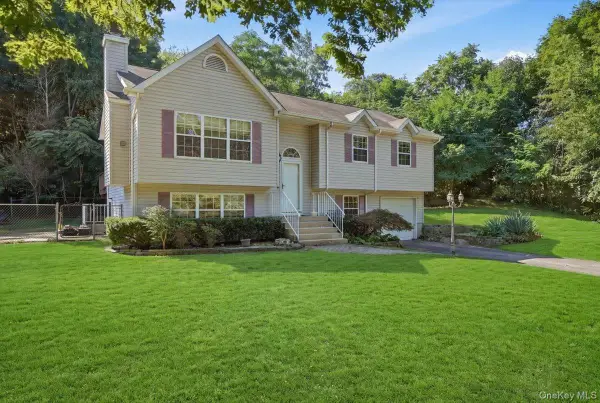 $725,000Active4 beds 3 baths2,026 sq. ft.
701 Park Avenue, Huntington, NY 11743
MLS# 1049439Listed by: SIGNATURE PREMIER PROPERTIES - Open Sat, 1 to 3pmNew
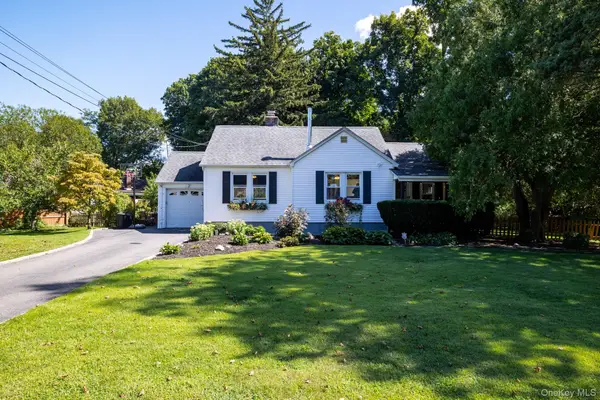 $600,000Active3 beds 1 baths
12 Ingersoll Street, Huntington Station, NY 11746
MLS# 1052831Listed by: CENTURY 21 AA REALTY - New
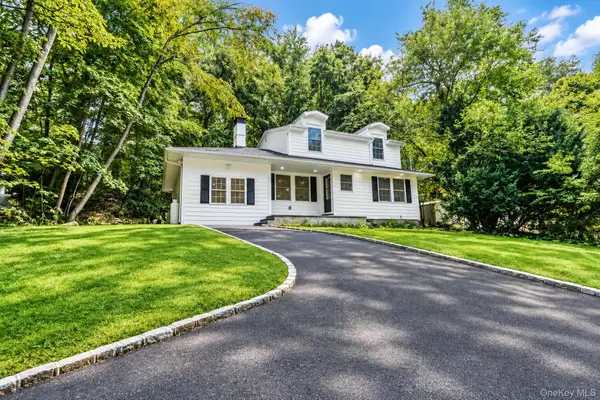 $849,995Active4 beds 4 baths2,000 sq. ft.
128 Crooked Hill Road, Huntington, NY 11743
MLS# 1052550Listed by: DEAL HOUSE REALTY INC. - New
 $699,000Active5 beds 3 baths1,800 sq. ft.
15 Grand Place, Huntington Station, NY 11746
MLS# 1052368Listed by: PROFESSIONAL RE OF NEW YORK - New
 $699,000Active4 beds 2 baths1,400 sq. ft.
10 Field Place, Huntington Station, NY 11746
MLS# 1052383Listed by: PROFESSIONAL RE OF NEW YORK


Protect your home and budget from life's surprises with an Assurant Home Warranty, backed by a partner that supports you through every step of homeownership. Explore Plans.
© 2026 Better Homes and Gardens Real Estate LLC. An Anywhere Real Estate company. All rights reserved. Better Homes and Gardens® Real Estate is a registered trademark owned by Meredith Operations Corporation, licensed to Better Homes and Gardens Real Estate LLC and used with permission. Better Homes and Gardens Real Estate LLC fully supports the principles of the Fair Housing Act and the Equal Opportunity Act. Listing information is deemed reliable but is not guaranteed accurate.
Each office is independently owned and operated.
Any services or products provided by third parties are not provided by, affiliated with or related to Better Homes and Gardens Real Estate LLC, or its affiliated companies.