
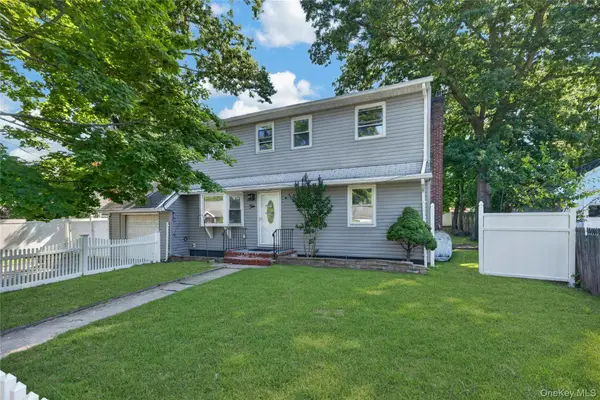
80 E 20th Street, Huntington Station, NY 11746
Local realty services provided by:Better Homes and Gardens Real Estate Choice Realty
Listed by: michele denker
Office: signature premier properties
MLS#:1037927
Source:OneKey MLS
Price summary
- Price:$610,000
- Price per sq. ft.:$380.77
About this home
This charming three-bedroom, three-full-bath Cape has many updates. The exterior features a welcoming white picket fence and a new paver front porch. Inside, the sun-drenched main level boasts hardwood floors and an open-concept layout where the dining room flows into the den, creating a great space for entertaining. The large kitchen comes fully equipped with granite countertops, stainless steel appliances, double ovens, and a propane gas cooktop. For added convenience, a bedroom and a full bathroom are located on the main floor. The upper level provides ample storage space, custom California closets, and a second full bath. Downstairs, the recently finished basement includes a third full bathroom. The property is complete with a private, fully fenced backyard featuring beautiful paver details throughout. A true must see.
Contact an agent
Home facts
- Year built:1955
- Listing ID #:1037927
- Added:45 day(s) ago
- Updated:September 28, 2026 at 10:23 AM
Rooms and interior
- Bedrooms:3
- Total bathrooms:3
- Full bathrooms:3
- Rooms Total:7
- Kitchen Description:Dishwasher, Oven, Refrigerator
- Bedroom Description:First Floor Bedroom
- Basement:Yes
- Basement Description:Partially Finished, Walk-Out Access
- Living area:1,602 sq. ft.
Heating and cooling
- Cooling:Central Air
- Heating:Oil
- Central air:Yes
Structure and exterior
- Year built:1955
- Building area:1,602 sq. ft.
- Lot area:0.12 Acres
- Architectural Style:Cape Cod
- Construction Materials:Vinyl Siding
Schools
- High school:Walt Whitman High School
- Middle school:Henry L Stimson Middle School
- Elementary school:Oakwood Primary Center
Utilities
- Water:Public
- Sewer:Cesspool
Finances and disclosures
- Price:$610,000
- Price per sq. ft.:$380.77
- Tax amount:$10,196 (2025)
Features and amenities
- Appliances:Dishwasher, Dryer, Oven, Refrigerator, Washer
- Laundry features:Dryer, Washer
- Amenities:Granite Counters
Parking
- Parking description:Garage
- Garage:Yes
- Garage spaces:1
New listings near 80 E 20th Street
- New
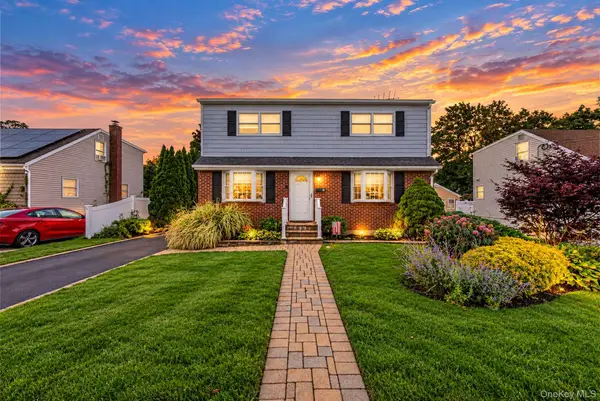 $690,000Active4 beds 2 baths1,900 sq. ft.
9 Cortelyou Street W, Huntington Station, NY 11746
MLS# 1055746Listed by: KEYSTONE REALTY USA CORP - New
 Listed by BHGRE$245,000Active2 beds 1 baths906 sq. ft.
62 Townhouse Road N #62, Huntington Station, NY 11746
MLS# 1052423Listed by: BH&G R E REALTY CONNECT - New
 $699,000Active4 beds 2 baths1,800 sq. ft.
116 Wyman Avenue, Huntington Station, NY 11746
MLS# 1053309Listed by: HOWARD HANNA COACH - New
 $469,999Active2 beds 2 baths797 sq. ft.
78 E 17th Street, Huntington Station, NY 11746
MLS# 1054036Listed by: SIGNATURE PREMIER PROPERTIES - New
 $899,000Active5 beds 3 baths2,670 sq. ft.
14 Osage Drive, Huntington Station, NY 11746
MLS# 1053481Listed by: SIGNATURE PREMIER PROPERTIES - New
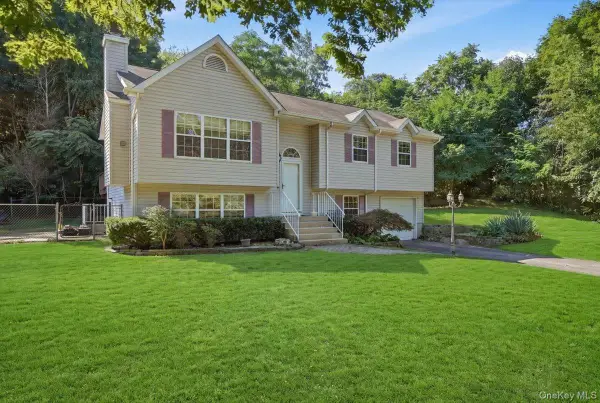 $725,000Active4 beds 3 baths2,026 sq. ft.
701 Park Avenue, Huntington, NY 11743
MLS# 1049439Listed by: SIGNATURE PREMIER PROPERTIES - New
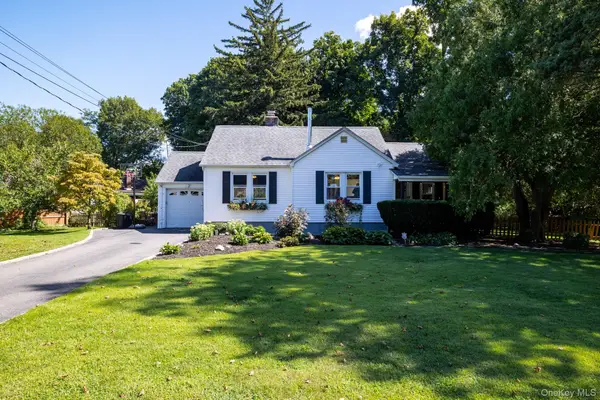 $600,000Active3 beds 1 baths
12 Ingersoll Street, Huntington Station, NY 11746
MLS# 1052831Listed by: CENTURY 21 AA REALTY - New
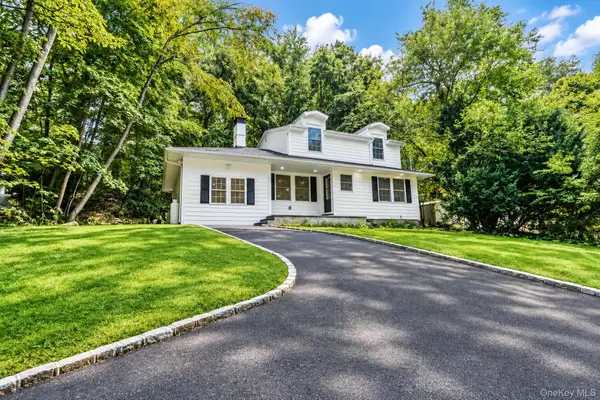 $849,995Active4 beds 4 baths2,000 sq. ft.
128 Crooked Hill Road, Huntington, NY 11743
MLS# 1052550Listed by: DEAL HOUSE REALTY INC. - New
 $699,000Active5 beds 3 baths1,800 sq. ft.
15 Grand Place, Huntington Station, NY 11746
MLS# 1052368Listed by: PROFESSIONAL RE OF NEW YORK - New
 $699,000Active4 beds 2 baths1,400 sq. ft.
10 Field Place, Huntington Station, NY 11746
MLS# 1052383Listed by: PROFESSIONAL RE OF NEW YORK


Protect your home and budget from life's surprises with an Assurant Home Warranty, backed by a partner that supports you through every step of homeownership. Explore Plans.
© 2026 Better Homes and Gardens Real Estate LLC. An Anywhere Real Estate company. All rights reserved. Better Homes and Gardens® Real Estate is a registered trademark owned by Meredith Operations Corporation, licensed to Better Homes and Gardens Real Estate LLC and used with permission. Better Homes and Gardens Real Estate LLC fully supports the principles of the Fair Housing Act and the Equal Opportunity Act. Listing information is deemed reliable but is not guaranteed accurate.
Each office is independently owned and operated.
Any services or products provided by third parties are not provided by, affiliated with or related to Better Homes and Gardens Real Estate LLC, or its affiliated companies.