
11 Edcris Lane, Huntington, NY 11743
Local realty services provided by:Better Homes and Gardens Real Estate Realty Connect
11 Edcris Lane,Huntington, NY 11743
$1,499,999
- 3 Beds
- 3 Baths
- 2,930 sq. ft.
- Single family
- Active
Listed by:
 Louise Shunk(516) 993 - 8169Better Homes and Gardens Real Estate Realty Connect
Office: bh&g r e realty connect
MLS#:1023356
Source:OneKey MLS
Price summary
- Price:$1,499,999
- Price per sq. ft.:$440.14
About this home
Your Dream home is waiting for you! Traditional meets Contemporary in every room of this 3408 sq. ft. home! More added fencing... NEW irrigation system for a greener lawn with landscape highlights for outdoor curb appeal to complement the James Hardie Siding and stone accents on the front. A stunning black 8' double-door entry to a Grand Foyer with double-height ceilings. The Grand foyer showcases an oak staircase highlighted by black railing and exquisite millwork gracing every wall. A mid-century modern 18-light Chandelier adds to the grandeur of this luxury residence. Each oversized room will give the luxury of interchanging the family room with the dining room or the Formal Living room from the North side of the house to the South side, to meet
your personal lifestyle. Enjoy the Chef's kitchen with Fabuwood cabinetry, including a 9' Chef's Island, boasting Cafe appliances and a hostess bar with a wine cooler. Engineered Hardwood floors 3/8 thick throughout this home, in White Oak with Weathered wood Finish! Designer millwork adds to the impeccable detail and meticulous style of this home. Amazing Closets. The bathrooms are a must-see. The home is new from the ground up! The basement footprint allowed this builder a stunning layout, including the NEW 478 sq. ft. GARAGE....
Contact an agent
Home facts
- Year built:1960
- Listing ID #:1023356
- Added:44 day(s) ago
- Updated:August 24, 2026 at 11:28 AM
Rooms and interior
- Bedrooms:3
- Total bathrooms:3
- Full bathrooms:2
- Half bathrooms:1
- Rooms Total:8
- Flooring:Hardwood
- Dining Description:Eat-In Kitchen, Formal Dining
- Bathrooms Description:Double Vanity, Soaking Tub
- Kitchen Description:Chefs Kitchen, Dishwasher, Eat-in Kitchen, Kitchen Island, Refrigerator, Stainless Steel Appliance(s), Walk Through Kitchen
- Basement:Yes
- Basement Description:Partially Finished
- Living area:2,930 sq. ft.
Heating and cooling
- Cooling:Central Air, ENERGY STAR Qualified Equipment
- Heating:Ducts, ENERGY STAR Qualified Equipment
- Central air:Yes
Structure and exterior
- Year built:1960
- Building area:2,930 sq. ft.
- Lot area:0.5 Acres
- Architectural Style:Colonial, Contemporary, Mid-Century Modern, Modern, Traditional
- Construction Materials:HardiPlank Type
- Levels:2 Story
Schools
- High school:Huntington High School
- Middle school:J Taylor Finley Middle School
- Elementary school:Jefferson
Utilities
- Water:Public
- Sewer:Septic Tank
Finances and disclosures
- Price:$1,499,999
- Price per sq. ft.:$440.14
- Tax amount:$16,834 (2025)
Features and amenities
- Appliances:Dishwasher, Refrigerator, Stainless Steel Appliance(s), Tankless Water Heater
- Laundry features:Washer/Dryer Hookup
- Amenities:Cathedral Ceiling(s), Double Vanity, Entrance Foyer, High Ceilings, Open Floorplan, Smart Thermostat, Storage, Walk-In Closet(s)
Parking
- Parking description:Attached, Driveway
- Garage:Yes
- Garage spaces:2
New listings near 11 Edcris Lane
- New
 $899,000Active4 beds 2 baths1,435 sq. ft.
99 Warner Road, Huntington, NY 11743
MLS# 1041730Listed by: KELLER WILLIAMS POINTS NORTH - New
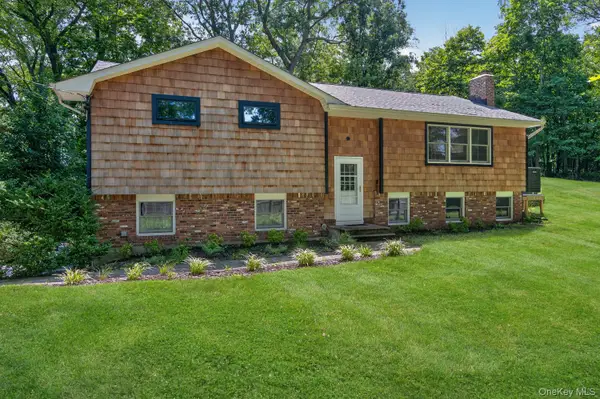 $929,000Active3 beds 3 baths
6A Rochester Court, Huntington, NY 11743
MLS# 1035752Listed by: DANIEL GALE SOTHEBYS INTL RLTY - New
 $1,399,000Active6 beds 2 baths3,113 sq. ft.
32 & 34 Oakwood Road, Huntington, NY 11743
MLS# 1041282Listed by: COMPASS GREATER NY LLC - New
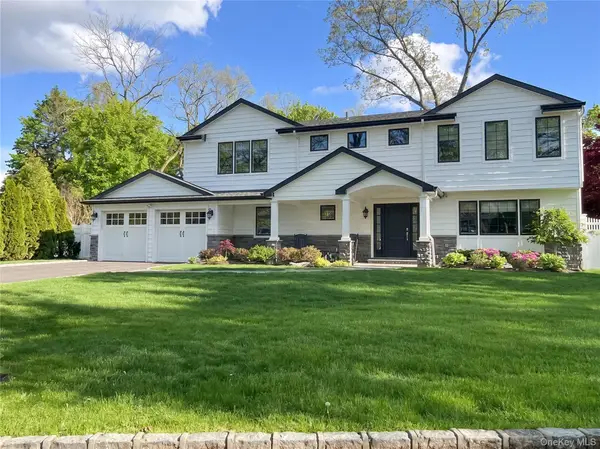 $1,350,000Active4 beds 3 baths
6 Sue Circle, Huntington, NY 11743
MLS# 1039873Listed by: DANIEL GALE SOTHEBYS INTL RLTY - New
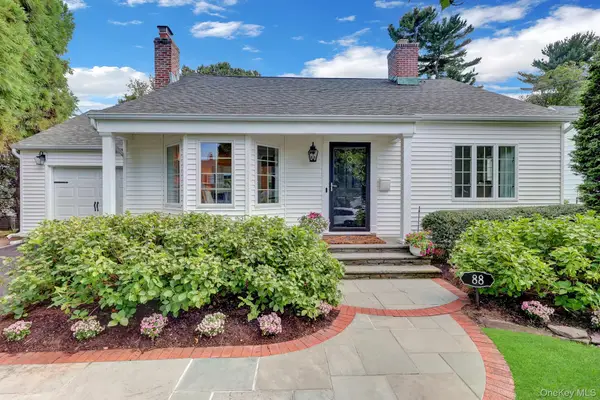 $1,045,000Active4 beds 2 baths1,907 sq. ft.
88 Fairmount Street, Huntington, NY 11743
MLS# 1040006Listed by: SIGNATURE PREMIER PROPERTIES - New
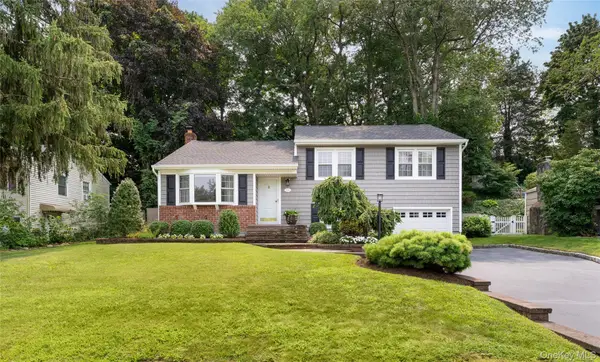 Listed by BHGRE$799,900Active3 beds 3 baths1,700 sq. ft.
13 Longford Street, Huntington, NY 11743
MLS# 1032549Listed by: BH&G R E REALTY CONNECT - New
 $789,000Active2 beds 4 baths1,390 sq. ft.
2 Pine Street, Huntington, NY 11743
MLS# 1029301Listed by: SIGNATURE PREMIER PROPERTIES - New
 $899,000Active3 beds 2 baths1,600 sq. ft.
194 W Neck Road, Huntington, NY 11743
MLS# 1039742Listed by: MICHAEL ALEXANDER PROPERTIES - New
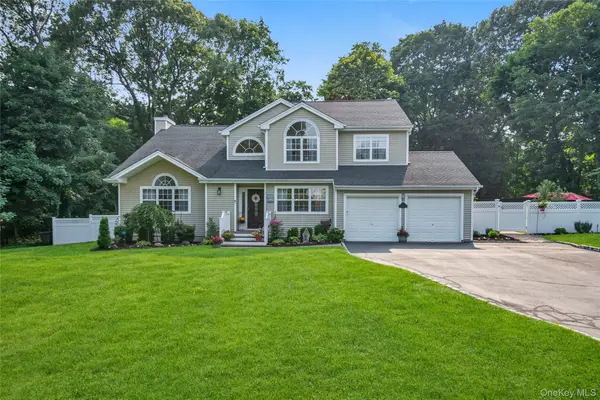 $1,400,000Active4 beds 3 baths2,800 sq. ft.
43 Barrow Court, Huntington, NY 11743
MLS# 1038312Listed by: DOUGLAS ELLIMAN REAL ESTATE 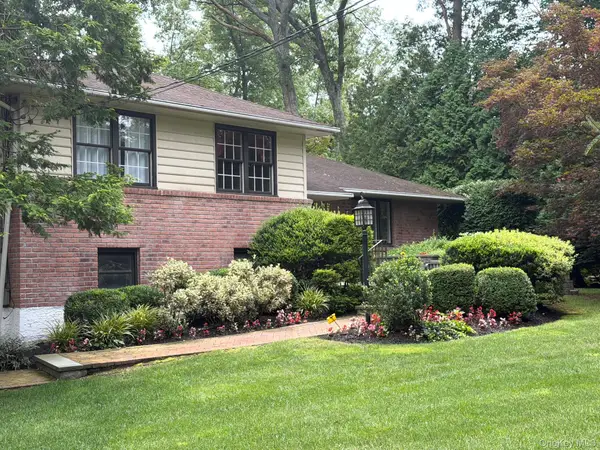 $989,000Pending3 beds 3 baths1,800 sq. ft.
12 Robin Lane, Huntington, NY 11743
MLS# 1038633Listed by: SIGNATURE PREMIER PROPERTIES


Protect your home and budget from life's surprises with an Assurant Home Warranty, backed by a partner that supports you through every step of homeownership. Explore Plans.
© 2026 Better Homes and Gardens Real Estate LLC. An Anywhere Real Estate company. All rights reserved. Better Homes and Gardens® Real Estate is a registered trademark owned by Meredith Operations Corporation, licensed to Better Homes and Gardens Real Estate LLC and used with permission. Better Homes and Gardens Real Estate LLC fully supports the principles of the Fair Housing Act and the Equal Opportunity Act. Listing information is deemed reliable but is not guaranteed accurate.
Each office is independently owned and operated.
Any services or products provided by third parties are not provided by, affiliated with or related to Better Homes and Gardens Real Estate LLC, or its affiliated companies.