
12 Sheep Pasture Lane, Huntington, NY 11743
Local realty services provided by:Better Homes and Gardens Real Estate Realty Connect
12 Sheep Pasture Lane,Huntington, NY 11743
$1,250,000
- 4 Beds
- 3 Baths
- 3,067 sq. ft.
- Single family
- Pending
Listed by: catherine davis
Office: serhant east end llc.
MLS#:1062879
Source:OneKey MLS
Price summary
- Price:$1,250,000
- Price per sq. ft.:$407.56
About this home
Welcome to 12 Sheep Pasture Lane, nestled in the coveted Cold Spring Hills section of Huntington. Set on a beautifully landscaped, level half-acre, this sprawling 4-bedroom, 3-bathroom Farm Ranch offers the perfect blend of modern updates, spacious living, and effortless indoor-outdoor entertaining.
Recently renovated throughout, the home features a stunning new kitchen, beautifully updated bathrooms, and an expansive open floor plan designed for both everyday comfort and hosting gatherings. Generously proportioned living spaces flow seamlessly to an exceptional backyard retreat, complete with a newly upgraded saltwater pool, expansive patio, Trex deck, and inviting fire pit. Surrounded by lush, manicured lawns, this private outdoor oasis is ideal for summer entertaining or quiet relaxation.
Ideally located near Huntington’s vibrant downtown shopping and dining, scenic parks, and local golf courses, 12 Sheep Pasture Lane offers the ease of Farm Ranch living, thoughtful modern upgrades, and a beautiful setting in one of Huntington’s most desirable neighborhoods....
Contact an agent
Home facts
- Year built:1955
- Listing ID #:1062879
- Added:8 day(s) ago
- Updated:October 24, 2026 at 12:10 PM
Rooms and interior
- Bedrooms:4
- Total bathrooms:3
- Full bathrooms:3
- Rooms Total:13
- Bathrooms Description:Double Vanity
- Kitchen Description:Kitchen Island, Microwave, Pantry, Refrigerator, Stainless Steel Appliance(s)
- Bedroom Description:First Floor Bedroom, Master Downstairs
- Basement:Yes
- Basement Description:Full
- Living area:3,067 sq. ft.
Heating and cooling
- Cooling:Ductless
- Heating:Baseboard, Oil
Structure and exterior
- Year built:1955
- Building area:3,067 sq. ft.
- Lot area:0.5 Acres
- Architectural Style:Exp Ranch, Farmhouse
- Construction Materials:Frame
Schools
- High school:Walt Whitman High School
- Middle school:Henry L Stimson Middle School
- Elementary school:Oakwood Primary Center
Utilities
- Water:Public
- Sewer:Cesspool
Finances and disclosures
- Price:$1,250,000
- Price per sq. ft.:$407.56
- Tax amount:$20,548 (2026)
Features and amenities
- Appliances:Dryer, Microwave, Refrigerator, Stainless Steel Appliance(s), Washer
- Laundry features:Dryer, Washer
- Amenities:Double Vanity, Entrance Foyer, Open Floorplan, Walk-In Closet(s)
- Pool features:In Ground
Parking
- Parking description:Attached, Driveway, Garage, Off Street
- Garage:Yes
- Garage spaces:2
New listings near 12 Sheep Pasture Lane
- Open Sat, 1 to 3pmNew
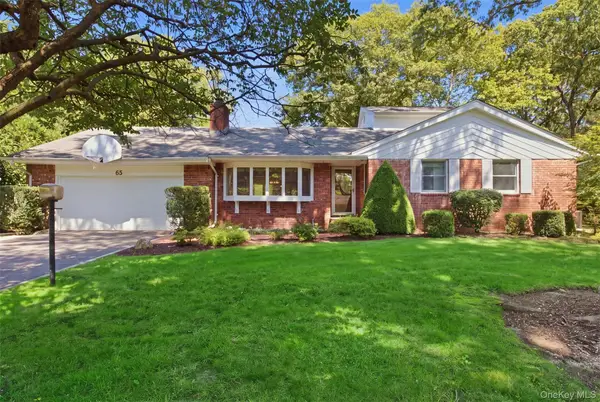 $1,299,000Active4 beds 3 baths2,581 sq. ft.
65 Drohan Street, Huntington, NY 11743
MLS# 1066367Listed by: HOWARD HANNA COACH - New
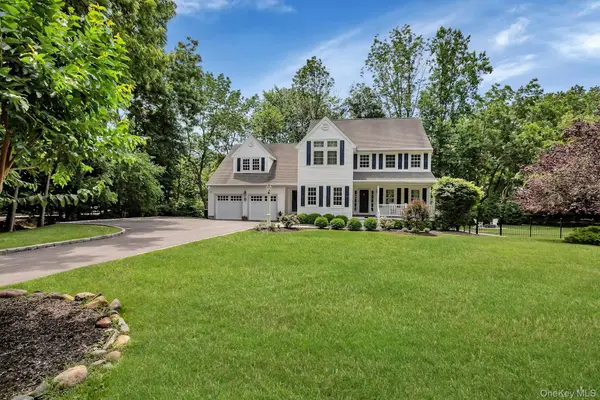 $1,499,000Active4 beds 4 baths
48 Southdown Road, Huntington, NY 11743
MLS# 1022999Listed by: DANIEL GALE SOTHEBYS INTL RLTY - New
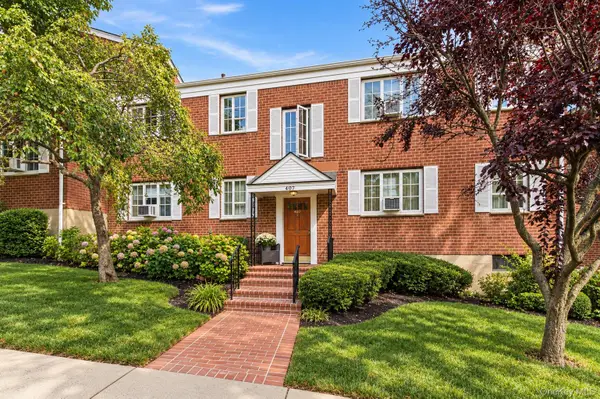 $449,000Active1 beds 1 baths
407 W Main Street #110B, Huntington, NY 11743
MLS# 1066016Listed by: DANIEL GALE SOTHEBYS INTL RLTY - New
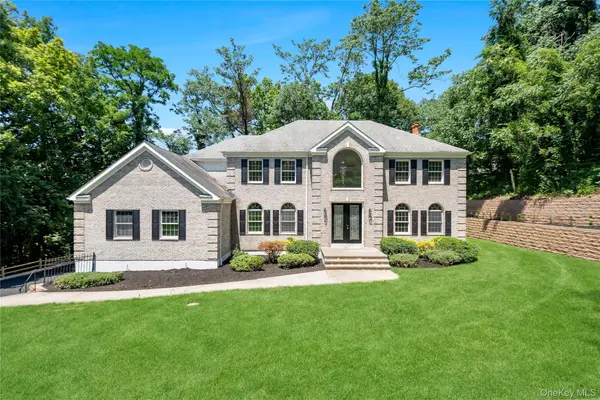 $1,849,999Active5 beds 5 baths5,000 sq. ft.
41 Cove Road, Huntington, NY 11743
MLS# 1064758Listed by: DOUGLAS ELLIMAN REAL ESTATE - Open Sat, 12 to 2pmNew
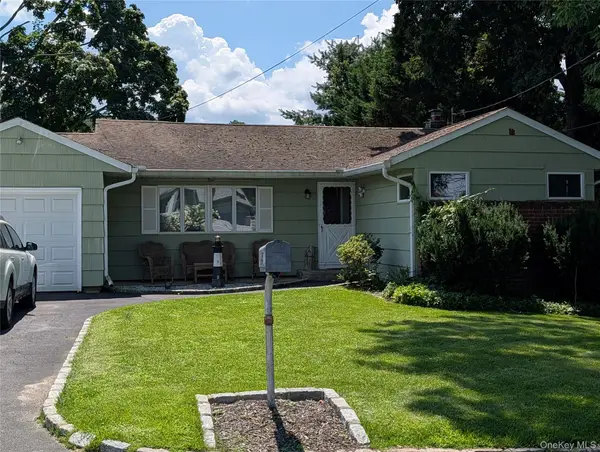 $699,999Active3 beds 2 baths1,400 sq. ft.
35 Sheridan Street, Huntington, NY 11743
MLS# 1051996Listed by: KELLER WILLIAMS REALTY GREATER - Open Sun, 1 to 3pmNew
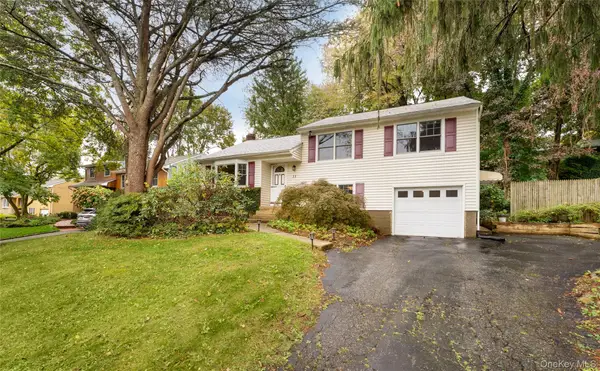 Listed by BHGRE$699,900Active3 beds 3 baths1,500 sq. ft.
11 Longford Street, Huntington, NY 11743
MLS# 1057703Listed by: BH&G R E REALTY CONNECT - Open Sun, 12 to 1:30pmNew
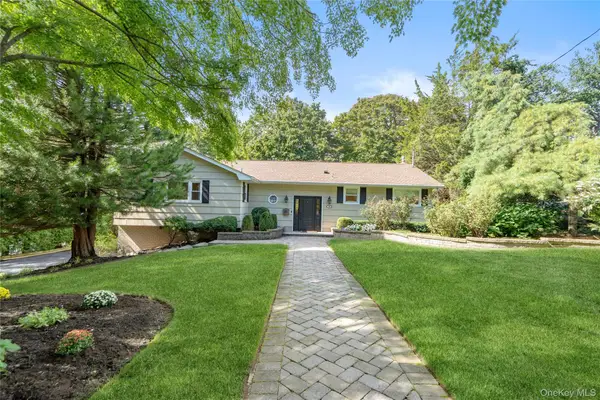 $1,249,000Active4 beds 3 baths2,460 sq. ft.
35 John Daves Lane, Huntington, NY 11743
MLS# 1058769Listed by: DOUGLAS ELLIMAN REAL ESTATE - New
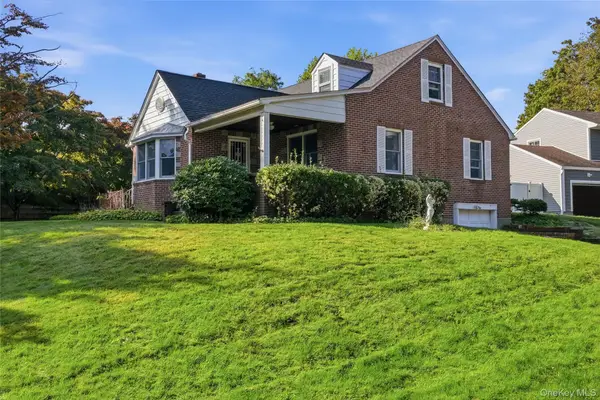 $649,000Active3 beds 1 baths1,365 sq. ft.
5 Ivy Hill Court, Huntington, NY 11743
MLS# 1065154Listed by: SIGNATURE PREMIER PROPERTIES - Open Sat, 1 to 4pmNew
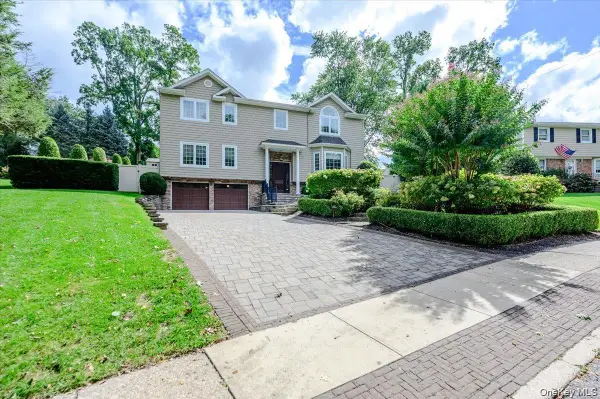 $1,850,000Active4 beds 5 baths3,600 sq. ft.
76 Bay Road, Huntington, NY 11743
MLS# 1063288Listed by: LEATHERMAN HOMES - New
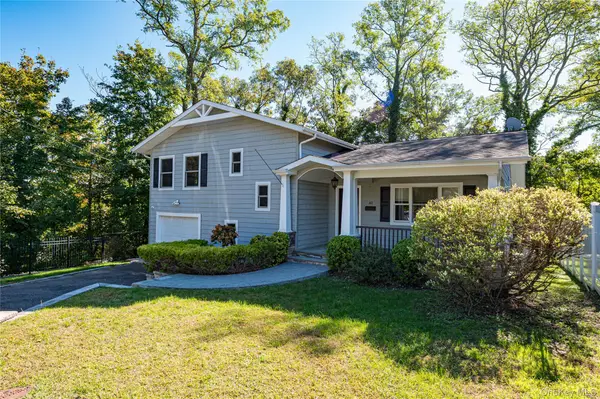 $875,000Active2 beds 4 baths1,800 sq. ft.
40 Edgar Court, Huntington, NY 11743
MLS# 1064019Listed by: HOWARD HANNA COACH


Protect your home and budget from life's surprises with an Assurant Home Warranty, backed by a partner that supports you through every step of homeownership. Explore Plans.
© 2026 Better Homes and Gardens Real Estate LLC. An Anywhere Real Estate company. All rights reserved. Better Homes and Gardens® Real Estate is a registered trademark owned by Meredith Operations Corporation, licensed to Better Homes and Gardens Real Estate LLC and used with permission. Better Homes and Gardens Real Estate LLC fully supports the principles of the Fair Housing Act and the Equal Opportunity Act. Listing information is deemed reliable but is not guaranteed accurate.
Each office is independently owned and operated.
Any services or products provided by third parties are not provided by, affiliated with or related to Better Homes and Gardens Real Estate LLC, or its affiliated companies.