
18 Homeland Drive, Huntington, NY 11743
Local realty services provided by:Better Homes and Gardens Real Estate Realty Connect
18 Homeland Drive,Huntington, NY 11743
$751,000
- 3 Beds
- 2 Baths
- - sq. ft.
- Single family
- Sold
Listed by: justine nerzig
Office: howard hanna coach
MLS#:1004207
Source:OneKey MLS
Sorry, we are unable to map this address
Price summary
- Price:$751,000
About this home
Welcome to 18 Homeland Drive. This home is located in the desirable West Hills section of Huntington. This charming Cape cod offers 2/3 bedrooms and 2 full baths on an oversized 1/3 acre property. This light and bright filled home features an open eat in kitchen with skylight and double doors leading to the back yard, perfect for indoor-outdoor living and entertaining. The front family room boasts a cozy wood burning fire place, while the spacious first floor primary bedroom adds convenience and comfort.
Additional highlights include a full unfinished basement offering endless possibilities, attached one car garage, walk in attic for additional storage and expansion potential, sprinkler system, and 4 ductless units for heat and air condition.
Ideally located near all major highways and Cold Spring harbor train station. Estate sale. Home is being sold as is.
Contact an agent
Home facts
- Year built:1959
- Subdivision & Development:West HIlls
- Listing ID #:1004207
- Added:106 day(s) ago
- Updated:September 12, 2026 at 07:00 AM
Rooms and interior
- Bedrooms:3
- Total bathrooms:2
- Full bathrooms:2
- Rooms Total:5
- Kitchen Description:Microwave
- Bedroom Description:First Floor Bedroom
- Basement:Yes
- Basement Description:Full
Heating and cooling
- Cooling:Ductless
- Heating:Oil
Structure and exterior
- Year built:1959
- Architectural Style:Cape Cod
- Construction Materials:Frame
Schools
- High school:Walt Whitman High School
- Middle school:Henry L Stimson Middle School
- Elementary school:Oakwood Primary Center
Utilities
- Water:Public
- Sewer:Cesspool
Finances and disclosures
- Price:$751,000
- Tax amount:$12,013 (2025)
Features and amenities
- Appliances:Microwave
Parking
- Parking description:Driveway
- Garage:Yes
- Garage spaces:1
New listings near 18 Homeland Drive
- Coming Soon
 $899,000Coming Soon3 beds 3 baths2,441 sq. ft.
14 Insbrook Court, Huntington, NY 11743
MLS# 1045770Listed by: DOUGLAS ELLIMAN REAL ESTATE - Coming SoonOpen Sat, 2 to 4pm
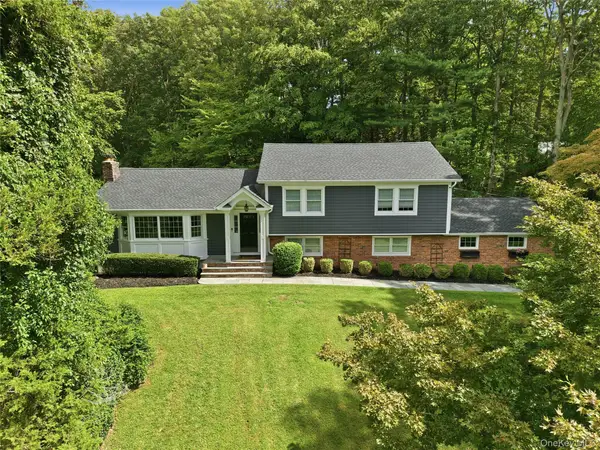 $1,499,999Coming Soon4 beds 3 baths
63 Bankside Drive, Centerport, NY 11721
MLS# 1049594Listed by: SIGNATURE PREMIER PROPERTIES - New
 $2,975,000Active6 beds 5 baths
15 Thorman Lane, Huntington, NY 11743
MLS# 1037648Listed by: DANIEL GALE SOTHEBYS INTL RLTY - Open Sat, 11:30am to 1:30pmNew
 $769,900Active3 beds 2 baths
5 Highridge Drive, Huntington, NY 11743
MLS# 1047883Listed by: HOWARD HANNA COACH - New
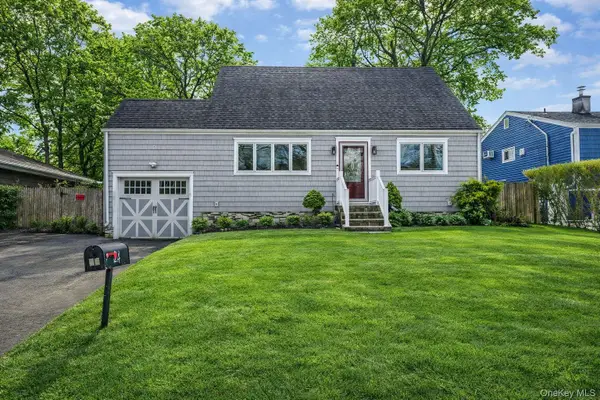 $649,999Active4 beds 1 baths1,500 sq. ft.
24 Lantern Street, Huntington, NY 11743
MLS# 1049147Listed by: SIGNATURE PREMIER PROPERTIES - Open Sat, 11am to 1pmNew
 $1,250,000Active4 beds 3 baths
18 White Deer Court, Huntington, NY 11743
MLS# 1048704Listed by: DANIEL GALE SOTHEBYS INTL RLTY - Open Sat, 12 to 1:30pmNew
 $865,000Active4 beds 3 baths1,990 sq. ft.
39 Harriet Lane, Huntington, NY 11743
MLS# 1047758Listed by: COMPASS GREATER NY LLC - Open Sat, 1 to 3pmNew
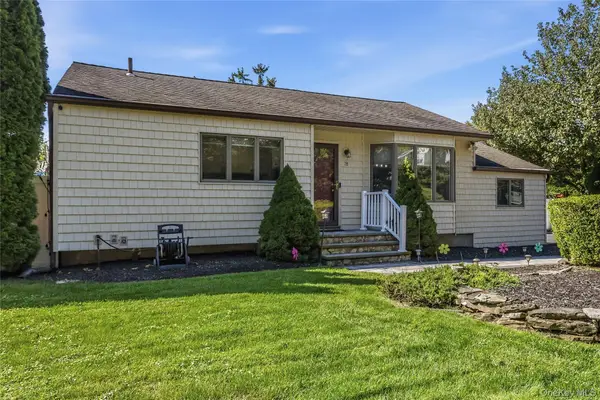 $669,999Active3 beds 1 baths1,180 sq. ft.
78 Little Plains Road, Huntington, NY 11743
MLS# 1048733Listed by: MINT HOMES LI LLC - Open Sat, 12 to 2pmNew
 $1,695,000Active5 beds 4 baths4,251 sq. ft.
6 Tanyard Lane, Huntington, NY 11743
MLS# 1048552Listed by: COMPASS GREATER NY LLC - Open Sun, 1 to 3pmNew
 Listed by BHGRE$799,999Active3 beds 3 baths1,760 sq. ft.
58 Mill Lane, Huntington, NY 11743
MLS# 1047592Listed by: BH&G R E REALTY CONNECT


Protect your home and budget from life's surprises with an Assurant Home Warranty, backed by a partner that supports you through every step of homeownership. Explore Plans.
© 2026 Better Homes and Gardens Real Estate LLC. An Anywhere Real Estate company. All rights reserved. Better Homes and Gardens® Real Estate is a registered trademark owned by Meredith Operations Corporation, licensed to Better Homes and Gardens Real Estate LLC and used with permission. Better Homes and Gardens Real Estate LLC fully supports the principles of the Fair Housing Act and the Equal Opportunity Act. Listing information is deemed reliable but is not guaranteed accurate.
Each office is independently owned and operated.
Any services or products provided by third parties are not provided by, affiliated with or related to Better Homes and Gardens Real Estate LLC, or its affiliated companies.