
25 Artisan Avenue, Huntington, NY 11743
Local realty services provided by:Better Homes and Gardens Real Estate Realty Connect
Listed by: vitaly isaacs
Office: magic of great neck realty inc
MLS#:1029987
Source:OneKey MLS
Price summary
- Price:$1,699,000
- Price per sq. ft.:$424.75
About this home
Welcome to 25 Artisan Avenue, a stately colonial perfectly nestled on 1 level acre in West Hills. This impressive home exudes traditional elegance in an upscale neighborhood with wide streets. New or restored wood floors in every room guide with an open layout that perfect for today's lifestyle. Remodeled kitchen features quartz counters, a center island & premium appliances. Inviting family room with a wood-burning fireplace. Large dining room & spacious living room for all your entertaining needs. Bedroom/office on main floor has full bathroom for privacy & convenience. Additional powder room centrally located for your guests. Upstairs find a master suite with a full bathroom and walk-n closets. Upstairs, there are 3 additional spacious bedrooms and another full bathroom. As you walk outside, the lush property with a refreshing in-ground heated pool provides the perfect setting for relaxation with ample room for play & enjoyment. Conveniently located on the Nassau/Suffolk border and close to all! Numerous updates include: a new central A/C and heating system - no baseboards! All new premium exterior and interior doors, windows, cesspool, interior paint, horseshoe driveway and more....
Contact an agent
Home facts
- Year built:1967
- Listing ID #:1029987
- Added:62 day(s) ago
- Updated:September 24, 2026 at 11:07 AM
Rooms and interior
- Bedrooms:5
- Total bathrooms:4
- Full bathrooms:3
- Half bathrooms:1
- Rooms Total:9
- Dining Description:Formal Dining
- Kitchen Description:Dishwasher, Kitchen Island, Microwave, Refrigerator, Stainless Steel Appliance(s)
- Bedroom Description:First Floor Bedroom
- Basement:Yes
- Basement Description:Full
- Living area:3,000 sq. ft.
Heating and cooling
- Cooling:Central Air
- Heating:Ducts, Hydro Air, Oil
- Central air:Yes
Structure and exterior
- Year built:1967
- Building area:3,000 sq. ft.
- Lot area:1 Acres
- Architectural Style:Colonial
- Construction Materials:Brick, Frame, Vinyl Siding
Schools
- High school:Walt Whitman High School
- Middle school:Henry L Stimson Middle School
- Elementary school:Oakwood Primary Center
Utilities
- Water:Public
- Sewer:Cesspool
Finances and disclosures
- Price:$1,699,000
- Price per sq. ft.:$424.75
- Tax amount:$27,277 (2025)
Features and amenities
- Appliances:Dishwasher, Dryer, Microwave, Refrigerator, Stainless Steel Appliance(s), Washer
- Laundry features:Dryer, Washer
- Amenities:Granite Counters, High Speed Internet, Smart Thermostat
Parking
- Garage:Yes
- Garage spaces:2
New listings near 25 Artisan Avenue
- Coming Soon
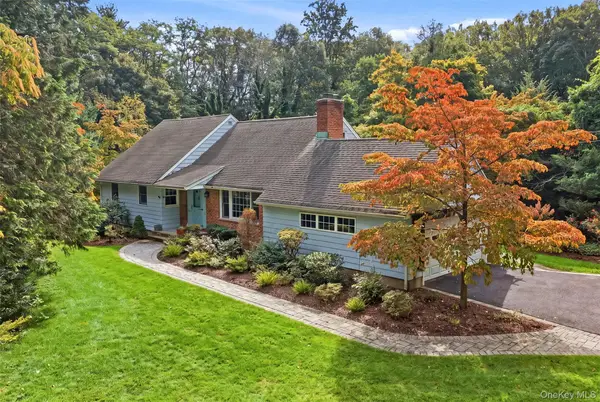 $1,150,000Coming Soon4 beds 2 baths3,111 sq. ft.
174 Flower Hill Road, Halesite, NY 11743
MLS# 1053463Listed by: DANIEL GALE SOTHEBYS INTL RLTY - Coming Soon
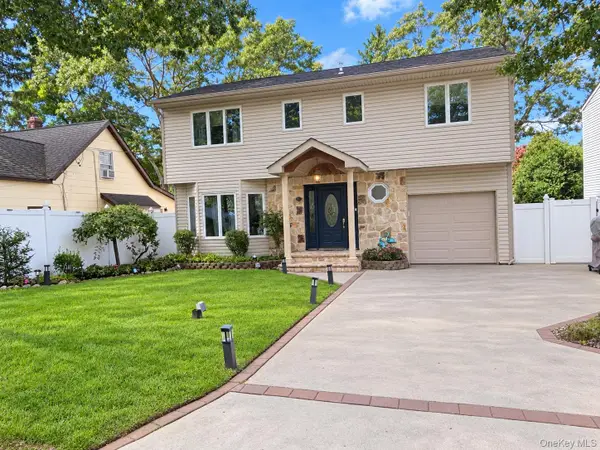 $1,499,000Coming Soon4 beds 4 baths3,000 sq. ft.
41 Homeland Drive, Huntington, NY 11743
MLS# 1052331Listed by: DANIEL GALE SOTHEBYS INTL RLTY - Coming Soon
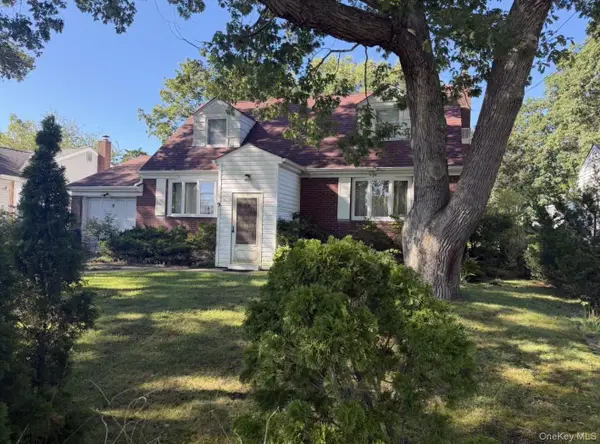 $779,000Coming Soon4 beds 3 baths1,400 sq. ft.
9 Stillwell Street, Huntington, NY 11743
MLS# 1052952Listed by: VANTAGE REALTY PARTNERS - Open Sat, 12 to 2pmNew
 $1,300,000Active3 beds 3 baths2,281 sq. ft.
20 Old Town Lane, Huntington, NY 11743
MLS# 1052490Listed by: HOWARD HANNA COACH - New
 $649,000Active5 beds 2 baths
1045 Park Avenue, Huntington, NY 11743
MLS# 1048632Listed by: DOUGLAS ELLIMAN REAL ESTATE - Open Sat, 1 to 3pmNew
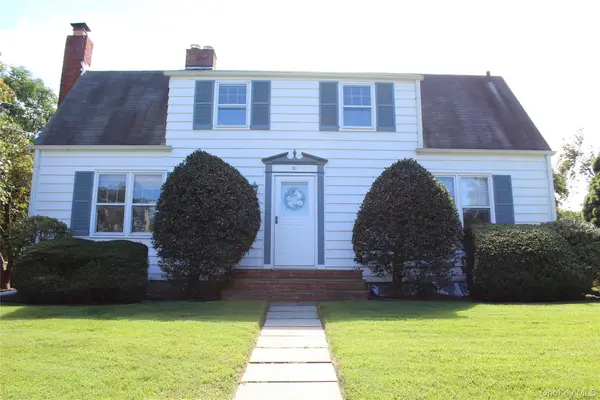 $789,000Active4 beds 2 baths2,000 sq. ft.
30 Randou Drive, Huntington, NY 11743
MLS# 1050165Listed by: HOWARD HANNA COACH - New
 $959,000Active4 beds 3 baths2,496 sq. ft.
6 Bay Path Court, Huntington, NY 11743
MLS# 1053855Listed by: CENTURY 21 REALTY SPECIALISTS - New
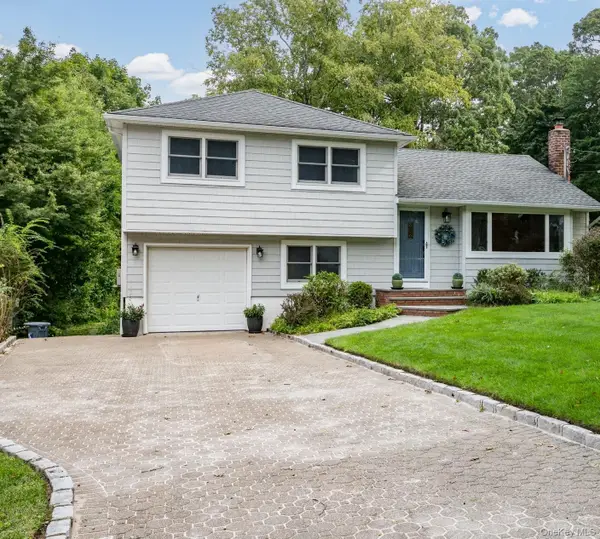 $799,000Active3 beds 2 baths1,600 sq. ft.
30 Sheppard Lane, Huntington, NY 11743
MLS# 1053647Listed by: SIGNATURE PREMIER PROPERTIES - New
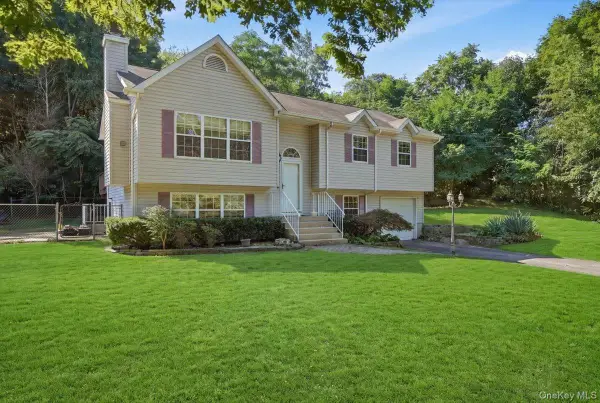 $725,000Active4 beds 3 baths2,026 sq. ft.
701 Park Avenue, Huntington, NY 11743
MLS# 1049439Listed by: SIGNATURE PREMIER PROPERTIES - New
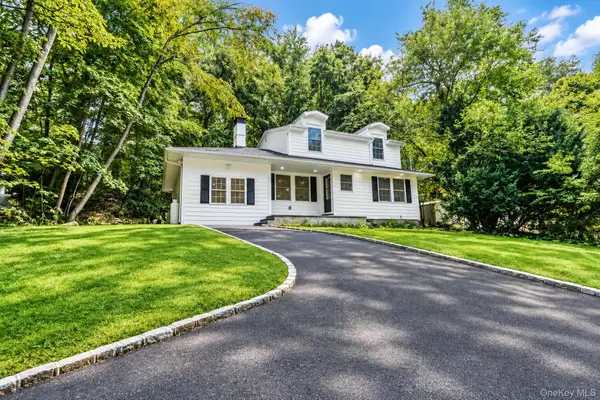 $849,995Active4 beds 4 baths2,000 sq. ft.
128 Crooked Hill Road, Huntington, NY 11743
MLS# 1052550Listed by: DEAL HOUSE REALTY INC.


Protect your home and budget from life's surprises with an Assurant Home Warranty, backed by a partner that supports you through every step of homeownership. Explore Plans.
© 2026 Better Homes and Gardens Real Estate LLC. An Anywhere Real Estate company. All rights reserved. Better Homes and Gardens® Real Estate is a registered trademark owned by Meredith Operations Corporation, licensed to Better Homes and Gardens Real Estate LLC and used with permission. Better Homes and Gardens Real Estate LLC fully supports the principles of the Fair Housing Act and the Equal Opportunity Act. Listing information is deemed reliable but is not guaranteed accurate.
Each office is independently owned and operated.
Any services or products provided by third parties are not provided by, affiliated with or related to Better Homes and Gardens Real Estate LLC, or its affiliated companies.