
56 Homeland Drive, Huntington, NY 11743
Local realty services provided by:Better Homes and Gardens Real Estate Realty Connect
56 Homeland Drive,Huntington, NY 11743
$760,000
- 3 Beds
- 1 Baths
- - sq. ft.
- Single family
- Sold
Listed by: christopher pipala, bryce levy cbr
Office: daniel gale sothebys intl rlty
MLS#:1024042
Source:OneKey MLS
Sorry, we are unable to map this address
Price summary
- Price:$760,000
About this home
Move right into this beautifully maintained 3-bedroom ranch nestled in the highly desirable West Hills neighborhood of Huntington (South Huntington Schools). Ideally located just minutes from major parkways, the Cold Spring Harbor LIRR station, the vibrant shops, restaurants, and entertainment of Huntington Village, and the scenic West Hills County Park. Thoughtfully cared for and truly turn-key, the home features an open-concept layout with spacious living, dining, and kitchen areas. The full basement provides abundant storage and potential for future customization. Outside, enjoy the beautifully maintained quarter-acre property featuring a recently updated deck and patio. A detached one-car garage includes a separate rear workshop/storage area, offering exceptional flexibility for hobbies, projects, or additional storage. There is truly nothing to do but unpack and enjoy!
Contact an agent
Home facts
- Year built:1951
- Listing ID #:1024042
- Added:59 day(s) ago
- Updated:September 11, 2026 at 07:01 AM
Rooms and interior
- Bedrooms:3
- Total bathrooms:1
- Full bathrooms:1
- Rooms Total:7
- Flooring:Hardwood
- Dining Description:Formal Dining
- Kitchen Description:Cooktop, Dishwasher, Oven, Refrigerator, Stainless Steel Appliance(s), Walk Through Kitchen
- Bedroom Description:First Floor Bedroom
- Basement:Yes
- Basement Description:Bilco Door(s), Full, Unfinished
Heating and cooling
- Cooling:Central Air
- Heating:Oil
- Central air:Yes
Structure and exterior
- Year built:1951
- Architectural Style:Ranch
- Construction Materials:Vinyl Siding
- Levels:1 Story
Schools
- High school:Walt Whitman High School
- Middle school:Henry L Stimson Middle School
- Elementary school:Oakwood Primary Center
Utilities
- Water:Public
- Sewer:Cesspool
Finances and disclosures
- Price:$760,000
- Tax amount:$10,743 (2026)
Features and amenities
- Appliances:Cooktop, Dishwasher, Dryer, Oven, Refrigerator, Stainless Steel Appliance(s), Washer
- Laundry features:Dryer, Washer, Washer/Dryer Hookup
- Amenities:Granite Counters, High Ceilings, High Speed Internet, Open Floorplan, Storage
Parking
- Parking description:Detached, Driveway, Garage, Off Street, On Street
- Garage:Yes
- Garage spaces:1
New listings near 56 Homeland Drive
- Coming SoonOpen Sun, 1 to 3pm
 Listed by BHGRE$799,999Coming Soon3 beds 3 baths1,760 sq. ft.
58 Mill Lane, Huntington, NY 11743
MLS# 1047592Listed by: BH&G R E REALTY CONNECT - New
 $2,975,000Active6 beds 5 baths
15 Thorman Lane, Huntington, NY 11743
MLS# 1037648Listed by: DANIEL GALE SOTHEBYS INTL RLTY - Open Sat, 11:30am to 1:30pmNew
 $769,900Active3 beds 2 baths
5 Highridge Drive, Huntington, NY 11743
MLS# 1047883Listed by: HOWARD HANNA COACH - New
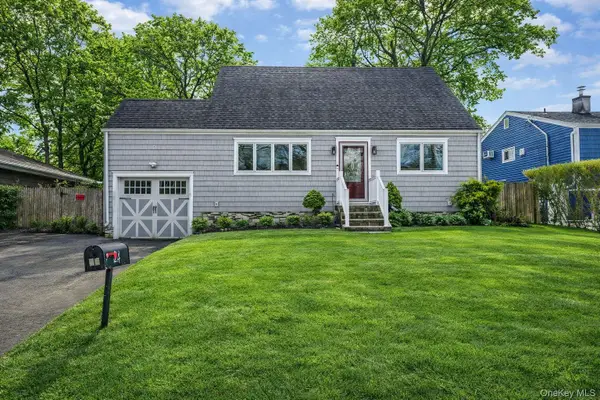 $649,999Active4 beds 1 baths1,500 sq. ft.
24 Lantern Street, Huntington, NY 11743
MLS# 1049147Listed by: SIGNATURE PREMIER PROPERTIES - New
 $1,250,000Active4 beds 3 baths
18 White Deer Court, Huntington, NY 11743
MLS# 1048704Listed by: DANIEL GALE SOTHEBYS INTL RLTY - Open Sat, 12 to 1:30pmNew
 $865,000Active4 beds 3 baths1,990 sq. ft.
39 Harriet Lane, Huntington, NY 11743
MLS# 1047758Listed by: COMPASS GREATER NY LLC - Open Sat, 11am to 1pmNew
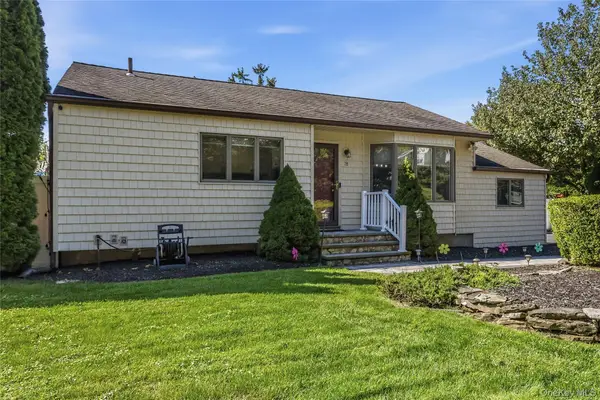 $669,999Active3 beds 1 baths1,180 sq. ft.
78 Little Plains Road, Huntington, NY 11743
MLS# 1048733Listed by: MINT HOMES LI LLC - Open Sat, 12 to 2pmNew
 $1,695,000Active5 beds 4 baths4,251 sq. ft.
6 Tanyard Lane, Huntington, NY 11743
MLS# 1048552Listed by: COMPASS GREATER NY LLC - New
 Listed by BHGRE$674,000Active3 beds 1 baths1,591 sq. ft.
11 Keeler Street, Huntington, NY 11743
MLS# 1046841Listed by: BH&G R E REALTY CONNECT - New
 $650,000Active4 beds 2 baths1,150 sq. ft.
23 Hren Avenue, Huntington, NY 11743
MLS# 1047170Listed by: BRAITHWAITE REALTY LLC


Protect your home and budget from life's surprises with an Assurant Home Warranty, backed by a partner that supports you through every step of homeownership. Explore Plans.
© 2026 Better Homes and Gardens Real Estate LLC. An Anywhere Real Estate company. All rights reserved. Better Homes and Gardens® Real Estate is a registered trademark owned by Meredith Operations Corporation, licensed to Better Homes and Gardens Real Estate LLC and used with permission. Better Homes and Gardens Real Estate LLC fully supports the principles of the Fair Housing Act and the Equal Opportunity Act. Listing information is deemed reliable but is not guaranteed accurate.
Each office is independently owned and operated.
Any services or products provided by third parties are not provided by, affiliated with or related to Better Homes and Gardens Real Estate LLC, or its affiliated companies.