
154 Conifer Lane, Hurley, NY 12443
Local realty services provided by:Better Homes and Gardens Real Estate Realty Connect
154 Conifer Lane,Hurley, NY 12443
$385,000
- 2 Beds
- 1 Baths
- 980 sq. ft.
- Single family
- Active
Listed by: angela paul
Office: century 21 alliance rlty group
MLS#:1070933
Source:OneKey MLS
Price summary
- Price:$385,000
- Price per sq. ft.:$392.86
About this home
Welcome home to this charming, cozy bungalow nestled in the desirable Rolling Meadows neighborhood of Hurley! Thoughtfully renovated, this inviting two-bedroom, one-bath home beautifully blends classic character with modern updates. The open and welcoming floor plan creates a comfortable atmosphere, while the exposed wood beams and stunning stone fireplace add warmth and rustic charm, making it the perfect place to relax and unwind.
The many updates include a renovated kitchen and bathroom, new windows, new appliances, new gutters, and a new water softener. A full basement and attic provide additional space for storage, hobbies, or future possibilities.
Set on a lovely quarter-acre parcel, the property offers a wonderful outdoor setting with a beautiful deck overlooking the gardens—perfect for entertaining, enjoying your morning coffee, or simply taking in the peaceful surroundings.
Whether you're a first-time homebuyer, looking to downsize, or searching for a weekend retreat in the beautiful Hudson Valley, this home offers comfort, character, and opportunity. Conveniently located near Kingston, shopping, dining, and area attractions, this delightful bungalow is a wonderful place to call home!...
Contact an agent
Home facts
- Year built:1924
- Listing ID #:1070933
- Added:1 day(s) ago
- Updated:November 06, 2026 at 06:47 PM
Rooms and interior
- Bedrooms:2
- Total bathrooms:1
- Full bathrooms:1
- Rooms Total:5
- Flooring:Hardwood
- Dining Description:Eat-In Kitchen
- Kitchen Description:Dishwasher, Eat-in Kitchen, Refrigerator, Stainless Steel Appliance(s)
- Bedroom Description:First Floor Bedroom
- Basement:Yes
- Basement Description:Full
- Living area:980 sq. ft.
Heating and cooling
- Cooling:Ductless
- Heating:Forced Air, Oil
Structure and exterior
- Year built:1924
- Building area:980 sq. ft.
- Lot area:0.24 Acres
- Lot Features:Paved
- Architectural Style:Bungalow
- Construction Materials:Brick
- Levels:1 Story
Schools
- High school:Kingston High School
- Middle school:J Watson Bailey Middle School
- Elementary school:Ernest C Myer School
Utilities
- Water:Public
- Sewer:Septic Tank
Finances and disclosures
- Price:$385,000
- Price per sq. ft.:$392.86
- Tax amount:$5,113 (2025)
Features and amenities
- Appliances:Dishwasher, Dryer, Refrigerator, Stainless Steel Appliance(s), Washer
- Laundry features:Dryer, Washer
- Amenities:Entrance Foyer, Granite Counters, High Ceilings, Storage
Parking
- Parking description:Driveway, Off Street
New listings near 154 Conifer Lane
- Open Sat, 12am to 2pmNew
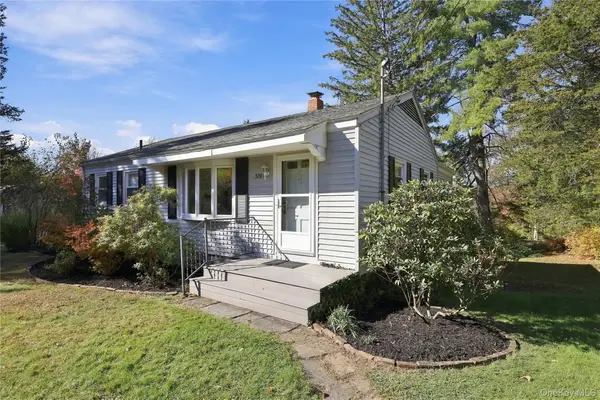 $349,900Active3 beds 1 baths1,200 sq. ft.
524 Mountain View Avenue, Hurley, NY 12443
MLS# 1069957Listed by: BERARDI REALTY - Open Sat, 12 to 2pmNew
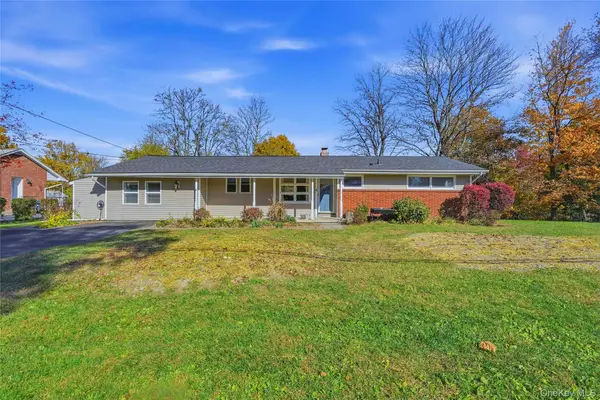 $399,000Active3 beds 2 baths1,240 sq. ft.
152 Griffin Drive, Hurley, NY 12443
MLS# 1057490Listed by: COMPASS GREATER NY, LLC 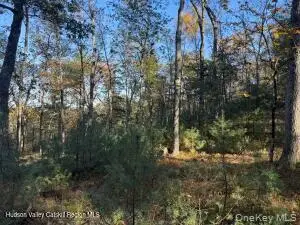 $950,000Active81.4 Acres
Reichel Road, Hurley, NY 12443
MLS# 1064414Listed by: HOWARD HANNA RAND REALTY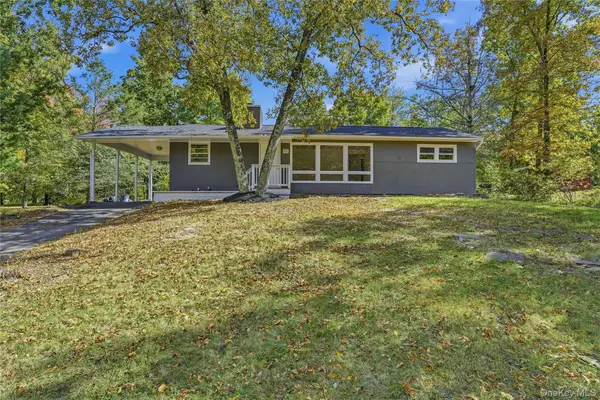 $369,900Active3 beds 1 baths1,152 sq. ft.
207 Morgan Hill Road, Hurley, NY 12443
MLS# 1061444Listed by: BERARDI REALTY $359,999Active3 beds 2 baths1,271 sq. ft.
222 Zandhoek Road, Hurley, NY 12443
MLS# 1051413Listed by: GARY CHEEMA REALTY LLC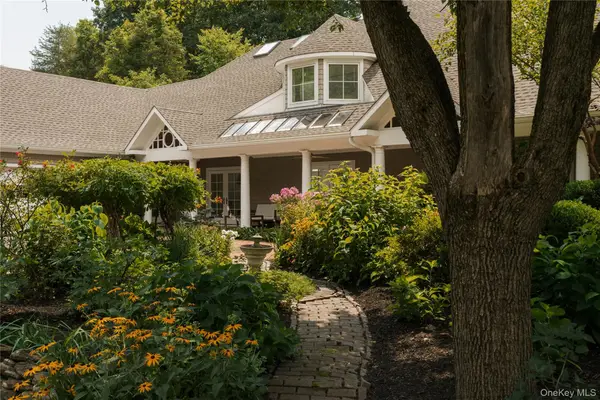 $1,495,000Active4 beds 3 baths4,878 sq. ft.
596 Hurley Avenue, Hurley, NY 12443
MLS# 1049582Listed by: COMPASS GREATER NY, LLC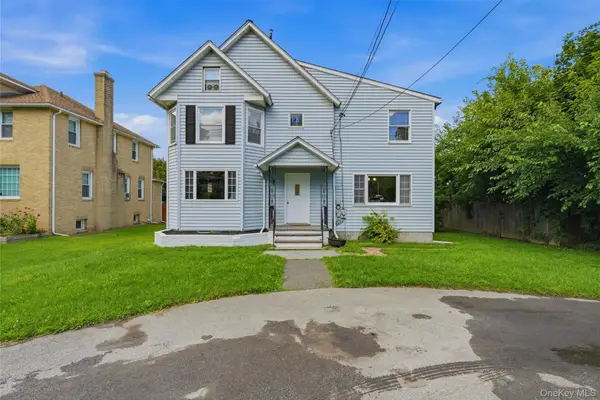 $379,900Active3 beds 3 baths2,036 sq. ft.
335 Lucas Avenue, Kingston, NY 12401
MLS# 1048155Listed by: BERARDI REALTY $285,000Pending3 beds 1 baths1,504 sq. ft.
203 Maple Lane, Hurley, NY 12443
MLS# 1042242Listed by: BERARDI REALTY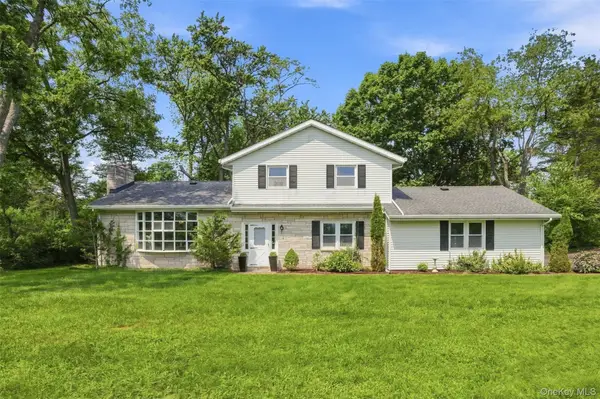 $599,000Active4 beds 3 baths2,653 sq. ft.
575 Lucas Avenue Extension, Hurley, NY 12443
MLS# 1035094Listed by: HOWARD HANNA RAND REALTY


Protect your home and budget from life's surprises with an Assurant Home Warranty, backed by a partner that supports you through every step of homeownership. Explore Plans.
© 2026 Better Homes and Gardens Real Estate LLC. An Anywhere Real Estate company. All rights reserved. Better Homes and Gardens® Real Estate is a registered trademark owned by Meredith Operations Corporation, licensed to Better Homes and Gardens Real Estate LLC and used with permission. Better Homes and Gardens Real Estate LLC fully supports the principles of the Fair Housing Act and the Equal Opportunity Act. Listing information is deemed reliable but is not guaranteed accurate.
Each office is independently owned and operated.
Any services or products provided by third parties are not provided by, affiliated with or related to Better Homes and Gardens Real Estate LLC, or its affiliated companies.